Here is your show stopper updated brick ranch just a block from renowned Elliott Elementary school. Kitchen, Baths, luxury vinyl plank flooring , furnace, and roof all done with in the last few years. Very nicely done 2nd full bath in the basement. Laundry has been relocated to the 1st floor, in one of the bedrooms, though it could be moved to the basement again if desired. Fully fenced rear yard. Immediate occupancy. Back on market with resale inspection requirements completed.
New construction
Price cut: $5.1K (7/18)
$204,900
1385 Berkshire St, Westland, MI 48186
3beds
1,098sqft
Single Family Residence
Built in 1961
5,662 Square Feet Lot
$205,800 Zestimate®
$187/sqft
$-- HOA
What's special
- 58 days |
- 833 |
- 56 |
Zillow last checked:
Listing updated:
Listed by:
Richard Childs 248-347-3050,
Coldwell Banker Professionals-Northville 248-347-3050
Source: Realcomp II,MLS#: 20261019728
Facts & features
Interior
Bedrooms & bathrooms
- Bedrooms: 3
- Bathrooms: 2
- Full bathrooms: 2
Primary bedroom
- Level: Entry
- Area: 156
- Dimensions: 13 X 12
Bedroom
- Level: Entry
- Area: 90
- Dimensions: 9 X 10
Bedroom
- Level: Entry
- Area: 110
- Dimensions: 10 X 11
Primary bathroom
- Level: Entry
- Area: 48
- Dimensions: 8 X 6
Other
- Level: Basement
- Area: 64
- Dimensions: 8 X 8
Other
- Level: Entry
- Area: 56
- Dimensions: 7 X 8
Flex room
- Level: Basement
- Area: 600
- Dimensions: 30 X 20
Kitchen
- Level: Entry
- Area: 80
- Dimensions: 8 X 10
Living room
- Level: Entry
- Area: 168
- Dimensions: 12 X 14
Heating
- Forced Air, Natural Gas
Appliances
- Included: Free Standing Refrigerator
Features
- High Speed Internet
- Basement: Full,Partially Finished
- Has fireplace: No
Interior area
- Total interior livable area: 1,098 sqft
- Finished area above ground: 998
- Finished area below ground: 100
Video & virtual tour
Property
Parking
- Parking features: No Garage
Features
- Levels: One
- Stories: 1
- Entry location: GroundLevelwSteps
- Exterior features: Lighting
- Pool features: None
- Fencing: Back Yard,Fencing Allowed
Lot
- Size: 5,662 Square Feet
- Dimensions: 75 x 119
Details
- Parcel number: 56070030208000
- Special conditions: Short Sale No,Standard
Construction
Type & style
- Home type: SingleFamily
- Architectural style: Ranch
- Property subtype: Single Family Residence
Materials
- Brick, Vinyl Siding
- Foundation: Basement, Poured
- Roof: Asphalt
Condition
- Platted Sub,Quick Delivery Home
- New construction: Yes
- Year built: 1961
- Major remodel year: 2022
Utilities & green energy
- Sewer: Public Sewer
- Water: Public
- Utilities for property: Above Ground Utilities, Cable Available
Community & HOA
Community
- Subdivision: BIRCH HILL ESTATES SUB
HOA
- Has HOA: No
Location
- Region: Westland
Financial & listing details
- Price per square foot: $187/sqft
- Tax assessed value: $99,700
- Annual tax amount: $6,713
- Date on market: 4/12/2026
- Cumulative days on market: 58 days
- Listing agreement: Exclusive Right To Sell
- Listing terms: Cash,Conventional,FHA,Va Loan,Warranty Deed
Estimated market value
$205,800
$196,000 - $216,000
$1,780/mo
Price history
| Date | Event | Price |
|---|---|---|
| 7/18/2026 | Price change | $204,900-2.4%$187/sqft |
Source:  Realcomp II #20261019728 Report a problem Realcomp II #20261019728 Report a problem | ||
| 4/12/2026 | Listed for sale | $210,000+7.7%$191/sqft |
Source: Realcomp II #20261019728 Report a problem | ||
| 12/23/2024 | Sold | $195,000-1.5%$178/sqft |
Source: Realcomp II #20240080249 Report a problem | ||
| 11/27/2024 | Pending sale | $198,000$180/sqft |
Source: Realcomp II #20240080249 Report a problem | ||
| 11/19/2024 | Listed for sale | $198,000$180/sqft |
Source: Realcomp II #20240080249 Report a problem | ||
| 11/4/2024 | Pending sale | $198,000$180/sqft |
Source: Realcomp II #20240080249 Report a problem | ||
| 10/30/2024 | Price change | $198,000-3.4%$180/sqft |
Source: Realcomp II #20240080249 Report a problem | ||
| 10/25/2024 | Price change | $205,000+24.2%$187/sqft |
Source: Realcomp II #20240080249 Report a problem | ||
| 7/6/2023 | Pending sale | $165,000-2.9%$150/sqft |
Source: Realcomp II #20230039139 Report a problem | ||
| 6/30/2023 | Sold | $170,000+3%$155/sqft |
Source: Realcomp II #20230039139 Report a problem | ||
| 5/23/2023 | Listed for sale | $165,000$150/sqft |
Source: Realcomp II #20230039139 Report a problem | ||
Public tax history
| Year | Property taxes | Tax assessment |
|---|---|---|
| 2025 | -- | $96,300 +11.1% |
| 2024 | -- | $86,700 +119.5% |
| 2023 | -- | $39,500 -32.8% |
| 2022 | -- | $58,800 +14.4% |
| 2021 | -- | $51,400 |
| 2020 | $2,717 -24.6% | $51,400 +7.5% |
| 2019 | $3,604 | $47,800 +14.6% |
| 2018 | $3,604 | $41,700 +1.7% |
| 2017 | -- | $41,000 +1.2% |
| 2016 | $2,640 | $40,500 +10.6% |
| 2015 | $2,640 -5.7% | $36,630 +9.1% |
| 2013 | $2,800 +6.1% | $33,560 +4.3% |
| 2012 | $2,640 | $32,190 -17% |
| 2010 | -- | $38,800 -19.9% |
| 2009 | -- | $48,440 -17.6% |
| 2008 | $1,318 | $58,810 -4.9% |
| 2007 | -- | $61,840 +2.1% |
| 2005 | -- | $60,550 +4% |
| 2004 | -- | $58,220 +74.2% |
| 2001 | -- | $33,414 +3.2% |
| 2000 | $2,160 | $32,378 |
Find assessor info on the county website
Monthly payment
Est. payment
Payment breakdown
Explore the cost of this home by adjusting the details. Changes won't be saved.Climate risks
Neighborhood: 48186
Nearby schools
GreatSchools rating
- 4/10Eugene B. Elliott Elementary SchoolGrades: K-5Distance: 0.1 mi
- 4/10Adams Middle SchoolGrades: 6-8Distance: 1.5 mi
- 4/10Wayne Memorial High SchoolGrades: 8-12Distance: 1.9 mi
- $165,8003 bd2 ba998 sqft1371 Berkshire St, Westland, MI 48186Off Market
- $208,6003 bd2 ba1k sqft1448 Westchester St, Westland, MI 48186Off Market
- $233,6003 bd2 ba1k sqft1442 Westchester St, Westland, MI 48186Off Market
- $245,0004 bd3 ba2.4k sqft1345 Berkshire St, Westland, MI 48186Sold
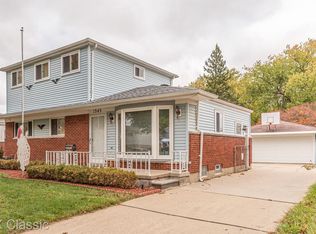
- $169,100-- bd1 ba998 sqft1359 Berkshire St, Westland, MI 48186Off Market
- $224,0003 bd2 ba995 sqft1436 Westchester St, Westland, MI 48186Off Market
- $215,0003 bd2 ba1.7k sqft1406 Westchester St, Westland, MI 48186Sold
- $195,0003 bd2 ba1.9k sqft1394 Westchester St, Westland, MI 48186Sold
A local agent can set up tours, give advice and negotiate with sellers.
Similar homes
- $200,0003 bd2 ba1.3k sqft2709 2nd St, Westland, MI 48186For Sale

 MLS ID #20261063855, Abby Schmitt, KW Realty Livingston. Realcomp II
 - $210,0003 bd2 ba1.6k sqft34637 Fairchild St, Westland, MI 48186For Sale
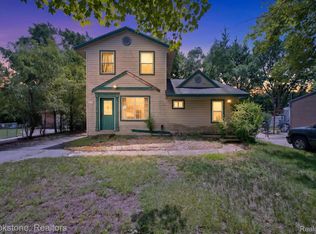 MLS ID #20261048606, Carson Phillips, Brookstone, Realtors LLC. Realcomp II
 - $249,9993 bd2 ba1.2k sqft37091 Gilchrist St, Westland, MI 48186For Sale
 MLS ID #20261059661, Ali Nasser, Keller Williams Legacy. Realcomp II
 - $220,0004 bd2 ba1.3k sqft6644 N Vernon St, Dearborn Heights, MI 48127For Sale
 MLS ID #20261066896, Fadi Dabaja, EXP Realty Main. Realcomp II
 - $265,0004 bd2 ba1.5k sqft35026 Fairchild St, Westland, MI 48186For SaleMLS ID #20261064578, Brandon Makila, KW Professionals. Realcomp II
- $199,9003 bd2 ba930 sqft11395 Hazelton, Redford, MI 48239For SaleMLS ID #20261065033, Michael Perna, EXP Realty The Perna Team. Realcomp II
- $224,0003 bd1 ba1.4k sqft4512 Treadwell St, Wayne, MI 48184For SaleMLS ID #20261064365, Melanie Gaston, EXP Realty - Mark White & Associates. Realcomp II
- $110,0002 bd1 ba834 sqft31776 Arenac Ct, Westland, MI 48186For SaleMLS ID #20261061134, Fady Fareed, Keller Williams Advantage. Realcomp II
- $174,9993 bd1 ba1.1k sqft5036 Harrison St, Wayne, MI 48184For SaleMLS ID #20261063717, Alexander Meyers, Real Estate For A CAUSE. Realcomp II
- $229,9003 bd2 ba1k sqft6816 Mansfield St, Garden City, MI 48135For SaleMLS ID #20261062337, Al Alfarajalla, RE/MAX Team 2000. Realcomp II
- $205,0003 bd2 ba1.4k sqft21032 Carlysle St, Dearborn, MI 48124For SaleMLS ID #20261051441, Leah G Sohlden, Century 21 Curran & Oberski. Realcomp II
- $225,0002 bd1 ba850 sqft23022 Cleveland St, Dearborn, MI 48124For SaleMLS ID #20261067175, Darlene M Ghabra, National Realty Centers, Inc. Realcomp II
- $209,9973 bd1 ba1.1k sqft26932 W Six Mile Rd, Redford, MI 48240For SaleMLS ID #20261026074, Marrissa Stocks, Keller Williams Home. Realcomp II
- $225,0003 bd2 ba936 sqft16222 Hillsbriar Dr, Romulus, MI 48174For SaleMLS ID #20261062722, Therese Antonelli, Moving The Mitten RE Group Inc. Realcomp II
- $190,0003 bd2 ba1.3k sqft14700 McGuire St, Taylor, MI 48180For SaleMLS ID #20261060942, Therese Antonelli, Moving The Mitten RE Group Inc. Realcomp II
- $214,9002 bd1 ba1.1k sqft6331 Buckingham Ave, Allen Park, MI 48101For SaleMLS ID #20261063582, Danielle Jozsa, Real Estate One-Southgate. Realcomp II
- $240,0003 bd1 ba1.1k sqft28747 West Rd, New Boston, MI 48164For SaleMLS ID #20261064168, Nathan Hall, ERA Prime Real Estate Group South. Realcomp II
- $129,9003 bd2 ba962 sqft28040 Rosewood St, Inkster, MI 48141For SaleMLS ID #20261061388, Ryan Makinen, Century 21 Curran & Oberski. Realcomp II
- $209,9002 bd2 ba1.4k sqft361 Marigold Cir, Westland, MI 48185For SaleMLS ID #20261064119, Jeff Glover, KW Professionals. Realcomp II
- $209,9003 bd2 ba1k sqft50 Clarence St, Belleville, MI 48111For SaleMLS ID #20261033509, Gianfranco Gjolaj, Power House Group Realty. Realcomp II
