Welcome Home to West Dearborn! This beautifully updated home is just minutes from schools, parks, shopping, dining, and all the conveniences the area has to offer.
Step inside to find gorgeous hardwood floors, fresh neutral paint, and an updated kitchen with granite counter-tops and maple cabinets. All appliances are included, making this truly move-in ready. Natural light fills the home, creating a warm and inviting atmosphere throughout.
The basement that provides additional space for a family room, home office, or recreation room. The garage is spacious.
Outside, enjoy a private backyard that's perfect for entertaining, gardening and relaxing with a huge patio!
Whether you're a first-time buyer, downsizing, or looking for a move-in-ready home in an unbeatable West Dearborn location, this home checks all the boxes. Certificate of Occupancy Done! Make an offer today!
Pending
Price cut: $10K (8/21)
$205,000
21032 Carlysle St, Dearborn, MI 48124
3beds
1,470sqft
Single Family Residence
Built in 1944
4,791 Square Feet Lot
$198,500 Zestimate®
$139/sqft
$-- HOA
What's special
- 93 days
- 337
- 20
Zillow last checked:
Listing updated:
Listed by:
Leah G Sohlden 269-599-6897,
Century 21 Curran & Oberski 313-274-1700
Source: Realcomp II,MLS#: 20261051441
Facts & features
Interior
Bedrooms & bathrooms
- Bedrooms: 3
- Bathrooms: 2
- Full bathrooms: 1
- 1/2 bathrooms: 1
Primary bedroom
- Level: Second
- Area: 182
- Dimensions: 14 X 13
Bedroom
- Level: Entry
- Area: 96
- Dimensions: 12 X 8
Bedroom
- Level: Entry
- Area: 90
- Dimensions: 10 X 9
Other
- Level: Entry
- Area: 48
- Dimensions: 8 X 6
Other
- Level: Basement
Dining room
- Level: Entry
- Area: 56
- Dimensions: 8 X 7
Kitchen
- Level: Entry
- Area: 72
- Dimensions: 9 X 8
Living room
- Level: Entry
- Area: 156
- Dimensions: 13 X 12
Heating
- Forced Air, Natural Gas
Cooling
- Ceiling Fans, Central Air
Appliances
- Included: Dishwasher, Free Standing Gas Oven, Free Standing Refrigerator, Microwave, Stainless Steel Appliances
Features
- Basement: Partially Finished
- Has fireplace: No
Interior area
- Total interior livable area: 1,470 sqft
- Finished area above ground: 1,070
- Finished area below ground: 400
Property
Parking
- Total spaces: 1.5
- Parking features: Oneand Half Car Garage, Detached
- Garage spaces: 1.5
Features
- Levels: One And One Half
- Stories: 1.5
- Entry location: GroundLevelwSteps
- Patio & porch: Covered, Patio, Porch
- Exterior features: Awnings, Lighting
- Pool features: None
- Fencing: Back Yard,Fenced
Lot
- Size: 4,791 Square Feet
- Dimensions: 35 x 134
Details
- Parcel number: 32820927331015
- Special conditions: Short Sale No,Standard
Construction
Type & style
- Home type: SingleFamily
- Architectural style: Bungalow
- Property subtype: Single Family Residence
Materials
- Vinyl Siding
- Foundation: Basement, Block
Condition
- New construction: No
- Year built: 1944
- Major remodel year: 2026
Utilities & green energy
- Electric: Circuit Breakers
- Sewer: Public Sewer
- Water: Public
Community & HOA
Community
- Subdivision: FORDSON HEIGHTS 1-DBN
HOA
- Has HOA: No
Location
- Region: Dearborn
Financial & listing details
- Price per square foot: $139/sqft
- Tax assessed value: $38,057
- Annual tax amount: $1,956
- Date on market: 7/10/2026
- Cumulative days on market: 93 days
- Listing agreement: Exclusive Right To Sell
- Listing terms: Cash,Conventional,FHA,Va Loan
- Exclusions: Exclusion(s) Do Not Exist
Estimated market value
$198,500
$189,000 - $208,000
$1,838/mo
Price history
| Date | Event | Price |
|---|---|---|
| 9/25/2026 | Pending sale | $205,000$139/sqft |
Source:  Realcomp II #20261051441 Report a problem Realcomp II #20261051441 Report a problem | ||
| 8/21/2026 | Price change | $205,000-4.7%$139/sqft |
Source: Realcomp II #20261051441 Report a problem | ||
| 7/10/2026 | Listed for sale | $215,000$146/sqft |
Source: Realcomp II #20261051441 Report a problem | ||
Public tax history
| Year | Property taxes | Tax assessment |
|---|---|---|
| 2025 | -- | $74,900 +56.7% |
| 2024 | -- | $47,800 -2.8% |
| 2023 | -- | $49,200 +5.8% |
| 2022 | -- | $46,500 +5.7% |
| 2021 | -- | $44,000 |
| 2020 | $1,960 +3.9% | $44,000 +8.9% |
| 2019 | $1,886 | $40,400 +9.5% |
| 2018 | $1,886 | $36,900 +7.6% |
| 2017 | -- | $34,300 +5.2% |
| 2016 | -- | $32,600 +9.9% |
| 2015 | -- | $29,650 +1% |
| 2013 | $2,935 | $29,350 -12% |
| 2011 | -- | $33,350 -33.4% |
| 2008 | -- | $50,100 -5% |
| 2007 | -- | $52,750 |
| 2005 | -- | $52,750 +4% |
| 2003 | $1,655 -5.8% | $50,700 +22.4% |
| 2001 | $1,757 +3.2% | $41,435 +3.2% |
| 2000 | $1,703 | $40,150 |
Find assessor info on the county website
Monthly payment
Est. payment
Payment breakdown
Explore the cost of this home by adjusting the details. Changes won't be saved.Climate risks
Neighborhood: Southwest Outer Drive
Similar homes
- $209,0003 bd2 ba1.5k sqft9012 Roosevelt St, Taylor, MI 48180For Sale
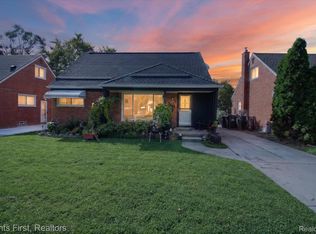
 MLS ID #20261079311, Erin L Fritz, Clients First, REALTORS®. Realcomp II
 - $159,9003 bd1 ba977 sqft3974 Mayfair St, Dearborn Heights, MI 48125For Sale
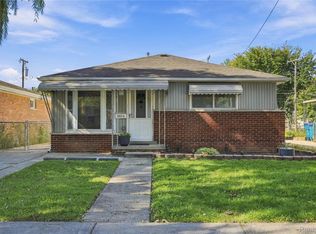 MLS ID #20261079035, Kory Stamper, @properties Christie's Int'l R.E. Royal Oak. Realcomp II
 - $205,0003 bd2 ba1.3k sqft8425 Fenton St, Dearborn Heights, MI 48127For Sale
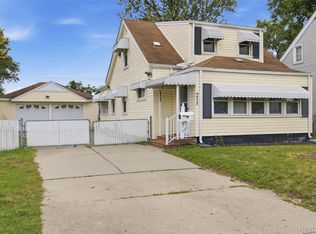 MLS ID #20261073226, Jaedin Glenn, EXP Realty Main. Realcomp II
 - $184,9004 bd2 ba1.4k sqft5635 Clippert St, Dearborn Heights, MI 48125For Sale
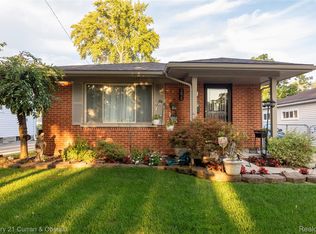 MLS ID #20261068653, Scott Bergeron, Century 21 Curran & Oberski. Realcomp II
 - $174,9003 bd2 ba1.7k sqft9081 Roosevelt St, Taylor, MI 48180For SaleMLS ID #20261080192, Ronald E Fox, Downriver Homes LLC. Realcomp II
- $220,0004 bd2 ba1.3k sqft6644 N Vernon St, Dearborn Heights, MI 48127For SaleMLS ID #20261066896, Fadi Dabaja, EXP Realty Main. Realcomp II
- $214,9002 bd1 ba1.1k sqft6331 Buckingham Ave, Allen Park, MI 48101For SaleMLS ID #20261063582, Danielle Jozsa, Real Estate One-Southgate. Realcomp II
- $215,0003 bd2 ba1.9k sqft31600 Grandview Ave, Westland, MI 48186For SaleMLS ID #20261070528, Therese Antonelli, Moving The Mitten RE Group Inc. Realcomp II
- $220,0003 bd2 ba1.8k sqft9055 Columbia, Redford, MI 48239For SaleMLS ID #20261079875, Adriana Leaf, Max Broock, REALTORS®-Birmingham. Realcomp II
- $229,9003 bd1 ba1.6k sqft8242 Riverdale St, Dearborn Heights, MI 48127For SaleMLS ID #20261071473, Robert C Struk, Century 21 Curran & Oberski. Realcomp II
- $250,0003 bd2 ba2k sqft5754 Amboy St, Dearborn Heights, MI 48127For SaleMLS ID #20261080091, Kate Dombrowski, RE/MAX Classic. Realcomp II
- $229,0003 bd1 ba1.2k sqft627 Darwin St, Westland, MI 48186For SaleMLS ID #20261079756, Kendra Fenner, Century 21 Curran & Oberski. Realcomp II
- $220,0003 bd1 ba1.4k sqft4512 Treadwell St, Wayne, MI 48184For SaleMLS ID #20261064365, Melanie Gaston, EXP Realty - Mark White & Associates. Realcomp II
- $200,0003 bd2 ba1k sqft30103 Van Horn Rd, New Boston, MI 48164For SaleMLS ID #20261070529, Therese Antonelli, Moving The Mitten RE Group Inc. Realcomp II
- $224,9003 bd2 ba2k sqft2090 Leblanc St, Lincoln Park, MI 48146For SaleMLS ID #20261063070, Rachel Reaves, RE/MAX Leading Edge. Realcomp II
- $214,9003 bd1 ba2k sqft23095 Hill Ave, Warren, MI 48091For SaleMLS ID #20261080406, Nathaniel Korkis, Summit Union Real Estate. Realcomp II
- $199,0003 bd1 ba1k sqft9001 Fremont St, Livonia, MI 48150For SaleMLS ID #20261071664, Jacob Hewitt, National Realty Centers, Inc. Realcomp II
- $189,9003 bd1 ba1.3k sqft15160 Warwick St, Detroit, MI 48223For SaleMLS ID #20261064292, Katie Wheeler, Match Realty. Realcomp II
- $199,9993 bd2 ba2.1k sqft23531 Scotia Rd, Oak Park, MI 48237For SaleMLS ID #20261077656, Thomas J Acho, Max Broock Realtors. Realcomp II
- $249,0003 bd1 ba1k sqft18825 Hanna St, Melvindale, MI 48122For SaleMLS ID #20261042651, Natalie Goodwin Vanoyen, RE/MAX Classic. Realcomp II
