Don’t miss this solid, move-in-ready home, All-brick ranch in Melvindale, built 2000! This well-maintained home offers three spacious bedrooms and a kitchen featuring ceramic tile flooring, gas cooktop, side-by-side refrigerator, and dishwasher. The full unfinished basement provides excellent storage and includes a dedicated laundry room, with great potential for future finishing. Enjoy the durability and low-maintenance appeal of all-brick construction plus a detached two-car garage for parking and extra storage. Located in a sidewalk-lined neighborhood perfect for walking and biking. Schedule your showing today!
For sale
$249,000
18825 Hanna St, Melvindale, MI 48122
3beds
1,040sqft
Single Family Residence
Built in 2000
4,791 Square Feet Lot
$239,400 Zestimate®
$239/sqft
$-- HOA
What's special
- 85 days
- 337
- 7
Zillow last checked:
Listing updated:
Listed by:
Natalie Goodwin Vanoyen 248-348-3000,
RE/MAX Classic 248-348-3000
Source: Realcomp II,MLS#: 20261042651
Facts & features
Interior
Bedrooms & bathrooms
- Bedrooms: 3
- Bathrooms: 1
- Full bathrooms: 1
Primary bedroom
- Level: Entry
- Area: 100
- Dimensions: 10 X 10
Bedroom
- Level: Entry
- Area: 100
- Dimensions: 10 X 10
Bedroom
- Level: Entry
- Area: 100
- Dimensions: 10 X 10
Other
- Level: Entry
Kitchen
- Level: Entry
- Area: 140
- Dimensions: 14 X 10
Laundry
- Level: Basement
- Area: 120
- Dimensions: 10 X 12
Living room
- Level: Entry
- Area: 252
- Dimensions: 18 X 14
Heating
- Forced Air, Natural Gas
Cooling
- Ceiling Fans, Central Air
Appliances
- Included: Dishwasher, Dryer, Free Standing Gas Range, Free Standing Refrigerator, Range Hood, Washer
- Laundry: Laundry Room, Washer Hookup
Features
- Basement: Full,Unfinished
- Has fireplace: No
Interior area
- Total interior livable area: 1,040 sqft
- Finished area above ground: 1,040
Video & virtual tour
Property
Parking
- Total spaces: 2
- Parking features: Two Car Garage, Detached
- Garage spaces: 2
Features
- Levels: One
- Stories: 1
- Entry location: GroundLevelwSteps
- Patio & porch: Covered
- Pool features: None
Lot
- Size: 4,791 Square Feet
- Dimensions: 40 x 119
Details
- Parcel number: 47010030431000
- Special conditions: Short Sale No,Standard
Construction
Type & style
- Home type: SingleFamily
- Architectural style: Ranch
- Property subtype: Single Family Residence
Materials
- Brick
- Foundation: Basement, Block
- Roof: Asphalt
Condition
- New construction: No
- Year built: 2000
Utilities & green energy
- Sewer: Public Sewer
- Water: Public
Community & HOA
Community
- Subdivision: OAKWOOD HEIGHTS SUB
HOA
- Has HOA: No
Location
- Region: Melvindale
Financial & listing details
- Price per square foot: $239/sqft
- Tax assessed value: $31,035
- Annual tax amount: $2,164
- Date on market: 6/18/2026
- Cumulative days on market: 85 days
- Listing agreement: Exclusive Right To Sell
- Listing terms: Cash,Conventional,FHA,Va Loan
Estimated market value
$239,400
$227,000 - $251,000
$1,613/mo
Price history
| Date | Event | Price |
|---|---|---|
| 6/18/2026 | Listed for sale | $249,000+4050%$239/sqft |
Source:  Realcomp II #20261042651 Report a problem Realcomp II #20261042651 Report a problem | ||
| 11/12/1999 | Sold | $6,000$6/sqft |
Source: Public Record Report a problem | ||
Public tax history
| Year | Property taxes | Tax assessment |
|---|---|---|
| 2025 | -- | $60,200 +10.5% |
| 2024 | -- | $54,500 +11.2% |
| 2023 | -- | $49,000 +19.2% |
| 2022 | -- | $41,100 +6.2% |
| 2021 | -- | $38,700 |
| 2020 | $1,896 +12.8% | $38,700 +9.6% |
| 2019 | $1,681 | $35,300 +9% |
| 2018 | $1,681 | $32,400 +9.5% |
| 2017 | -- | $29,600 +13.8% |
| 2016 | $1,101 | $26,000 +7.4% |
| 2015 | $1,101 -53.9% | $24,200 -1.2% |
| 2013 | $2,390 +117.1% | $24,500 -0.4% |
| 2012 | $1,101 | $24,600 -31.9% |
| 2010 | -- | $36,100 -18.7% |
| 2009 | -- | $44,400 -22.1% |
| 2008 | -- | $57,000 -17.6% |
| 2007 | -- | $69,200 -11.7% |
| 2003 | -- | $78,400 +86% |
| 2001 | $2,943 +1876.8% | $42,145 +1836.8% |
| 2000 | $149 | $2,176 |
Find assessor info on the county website
Monthly payment
Est. payment
Payment breakdown
Explore the cost of this home by adjusting the details. Changes won't be saved.Climate risks
Neighborhood: 48122
Similar homes
- $239,9003 bd2 ba1.4k sqft22711 Hayes St, Taylor, MI 48180For Sale
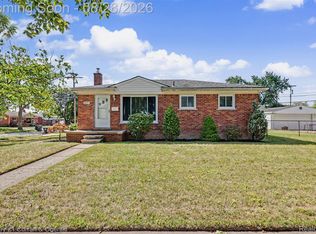
 MLS ID #20261068019, Jessica Tremonti, Century 21 Curran & Oberski. Realcomp II
 - $138,9003 bd1 ba900 sqft2539 Margaret St, Melvindale, MI 48122For Sale
 MLS ID #20261047100, Shawna Ramsay, RE/MAX Leading Edge. Realcomp II
 - $214,9002 bd1 ba1.1k sqft6331 Buckingham Ave, Allen Park, MI 48101For Sale
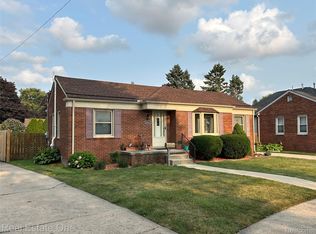 MLS ID #20261063582, Danielle Jozsa, Real Estate One-Southgate. Realcomp II
 - $225,0002 bd1 ba850 sqft23022 Cleveland St, Dearborn, MI 48124For Sale
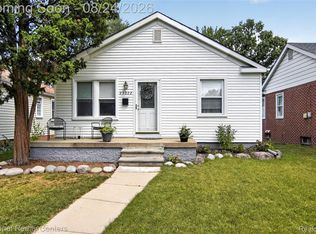 MLS ID #20261067175, Darlene M Ghabra, National Realty Centers, Inc. Realcomp II
 - $189,9003 bd1 ba1.2k sqft4697 Kingston St, Dearborn Heights, MI 48125For SaleMLS ID #20261067007, Ali Fawaz, Keller Williams Realty-Great Lakes. Realcomp II
- $205,0003 bd2 ba1.4k sqft21032 Carlysle St, Dearborn, MI 48124For SaleMLS ID #20261051441, Leah G Sohlden, Century 21 Curran & Oberski. Realcomp II
- $260,0003 bd2 ba1.5k sqft26085 Superior Rd, Taylor, MI 48180For SaleMLS ID #20261059038, Amy Duncan, KW Professionals. Realcomp II
- $215,0003 bd1 ba1.1k sqft567 Superior Blvd, Wyandotte, MI 48192For SaleMLS ID #20261058512, Therese Antonelli, Moving The Mitten RE Group Inc. Realcomp II
- $265,0003 bd2 ba1.3k sqft2565 Norwood Rd, Trenton, MI 48183For SaleMLS ID #20261069044, Lori Goldman, Berkshire Hathaway HomeServices Kee Realty Bham. Realcomp II
- $184,9004 bd2 ba1.4k sqft5635 Clippert St, Dearborn Heights, MI 48125For SaleMLS ID #20261068653, Scott Bergeron, Century 21 Curran & Oberski. Realcomp II
- $248,7503 bd2 ba1.2k sqft32320 Warner Ct, Warren, MI 48092For SaleMLS ID #20261067279, Raphael D Fazzolari, Rondo Investment LLC. Realcomp II
- $209,9004 bd2 ba1k sqft17520 Matthews St, Riverview, MI 48193For SaleMLS ID #20261068288, Rob Duzak, Opul Realty. Realcomp II
- $249,9993 bd2 ba1.2k sqft37091 Gilchrist St, Westland, MI 48186For SaleMLS ID #20261059661, Ali Nasser, Keller Williams Legacy. Realcomp II
- $239,9993 bd1 ba1.3k sqft505 E Columbia Ave, Belleville, MI 48111For SaleMLS ID #20261067420, Kate Dombrowski, RE/MAX Classic. Realcomp II
- $220,0004 bd2 ba1.3k sqft6644 N Vernon St, Dearborn Heights, MI 48127For SaleMLS ID #20261066896, Fadi Dabaja, EXP Realty Main. Realcomp II
- $249,0003 bd1 ba1.1k sqft19421 Filmore St, Southfield, MI 48075For SaleMLS ID #20261062424, Robert Seggie, Keller Williams Paint Creek. Realcomp II
- $224,0003 bd1 ba1.4k sqft4512 Treadwell St, Wayne, MI 48184For SaleMLS ID #20261064365, Melanie Gaston, EXP Realty - Mark White & Associates. Realcomp II
- $175,0003 bd1 ba960 sqft1681 Marion Ave, Lincoln Park, MI 48146For SaleMLS ID #20261060676, Michael Coury, 3Sixty5 Realty. Realcomp II
- $225,0003 bd2 ba936 sqft16222 Hillsbriar Dr, Romulus, MI 48174For SaleMLS ID #20261062722, Therese Antonelli, Moving The Mitten RE Group Inc. Realcomp II
- $238,5003 bd2 ba1k sqft22796 Watt Dr, Farmington Hills, MI 48336For SaleMLS ID #20261056835, Athba Yacoub, Keller Williams Advantage. Realcomp II
