WELCOME TO 4340 BRIDGEPORT! Situated within an established residential subdivision in Inkster, this 3-bedroom, 2.5-bath home offers the space, versatility, and convenience today's buyers are looking for. With a functional layout designed to accommodate both everyday living and entertaining, this property presents an outstanding opportunity to enjoy the benefits of an established neighborhood without sacrificing accessibility. Step inside and discover a home with the flexibility to fit your lifestyle. Three bedrooms offer comfortable accommodations with the option to create a dedicated home office, guest room, or additional personal space. Two full bathrooms and a conveniently located half bath provide practicality and comfort, making the home well-suited for both daily routines and hosting guests. The living spaces offer the opportunity to create a welcoming environment for everything from quiet evenings at home to memorable gatherings. Positioned within a developed residential subdivision, this property offers a neighborhood setting while keeping you connected to everything you need. Shopping, dining, parks, schools, and major expressways are all within convenient reach, providing easy access to surrounding communities and everyday essentials. Whether you're looking for your first home, planning your next move, or searching for a property with long-term potential, 4340 Bridgeport offers a compelling combination of space, functionality, and location. Three bedrooms, two and a half bathrooms, and an established subdivision setting make this a property worth seeing in person. Don't miss your opportunity — schedule your private showing today!
For sale
$285,000
4340 Bridgeport Ct, Inkster, MI 48141
3beds
1,535sqft
Single Family Residence
Built in 2011
5,227 Square Feet Lot
$281,200 Zestimate®
$186/sqft
$-- HOA
What's special
- 23 days
- 216
- 12
Zillow last checked:
Listing updated:
Listed by:
Zachary Brown 248-622-3133,
Vanguard Realty Group 248-650-6206
Source: Realcomp II,MLS#: 20261087425
Facts & features
Interior
Bedrooms & bathrooms
- Bedrooms: 3
- Bathrooms: 3
- Full bathrooms: 2
- 1/2 bathrooms: 1
Primary bedroom
- Level: Second
- Area: 156
- Dimensions: 12 X 13
Bedroom
- Level: Second
- Area: 132
- Dimensions: 12 X 11
Bedroom
- Level: Second
- Area: 144
- Dimensions: 12 X 12
Other
- Level: Second
- Area: 45
- Dimensions: 9 X 5
Other
- Level: Second
- Area: 35
- Dimensions: 7 X 5
Other
- Level: Entry
- Area: 35
- Dimensions: 7 X 5
Heating
- Forced Air, Natural Gas
Features
- Basement: Unfinished
- Has fireplace: No
Interior area
- Total interior livable area: 1,535 sqft
- Finished area above ground: 1,535
Property
Parking
- Total spaces: 2
- Parking features: Two Car Garage, Attached
- Attached garage spaces: 2
Features
- Levels: Two
- Stories: 2
- Entry location: GroundLevelwSteps
- Pool features: None
Lot
- Size: 5,227 Square Feet
- Dimensions: 60 x 86
Details
- Parcel number: 44015030078000
- Special conditions: Short Sale No,Standard
Construction
Type & style
- Home type: SingleFamily
- Architectural style: Colonial
- Property subtype: Single Family Residence
Materials
- Brick, Vinyl Siding
- Foundation: Basement, Poured
Condition
- New construction: No
- Year built: 2011
Utilities & green energy
- Sewer: Public Sewer, Sewer At Street
- Water: Public, Waterat Street
Community & HOA
Community
- Subdivision: WAYNE COUNTY CONDO SUB PLAN 912
HOA
- Has HOA: No
Location
- Region: Inkster
Financial & listing details
- Price per square foot: $186/sqft
- Tax assessed value: $22,010
- Annual tax amount: $2,625
- Date on market: 10/30/2026
- Cumulative days on market: 23 days
- Listing agreement: Exclusive Right To Sell
- Listing terms: Cash,Conventional,FHA
Estimated market value
$281,200
$267,000 - $295,000
$1,858/mo
Price history
| Date | Event | Price |
|---|---|---|
| 10/30/2026 | Listed for sale | $285,000$186/sqft |
Source:  Realcomp II #20261087425 Report a problem | ||
Public tax history
| Year | Property taxes | Tax assessment |
|---|---|---|
| 2026 | -- | $115,200 +15.8% |
| 2025 | -- | $99,500 +64.2% |
| 2024 | -- | $60,600 +20.2% |
| 2023 | -- | $50,400 +9.6% |
| 2022 | -- | $46,000 +10.8% |
| 2021 | -- | $41,500 |
| 2020 | $2,152 +60.6% | $41,500 +8.4% |
| 2019 | $1,340 | $38,300 +27.7% |
| 2018 | $1,340 | $30,000 +13.2% |
| 2017 | -- | $26,500 +7.7% |
| 2016 | $1,810 | $24,600 +47.3% |
| 2015 | $1,810 -22.7% | $16,700 -28.6% |
| 2013 | $2,340 +29.3% | $23,400 -11.7% |
| 2012 | $1,810 | $26,500 -20.2% |
| 2010 | -- | $33,200 -7% |
| 2009 | -- | $35,700 -16.6% |
| 2008 | -- | $42,800 |
Find assessor info on the county website
Monthly payment
Est. payment
Payment breakdown
Explore the cost of this home by adjusting the details. Changes won't be saved.Climate risks
Neighborhood: 48141
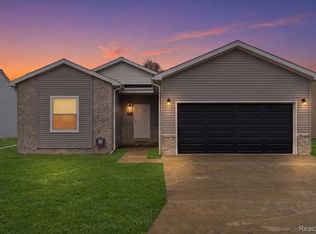
Similar homes
- $150,0003 bd1 ba940 sqft28214 Eton St, Westland, MI 48186For Sale

 MLS ID #20261092987, Therese Antonelli, Moving The Mitten RE Group Inc. Realcomp II
- $269,9003 bd3 ba1.7k sqft2620 Eardman Ct, Westland, MI 48186For Sale
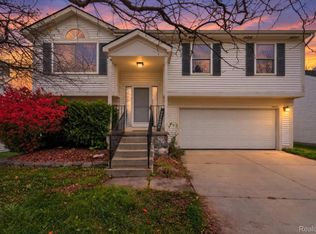 MLS ID #20261090296, David R Brooks, Social House Real Estate Group LLC. Realcomp II
- $279,9003 bd1 ba2.1k sqft23030 Donaldson St, Dearborn, MI 48124For Sale
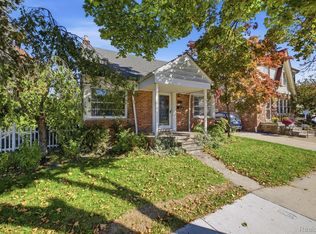 MLS ID #20261083566, Imad Sabbagh, Match Realty. Realcomp II
- $249,9003 bd2 ba1.5k sqft33718 Barrington St, Westland, MI 48186For Sale
 MLS ID #20261080945, Kyle M Lang, RE/MAX Dream Properties. Realcomp II
- $275,0003 bd2 ba1.5k sqft3150 Anna Ave, Trenton, MI 48183For SaleMLS ID #20261093106, Mary Kay Florek, Real Estate One-Southgate. Realcomp II
- $289,9002 bd2 ba1.8k sqft23001 Marlboro St, Dearborn, MI 48128For SaleMLS ID #20261084431, Zeinab Bazzi, EXP Realty Main. Realcomp II
- $242,5003 bd1 ba1.7k sqft30036 Rush St, Garden City, MI 48135For SaleMLS ID #20261085069, Joseph Vitatoe, KW Professionals. Realcomp II
- $199,9004 bd2 ba1.8k sqft6224 Wellington St, Taylor, MI 48180For SaleMLS ID #20261088287, Gary Spisz Jr, KW Realty Livingston. Realcomp II
- $225,0003 bd2 ba1.7k sqft31524 Windsor St, Garden City, MI 48135For SaleMLS ID #20261089175, Brittany Thomas, Opul Realty. Realcomp II
- $220,0003 bd2 ba1.4k sqft34718 Cherry Hill Rd, Westland, MI 48185For SaleMLS ID #20261088249, Derica Wade, Real Estate One-Plymouth. Realcomp II
- $320,0004 bd2 ba1.7k sqft726 Mayburn St, Dearborn, MI 48128For SaleMLS ID #20261085353, Therese Antonelli, Moving The Mitten RE Group Inc. Realcomp II
- $264,9004 bd3 ba2.2k sqft20695 Churchill Ave, Brownstown, MI 48183For SaleMLS ID #20261092648, Jonathon Golich, Keller Williams Legacy. Realcomp II
- $189,0003 bd1 ba1.1k sqft4421 Gloria St, Wayne, MI 48184For SaleMLS ID #20261087909, Renee L Crynick, Oak and Stone Real Estate. Realcomp II
- $320,0003 bd2 ba1.6k sqft20953 Mada Ave, Southfield, MI 48075For SaleMLS ID #20261089259, Robert Neely, Keller Williams Legacy. Realcomp II
- $235,0004 bd2 ba1.8k sqft21708 Powers Ave, Dearborn Heights, MI 48125For SaleMLS ID #20261065143, Carolena Reed, Premiere Realty Group LLC. Realcomp II
- $169,9002 bd1 ba1.2k sqft2928 Williams St, Dearborn, MI 48124For SaleMLS ID #20261093290, Jonathon Golich, Keller Williams Legacy. Realcomp II
- $224,9003 bd2 ba1.1k sqft2444 21st St, Wyandotte, MI 48192For SaleMLS ID #20261089841, Zach Soccorsi, EXP Z Real Estate. Realcomp II
- $319,9004 bd2 ba1.5k sqft9030 Hanlon St, Livonia, MI 48150For SaleMLS ID #20261068351, Michael D McClure, Professional One Real Estate. Realcomp II
- $260,0005 bd2 ba1.8k sqft2722 Edwin St, Hamtramck, MI 48212For SaleMLS ID #20261091838, Timothy Tripon, Community Choice Realty Inc. Realcomp II
