Welcome to this exceptionally clean, well-cared-for brick ranch offering far more space and versatility than you might expect. Hardwood floors extend through much of the home, while the flexible floor plan provides numerous options for everyday living and entertaining. The spacious front room can serve as an unusually large living area or easily accommodate a combined living and dining arrangement, with another generously sized dining area conveniently located adjacent to the kitchen. What truly sets this home apart is its uncommon combination of four generously sized bedrooms and two full baths—features rarely found together in homes of this style, vintage and location. The deceptively spacious layout provides plenty of room to adapt to a variety of needs, while the large unfinished basement offers substantial additional potential for recreation, work, exercise, storage, or future finished living space. Exceptionally clean and lovingly cared for over the years, the home also offers an excellent opportunity to make cosmetic updates and personalize the finishes to suit your own style. Its solid brick construction, hardwood floors, generous room sizes and unusually versatile layout provide an appealing foundation for those updates. Outside, you'll find attractive landscaping and a two-car detached garage, all in an excellent West Livonia location just a short walk from Hines Park and its miles of trails, parks and recreational opportunities. Convenient access to shopping, dining and everyday necessities further enhances the location. Thoughtfully maintained, surprisingly spacious and filled with potential, this is a home that offers considerably more than first meets the eye.
For sale
Price cut: $20K (10/19)
$319,900
9030 Hanlon St, Livonia, MI 48150
4beds
1,565sqft
Single Family Residence
Built in 1956
7,405 Square Feet Lot
$316,600 Zestimate®
$204/sqft
$-- HOA
What's special
- 34 days
- 870
- 57
Zillow last checked:
Listing updated:
Listed by:
Michael D McClure 248-567-3500,
Professional One Real Estate 248-567-3500
Source: Realcomp II,MLS#: 20261068351
Facts & features
Interior
Bedrooms & bathrooms
- Bedrooms: 4
- Bathrooms: 2
- Full bathrooms: 2
Primary bedroom
- Level: Entry
- Area: 208
- Dimensions: 16 X 13
Bedroom
- Level: Entry
- Area: 240
- Dimensions: 16 X 15
Bedroom
- Level: Entry
- Area: 176
- Dimensions: 16 X 11
Bedroom
- Level: Entry
- Area: 210
- Dimensions: 15 X 14
Primary bathroom
- Level: Entry
- Area: 40
- Dimensions: 10 X 4
Other
- Level: Entry
- Area: 84
- Dimensions: 12 X 7
Dining room
- Level: Entry
- Area: 210
- Dimensions: 15 X 14
Kitchen
- Level: Entry
- Area: 150
- Dimensions: 15 X 10
Laundry
- Level: Basement
- Area: 180
- Dimensions: 15 X 12
Living room
- Level: Entry
- Area: 435
- Dimensions: 29 X 15
Other
- Level: Basement
- Area: 585
- Dimensions: 45 X 13
Heating
- Forced Air, Natural Gas
Cooling
- Central Air
Appliances
- Included: Dishwasher, Disposal, Dryer, Exhaust Fan, Free Standing Gas Range, Free Standing Refrigerator, Range Hood, Washer
- Laundry: Gas Dryer Hookup, Laundry Room, Washer Hookup
Features
- High Speed Internet
- Basement: Partial,Unfinished
- Has fireplace: Yes
- Fireplace features: Basement
Interior area
- Total interior livable area: 1,565 sqft
- Finished area above ground: 1,565
Video & virtual tour
Property
Parking
- Total spaces: 2
- Parking features: Two Car Garage, Detached, Driveway, Electricityin Garage, Garage Faces Front, Garage Door Opener
- Garage spaces: 2
Features
- Levels: One
- Stories: 1
- Entry location: GroundLevelwSteps
- Patio & porch: Patio, Porch
- Exterior features: Lighting
- Pool features: None
- Fencing: Back Yard
Lot
- Size: 7,405 Square Feet
- Dimensions: 60 x 120
- Features: Easement
Details
- Parcel number: 46131010018000
- Special conditions: Short Sale No,Standard
Construction
Type & style
- Home type: SingleFamily
- Architectural style: Ranch
- Property subtype: Single Family Residence
Materials
- Aluminum Siding, Brick
- Foundation: Basement, Block
- Roof: Asphalt
Condition
- Platted Sub
- New construction: No
- Year built: 1956
Utilities & green energy
- Electric: Circuit Breakers
- Sewer: Public Sewer
- Water: Public
- Utilities for property: Above Ground Utilities
Community & HOA
Community
- Subdivision: CHEROKEE TRAIL SUB
HOA
- Has HOA: No
Location
- Region: Livonia
Financial & listing details
- Price per square foot: $204/sqft
- Tax assessed value: $87,705
- Annual tax amount: $3,567
- Date on market: 10/8/2026
- Cumulative days on market: 34 days
- Listing agreement: Exclusive Right To Sell
- Listing terms: Cash,Conventional
Estimated market value
$316,600
$301,000 - $332,000
$2,284/mo
Price history
| Date | Event | Price |
|---|---|---|
| 10/19/2026 | Price change | $319,900-5.9%$204/sqft |
Source:  Realcomp II #20261068351 Report a problem | ||
| 10/8/2026 | Listed for sale | $339,900$217/sqft |
Source: Realcomp II #20261068351 Report a problem | ||
Public tax history
| Year | Property taxes | Tax assessment |
|---|---|---|
| 2025 | -- | $151,500 +19.9% |
| 2024 | -- | $126,400 +7.5% |
| 2023 | -- | $117,600 +4.7% |
| 2022 | -- | $112,300 +3.1% |
| 2021 | -- | $108,900 |
| 2020 | $2,859 +2.2% | $108,900 +6.7% |
| 2019 | $2,796 | $102,100 +15.1% |
| 2018 | $2,796 | $88,700 +6.6% |
| 2017 | -- | $83,200 |
| 2016 | $2,340 | $83,200 +11.6% |
| 2015 | $2,340 | $74,540 +18.2% |
| 2012 | -- | $63,040 +11.2% |
| 2001 | $1,817 +2.7% | $56,680 +3.2% |
| 2000 | $1,769 | $54,930 |
Find assessor info on the county website
Monthly payment
Est. payment
Payment breakdown
Explore the cost of this home by adjusting the details. Changes won't be saved.Climate risks
Neighborhood: 48150

Similar homes
- $289,0003 bd2 ba2.1k sqft32600 W Chicago St, Livonia, MI 48150For Sale
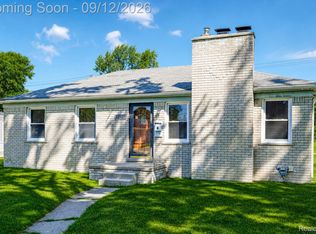
 MLS ID #20261070080, Michael Perna, EXP Realty The Perna Team. Realcomp II
- $332,0003 bd2 ba1.6k sqft35512 Southampton St, Livonia, MI 48154For Sale
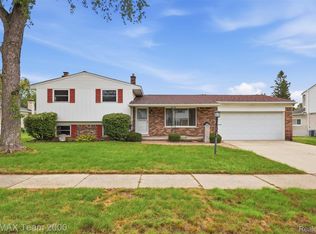 MLS ID #20261074888, Ali M Sobh, RE/MAX Team 2000. Realcomp II
- $259,9004 bd2 ba1.4k sqft30512 Avon Pl, Westland, MI 48185For Sale
 MLS ID #20261086802, Paul Seguin, Prime + Property. Realcomp II
- $325,0004 bd2 ba1.7k sqft726 Mayburn St, Dearborn, MI 48128For Sale
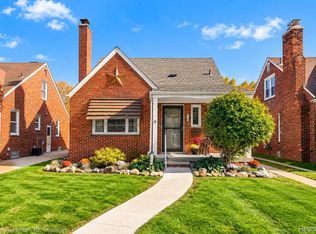 MLS ID #20261085353, Therese Antonelli, Moving The Mitten RE Group Inc. Realcomp II
- $430,0004 bd2 ba2.1k sqft14051 Edgewood St, Livonia, MI 48154For SaleMLS ID #20261084823, Michael Perna, EXP Realty The Perna Team. Realcomp II
- $325,0003 bd2 ba1.3k sqft1344 Beverly Blvd, Walled Lake, MI 48390For SaleMLS ID #20261087777, Joseph Chidiac, EXP Realty - Mark White & Associates. Realcomp II
- $289,9003 bd2 ba2k sqft8516 Perrin Ave, Westland, MI 48185For SaleMLS ID #20261050204, Anthony Djon, Anthony Djon Luxury Real Estate. Realcomp II
- $324,9003 bd2 ba2.1k sqft1336 Highview St, Dearborn, MI 48128For SaleMLS ID #20261085433, Mike Ayoub, RE/MAX Team 2000. Realcomp II
- $299,9003 bd1 ba1.1k sqft528 W Thirteen Mile Rd, Royal Oak, MI 48073For SaleMLS ID #20261086937, Gjoni Sinishta, KW Domain. Realcomp II
- $249,9003 bd2 ba1.5k sqft33718 Barrington St, Westland, MI 48186For SaleMLS ID #20261080945, Kyle M Lang, RE/MAX Dream Properties. Realcomp II
- $329,9004 bd2 ba2k sqft29936 Westbrook Pkwy, Southfield, MI 48076For SaleMLS ID #20261081167, Erick Howard, Amin Realty. Realcomp II
- $299,0003 bd2 ba1.8k sqft2207 Kingsbury Ave, Dearborn, MI 48128For SaleMLS ID #20261081767, Hassan Moughnieh, Keller Williams Legacy. Realcomp II
- $359,9003 bd2 ba1.6k sqft1733 Ranier Blvd, Canton, MI 48187For SaleMLS ID #20261084541, Charles Hummer, KW Realty Livingston. Realcomp II
- $285,0003 bd3 ba1.5k sqft4340 Bridgeport Ct, Inkster, MI 48141For SaleMLS ID #20261087425, Zachary Brown, Vanguard Realty Group. Realcomp II
- $284,9003 bd1 ba1.1k sqft6952 Colonial St, Dearborn Heights, MI 48127For SaleMLS ID #20261081319, Al Alfarajalla, RE/MAX Team 2000. Realcomp II
- $245,0003 bd1 ba1.7k sqft30036 Rush St, Garden City, MI 48135For SaleMLS ID #20261085069, Joseph Vitatoe, KW Professionals. Realcomp II
- $305,0003 bd2 ba1.4k sqft6960 Evershed Ter, West Bloomfield, MI 48323For SaleMLS ID #20261081890, Michael Perna, EXP Realty The Perna Team. Realcomp II
- $239,0003 bd2 ba1.6k sqft32505 Steinhauer St, Westland, MI 48186For SaleMLS ID #20261085347, Nevin Hill, HB Realty Partners. Realcomp II
- $320,0003 bd1 ba1.8k sqft320 University Ave, South Lyon, MI 48178For SaleMLS ID #20261087384, Adrianna Pisano, 3DX Real Estate-Brighton. Realcomp II
- $359,0003 bd3 ba1.9k sqft19463 Cherrylawn St, Detroit, MI 48221For SaleMLS ID #20261082394, Michael Perna, EXP Realty The Perna Team. Realcomp II
