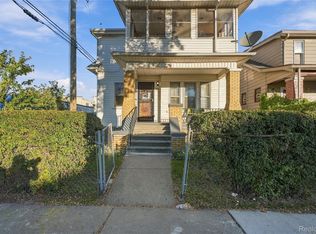
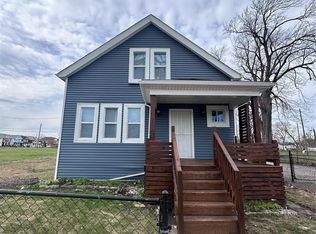
Turnkey, updated duplex just two doors off vibrant Joseph Campau—steps from Hamtramck’s best dining, coffee shops, and entertainment! Whether you’re looking to house-hack or add a high-performing asset to your portfolio, this property checks every box. Flooded with natural light on both levels, the main-floor unit offers a classic layout with bedrooms tucked to one side and an open-concept living and dining area on the other. Toward the rear, you’ll find a spacious kitchen fully equipped with appliances (including a dishwasher) and a large full bath with a tub and shower. Heading upstairs, the 3-bedroom upper unit feels like a bright city flat, boasting an open living/dining layout, a fully loaded kitchen with a full-size fridge and dishwasher, generous bedroom closets, and a full bath with a tub/shower combo. Mini-split cooling and forced-air heat keep the upper level comfortable year-round. At the back of the home, a versatile rear mudroom serves as a central flex hub—offering a private back entrance with direct access to the lower unit, the stairwell to the upper unit, and stairs down to the full basement (complete with laundry, separated utilities, and private storage rooms), plus extra attic storage. Outside, enjoy a wooden deck, brand-new fencing, and a rare Hamtramck luxury: a private driveway and detached 1-car garage off the alley, eliminating street-parking headaches. Schedule your showing today! No viewings without a licensed Realtor. All prospective buyers must schedule an appointment and be accompanied by a licensed real estate agent for any and all showings. No exceptions.
For sale
$260,000
2722 Edwin St, Hamtramck, MI 48212
5beds
1,874sqft
Single Family Residence
Built in 1913
3,049 Square Feet Lot
$250,200 Zestimate®
$139/sqft
$-- HOA
What's special
- 2 days
- 468
- 46
Zillow last checked:
Listing updated:
Listed by:
Timothy Tripon 248-835-8197,
Community Choice Realty Inc 248-729-0011
Source: Realcomp II,MLS#: 20261091838
Facts & features
Interior
Bedrooms & bathrooms
- Bedrooms: 5
- Bathrooms: 2
- Full bathrooms: 2
Primary bedroom
- Level: Entry
- Area: 100
- Dimensions: 10 X 10
Bedroom
- Level: Entry
- Area: 110
- Dimensions: 11 X 10
Bedroom
- Level: Second
- Area: 100
- Dimensions: 10 X 10
Bedroom
- Level: Second
- Area: 90
- Dimensions: 10 X 9
Bedroom
- Level: Second
- Area: 156
- Dimensions: 13 X 12
Other
- Level: Entry
- Area: 90
- Dimensions: 10 X 9
Other
- Level: Second
- Area: 54
- Dimensions: 6 X 9
Dining room
- Level: Entry
- Area: 156
- Dimensions: 12 X 13
Kitchen
- Level: Entry
- Area: 120
- Dimensions: 12 X 10
Other
- Level: Second
- Area: 156
- Dimensions: 13 X 12
Living room
- Level: Entry
- Area: 120
- Dimensions: 12 X 10
Living room
- Level: Second
- Area: 225
- Dimensions: 15 X 15
Mud room
- Level: Entry
- Area: 120
- Dimensions: 15 X 8
Mud room
- Level: Second
- Area: 120
- Dimensions: 15 X 8
Heating
- Forced Air, Natural Gas
Cooling
- Central Air, Wall Units
Appliances
- Included: Dishwasher, Disposal, Dryer, Washer
Features
- Programmable Thermostat
- Basement: Unfinished
- Has fireplace: No
Interior area
- Total interior livable area: 1,874 sqft
- Finished area above ground: 1,874
Video & virtual tour
Property
Parking
- Total spaces: 1
- Parking features: One Car Garage, Alley Access, Detached, Driveway, Garage Faces Rear
- Garage spaces: 1
Features
- Levels: Two
- Stories: 2
- Entry location: GroundLevelwSteps
- Patio & porch: Covered, Patio, Porch
- Pool features: None
- Fencing: Back Yard
Lot
- Size: 3,049 Square Feet
- Dimensions: 62 x 100
- Features: South West Shading
Details
- Parcel number: 41003040296000
- Special conditions: Short Sale No,Standard
Construction
Type & style
- Home type: SingleFamily
- Architectural style: Colonial
- Property subtype: Single Family Residence
Materials
- Brick, Vinyl Siding
- Foundation: Basement, Block
- Roof: Asphalt
Condition
- New construction: No
- Year built: 1913
- Major remodel year: 2015
Utilities & green energy
- Electric: Circuit Breakers
- Sewer: Public Sewer
- Water: Public
- Utilities for property: Underground Utilities
Community & HOA
Community
- Subdivision: WHITNEY BLK 4
HOA
- Has HOA: No
Location
- Region: Hamtramck
Financial & listing details
- Price per square foot: $139/sqft
- Tax assessed value: $37,382
- Annual tax amount: $2,498
- Date on market: 11/20/2026
- Cumulative days on market: 2 days
- Listing agreement: Exclusive Right To Sell
- Listing terms: Cash,Conventional,FHA,Va Loan
- Exclusions: Exclusion(s) Do Not Exist
Estimated market value
$250,200
$238,000 - $263,000
$1,601/mo
Price history
| Date | Event | Price |
|---|---|---|
| 11/20/2026 | Listed for sale | $260,000+300%$139/sqft |
Source:  Realcomp II #20261091838 Report a problem | ||
| 12/1/2014 | Sold | $65,000+8.3%$35/sqft |
Source: Public Record Report a problem | ||
| 6/23/2014 | Sold | $60,000$32/sqft |
Source: Public Record Report a problem | ||
| 8/19/1998 | Sold | $60,000+69%$32/sqft |
Source: Public Record Report a problem | ||
| 5/30/1995 | Sold | $35,500$19/sqft |
Source: Public Record Report a problem | ||
Public tax history
| Year | Property taxes | Tax assessment |
|---|---|---|
| 2026 | -- | $112,000 +7.1% |
| 2025 | -- | $104,600 +37.8% |
| 2024 | -- | $75,900 +14.5% |
| 2023 | -- | $66,300 +21.9% |
| 2022 | -- | $54,400 +17% |
| 2021 | -- | $46,500 |
| 2020 | $2,301 -0.7% | $46,500 +24% |
| 2019 | $2,316 | $37,500 +28% |
| 2018 | -- | $29,300 -17.9% |
| 2017 | -- | $35,700 +13% |
| 2016 | $1,808 | $31,600 +5% |
| 2015 | $1,808 -40.5% | $30,100 -1% |
| 2013 | $3,040 +68.2% | $30,400 -10.3% |
| 2012 | $1,808 | $33,900 -32.1% |
| 2010 | -- | $49,900 -7.1% |
| 2009 | -- | $53,700 -10.8% |
| 2008 | -- | $60,200 |
| 2007 | -- | $60,200 +8.5% |
| 2005 | $1,596 +133.2% | $55,500 |
| 2003 | $684 -64.9% | -- |
| 2001 | $1,950 +41.6% | -- |
| 1999 | $1,377 | $27,230 |
Find assessor info on the county website
Monthly payment
Est. payment
Payment breakdown
Explore the cost of this home by adjusting the details. Changes won't be saved.Climate risks
Neighborhood: 48212
Similar homes
- $268,0004 bd3 ba1.7k sqft728 W Philadelphia St, Detroit, MI 48202For Sale

 MLS ID #20261085061, Michael Perna, EXP Realty The Perna Team. Realcomp II
- $289,9994 bd3 ba2.7k sqft2925 Burnside St, Hamtramck, MI 48212For Sale
 MLS ID #20261085544, Rahaul Das, NPG Real Estate. Realcomp II
- $250,0004 bd2 ba1.9k sqft8857 Charlevoix St, Detroit, MI 48214For Sale
 MLS ID #20261081118, Jennifer Aparicio-Zavalza, EXP Realty Main. Realcomp II
- $179,0003 bd2 ba1.1k sqft3899 Trowbridge St, Hamtramck, MI 48212For Sale
 MLS ID #20261047279, Naim Ahmed, Amin Realty. Realcomp II
- $319,9005 bd2 ba1.9k sqft7053 Reuter St, Dearborn, MI 48126For SaleMLS ID #20261093467, Laith Alkhafaji, KW Domain. Realcomp II
- $324,9004 bd2 ba2.1k sqft38628 Arcola Dr, Sterling Heights, MI 48312For SaleMLS ID #20261090771, Nathan D Gross, Real Estate For A CAUSE. Realcomp II
- $349,9004 bd2 ba2.3k sqft140 E Lawrence Ave, Royal Oak, MI 48073For SaleMLS ID #20261092767, Harry M Lee, Apex Realty Centers. Realcomp II
- $179,9003 bd2 ba1.3k sqft256 W Goulson Ave, Hazel Park, MI 48030For SaleMLS ID #20261093469, Jim Shaffer, Good Company. Realcomp II
- $224,9003 bd2 ba1.1k sqft2444 21st St, Wyandotte, MI 48192For SaleMLS ID #20261089841, Zach Soccorsi, EXP Z Real Estate. Realcomp II
- $170,0004 bd2 ba1.3k sqft25820 Tecla Ave, Warren, MI 48089For Sale
 MLS ID #26061056, Sonseeahray Harvin, Redfin Corporation. MichRIC
- $249,9003 bd3 ba1.6k sqft32566 Revere Dr, Warren, MI 48092For SaleMLS ID #20261088951, Nadia T Salmou, Realty Executives Home Towne. Realcomp II
- $259,9003 bd2 ba1.4k sqft2327 Dawes Ave, Shelby Township, MI 48317For SaleMLS ID #20261088992, Lisa M Sutter, Keller Williams Premier. Realcomp II
- $250,0003 bd2 ba2.2k sqft24031 Seneca Ave, Oak Park, MI 48237For SaleMLS ID #20261070779, Randall S Fogelman, O'Connor Realty Detroit, LLC. Realcomp II
- $298,5003 bd2 ba2.5k sqft13120 Broadstreet Ave, Detroit, MI 48238For SaleMLS ID #20261079083, Jillian Gallant, Keller Williams Advantage. Realcomp II
- $216,9953 bd3 ba1.8k sqft1802 Ash St, Wyandotte, MI 48192For SaleMLS ID #20261092328, Roxanne Dunn, Social House Group Belleville. Realcomp II
- $240,0003 bd2 ba1.3k sqft3441 Denson Dr, Sterling Heights, MI 48310For SaleMLS ID #20261085246, Paige Cook, EXP Realty - Mark White & Associates. Realcomp II
- $295,0003 bd3 ba2.2k sqft7841 E Morrow Cir, Dearborn, MI 48126For SaleMLS ID #20261086574, Osama Kaid, XPI Realty. Realcomp II
- $229,0006 bd2 ba1.9k sqft5860 Hazlett St, Detroit, MI 48210For SaleMLS ID #20261057517, Nazareth Sanchez, RE/MAX Leading Edge. Realcomp II
- $209,9003 bd1 ba2k sqft23095 Hill Ave, Warren, MI 48091For SaleMLS ID #20261080406, Nathaniel Korkis, Summit Union Real Estate. Realcomp II
- $249,9003 bd2 ba2.1k sqft3549 Jasper Dr, Sterling Heights, MI 48310For SaleMLS ID #20261078724, Sana Brikho, St Jude Realty. Realcomp II
