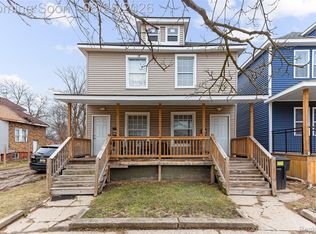
LOOKING FOR A HUGE, COMPLETELY RENOVATED MULTI-FAMILY IN DETROIT’S WESTSIDE? That is it!! Located minutes away from Downtown Detroit. Detroit’s strong rental market makes this property an attractive option for a local or remote investor seeking a steady stream of rental income with a reliable long-term tenant paying $1,100 month-to-month or for a first-time buyer. This home has been completely redone from top to bottom, and all you need to do is move in. This duplex has two identical units W/3 Large bedrooms & one bath renovated W/ floor-to-ceiling ceramic tile, new toilets & vanities. Remodeled kitchen. Living & dining room w/ vinyl flooring & recessed light fixtures. All the big projects & hard work have already been done, giving you peace of mind for years to come. Clean & dry unfinished basement has plenty of space to add an entertainment area/second living room. Each unit has its own entrance, ensuring privacy & convenience. The brand-new front porch adds charming curb appeal. A vacant lot on one side is included in the sale. Legal description: E HAZLETT 13 BLK 5-ROBERT M GRINDLEYS SUB L15 P32 PLATS, W C R 16/100 30 X 115
All brand new upgrades include whole-house PEX plumbing, a 200 amp electrical panel+ whole-house wiring, vinyl windows & newer roofing. New kitchen cabinets, new bathrooms w/ceramic tile, vinyl floors & freshly painted throughout. Located in a highly desirable area;. blocks from Livernois & W Warren Ave, I-94 & I-96.Close to Henry Ford Hospital, Wayne State University & Motown Museum minutes away from Downtown Detroit, Midtown & Mexicantown, providing easy access to numerous grocery stores & restaurants. Schedule your private showing today!
For sale
$239,000
5860 Hazlett St, Detroit, MI 48210
6beds
1,930sqft
Multi Family
Built in 1917
-- sqft lot
$234,700 Zestimate®
$124/sqft
$-- HOA
What's special
- 75 days
- 54
- 5
Zillow last checked:
Listing updated:
Listed by:
Nazareth Sanchez 313-728-6853,
RE/MAX Leading Edge 313-277-7777
Source: Realcomp II,MLS#: 20261057517
Facts & features
Interior
Bedrooms & bathrooms
- Bedrooms: 6
- Bathrooms: 2
- Full bathrooms: 2
Heating
- Forced Air, Natural Gas
Features
- Basement: Unfinished
- Has fireplace: No
Interior area
- Total interior livable area: 1,930 sqft
- Finished area above ground: 1,930
Property
Features
- Levels: Two
- Stories: 2
- Pool features: None
Lot
- Size: 6,969 Square Feet
- Dimensions: 30 x 115
Details
- Parcel number: W16I013414S
- Zoning description: MultiFamily
- Special conditions: Short Sale No,Standard
Construction
Type & style
- Home type: MultiFamily
- Architectural style: Colonial
- Property subtype: Multi Family
Materials
- Vinyl Siding
- Foundation: Basement, Block
- Roof: Asphalt
Condition
- New construction: No
- Year built: 1917
- Major remodel year: 2026
Utilities & green energy
- Sewer: Public Sewer
- Water: Public
- Utilities for property: Above Ground Utilities, Cable Available, Underground Utilities
Community & HOA
Community
- Subdivision: ROBERT M GRINDLEYS
Location
- Region: Detroit
Financial & listing details
- Price per square foot: $124/sqft
- Tax assessed value: $13,299
- Annual tax amount: $2,440
- Date on market: 7/24/2026
- Cumulative days on market: 75 days
- Listing agreement: Exclusive Right To Sell
- Listing terms: Cash,Conventional,FHA,Va Loan,Warranty Deed
Estimated market value
$234,700
$223,000 - $246,000
$1,321/mo
Price history
| Date | Event | Price |
|---|---|---|
| 6/20/2026 | Listed for sale | $239,000$124/sqft |
Source:  Realcomp II #20261046367 Report a problem Realcomp II #20261046367 Report a problem | ||
| 6/13/2026 | Listing removed | $239,000$124/sqft |
Source: Realcomp II #20261015256 Report a problem | ||
| 4/20/2026 | Price change | $239,000-4%$124/sqft |
Source: Realcomp II #20261015256 Report a problem | ||
| 3/19/2026 | Listed for sale | $249,000+24800%$129/sqft |
Source: Realcomp II #20261015256 Report a problem | ||
| 3/3/2021 | Listing removed | -- |
Source:  Detroit Land Bank Authority Report a problem Detroit Land Bank Authority Report a problem | ||
| 2/5/2021 | Listed for sale | $1,000-83.1%$1/sqft |
Source: Detroit Land Bank Authority Report a problem | ||
| 9/9/2010 | Listing removed | $5,900$3/sqft |
Source: EARLY REALTY #210066349 Report a problem | ||
| 8/19/2010 | Price change | $5,900-25.3%$3/sqft |
Source: EARLY REALTY #210066349 Report a problem | ||
| 7/24/2010 | Price change | $7,900-19.4%$4/sqft |
Source: EARLY REALTY #210066349 Report a problem | ||
| 6/10/2010 | Listed for sale | $9,800-83.7%$5/sqft |
Source: EARLY REALTY #210066349 Report a problem | ||
| 11/25/2009 | Sold | $60,299+315.9%$31/sqft |
Source: Public Record Report a problem | ||
| 10/24/2003 | Sold | $14,500-43.1%$8/sqft |
Source: Public Record Report a problem | ||
| 4/12/2002 | Sold | $25,500+218.1%$13/sqft |
Source: Public Record Report a problem | ||
| 8/23/1994 | Sold | $8,017$4/sqft |
Source: Public Record Report a problem | ||
Public tax history
| Year | Property taxes | Tax assessment |
|---|---|---|
| 2025 | -- | $12,900 |
| 2024 | -- | -- |
| 2023 | -- | -- |
| 2022 | -- | -- |
| 2021 | -- | -- |
| 2020 | -- | -- |
| 2019 | -- | -- |
| 2018 | -- | -- |
| 2017 | -- | -- |
| 2016 | $1,099 | -- |
| 2015 | $1,099 +32.3% | $500 -94% |
| 2013 | $831 -24.4% | $8,309 -25.2% |
| 2010 | $1,099 | $11,106 -12% |
| 2009 | -- | $12,620 -10.5% |
| 2008 | -- | $14,100 |
| 2007 | -- | $14,100 +5.5% |
| 2005 | $162 | $13,365 +3% |
| 2004 | -- | $12,976 +132.9% |
| 2001 | $464 +10.1% | $5,572 +3.2% |
| 2000 | $421 | $5,400 |
Find assessor info on the county website
Monthly payment
Est. payment
Payment breakdown
Explore the cost of this home by adjusting the details. Changes won't be saved.Climate risks
Neighborhood: Midwest

Similar homes
- $215,0005 bd2 ba2.8k sqft3438 McClellan St, Detroit, MI 48214For Sale

 MLS ID #20261074281, Jennifer Aparicio-Zavalza, EXP Realty Main. Realcomp II
 - $349,9005 bd2 ba1.9k sqft7053 Reuter St, Dearborn, MI 48126For Sale
 MLS ID #20261059542, Laith Alkhafaji, KW Domain. Realcomp II
 - $229,9003 bd2 ba1.9k sqft16701 Harlow St, Detroit, MI 48235For Sale
 MLS ID #20261073460, Tami Jo Schuetzler, Elite Realty Advisors LLC. Realcomp II
 - $189,9003 bd2 ba2.1k sqft9546 Hazelton Ave, Redford, MI 48239For Sale
 MLS ID #20261080208, Fatima Bzeih, Keller Williams Legacy. Realcomp II
 - $252,0003 bd3 ba1.5k sqft14955 Penrod St, Detroit, MI 48223For SaleMLS ID #20261067350, Jeremy T Alexander, Front Page Properties. Realcomp II
- $339,0006 bd3 ba2.1k sqft1936 Atkinson St, Detroit, MI 48206For SaleMLS ID #20261060370, Lakeisha Ross, EXP Realty Main. Realcomp II
- $234,0003 bd2 ba1.9k sqft10566 N Oak Dr, Ferndale, MI 48220For SaleMLS ID #20261074692, Michael Perna, EXP Realty The Perna Team. Realcomp II
- $219,9993 bd2 ba2.2k sqft23410 Joy Rd, Redford, MI 48239For SaleMLS ID #20261032987, Deborah Darling, EXP Realty Main. Realcomp II
- $189,0004 bd3 ba2.5k sqft3196 Helen St, Detroit, MI 48207For SaleMLS ID #20261061338, Jennifer Aparicio-Zavalza, EXP Realty Main. Realcomp II
- $124,9003 bd1 ba1.6k sqft6539 Rosemont Ave, Detroit, MI 48228For SaleMLS ID #20261080482, Blake Dugan, Golden Key Realty Group LLC. Realcomp II
- $235,0004 bd2 ba1.8k sqft21708 Powers Ave, Dearborn Heights, MI 48125For SaleMLS ID #20261065143, Carolena Reed, Premiere Realty Group LLC. Realcomp II
- $185,0004 bd3 ba1.6k sqft5012 Fischer St, Detroit, MI 48213For SaleMLS ID #20261065036, Tinisha Hill, Front Page Properties. Realcomp II
- $207,9003 bd1 ba1k sqft2997 Hanley St, Hamtramck, MI 48212For SaleMLS ID #20261072617, Fardan Reza, PurePath Realty Group. Realcomp II
- $239,0003 bd2 ba1.5k sqft18786 Hinton St, Riverview, MI 48193For SaleMLS ID #20261060816, Craig Hickey, Power House Group Realty. Realcomp II
- $225,0003 bd1 ba1.8k sqft733 Camden St, Ferndale, MI 48220For SaleMLS ID #20261032685, Jennifer Hemstrom, Thrive Realty Company. Realcomp II
- $198,0003 bd2 ba2.1k sqft14160 Piedmont St, Detroit, MI 48223For SaleMLS ID #20261067750, Christopher Wallington, KW Domain. Realcomp II
- $189,9003 bd3 ba2.2k sqft16661 Ardmore St, Detroit, MI 48235For SaleMLS ID #20261069967, Charles McKinney, RE/MAX Leading Edge. Realcomp II
- $295,0003 bd3 ba2.2k sqft7841 E Morrow Cir, Dearborn, MI 48126For SaleMLS ID #20261066960, Osama Kaid, XPI Realty. Realcomp II
- $229,9993 bd1 ba975 sqft8031 N Silvery Ln, Dearborn Heights, MI 48127For SaleMLS ID #20261075260, Hassan Makhzoum, Keller Williams Legacy. Realcomp II
- $250,0003 bd2 ba1.5k sqft1998 Columbia Rd, Berkley, MI 48072For SaleMLS ID #20261060673, Nicholle Houghtaling, Realtors In Michigan. Realcomp II
