Charming Royal Oak Home on an Extra-Large Fenced Lot!
Located in a sought-after Royal Oak neighborhood, this 4-bedroom home blends classic character with modern updates. Originally a bungalow, it was expanded with a second story and features abundant natural light, hardwood floors, crown molding, and a cozy fireplace and a reading nook. Enjoy a bright enclosed porch, spacious living and dining areas, a functional kitchen with quartz countertops, and plenty of storage, including a large basement with a second full bath. The private, fully fenced backyard offers endless possibilities for outdoor living. Just minutes from downtown shopping and dining, and within walking distance to the elementary school and Dairy Queen. Recent updates include fully updated electrical, added exterior insulation, and newer vinyl siding. Note: Newer roof on garage (3 years ago), updated electrical, lots of storage available in the basement... Submit your offer to be part of this amazing community.
For sale
Price cut: $26K (7/14)
$399,000
140 E Lawrence Ave, Royal Oak, MI 48073
4beds
1,880sqft
:
Get pre-qualifiedN/A
Single Family Residence
Built in 1923
10,018 Square Feet Lot
$389,700 Zestimate®
$212/sqft
$-- HOA
What's special
- 40 days |
- 850 |
- 57 |
Zillow last checked:
Listing updated:
Listed by:
Harry M Lee 248-765-8998,
Golden Key Realty Group LLC 248-422-6962
Source: Realcomp II,MLS#: 20261045328
Facts & features
Interior
Bedrooms & bathrooms
- Bedrooms: 4
- Bathrooms: 2
- Full bathrooms: 2
Primary bedroom
- Level: Second
- Area: 238
- Dimensions: 17 X 14
Bedroom
- Level: Second
- Area: 99
- Dimensions: 11 X 9
Bedroom
- Level: Entry
- Area: 110
- Dimensions: 11 X 10
Bedroom
- Level: Second
- Area: 132
- Dimensions: 11 X 12
Other
- Level: Basement
Other
- Level: Entry
Dining room
- Level: Entry
- Area: 182
- Dimensions: 13 X 14
Kitchen
- Level: Entry
- Area: 156
- Dimensions: 13 X 12
Living room
- Level: Entry
- Area: 286
- Dimensions: 22 X 13
Heating
- Forced Air, Natural Gas
Features
- Basement: Unfinished
- Has fireplace: No
Interior area
- Total interior livable area: 1,880 sqft
- Finished area above ground: 1,880
Property
Parking
- Total spaces: 2
- Parking features: Two Car Garage, Detached
- Garage spaces: 2
Features
- Levels: One And One Half
- Stories: 1.5
- Entry location: GroundLevelwSteps
- Pool features: None
- Fencing: Fenced
Lot
- Size: 10,018 Square Feet
- Dimensions: 75 x 135
Details
- Parcel number: 2510103033
- Special conditions: Short Sale No,Standard
Construction
Type & style
- Home type: SingleFamily
- Architectural style: Craftsman
- Property subtype: Single Family Residence
Materials
- Vinyl Siding
- Foundation: Basement, Block
- Roof: Asphalt
Condition
- New construction: No
- Year built: 1923
Utilities & green energy
- Sewer: Public Sewer
- Water: Public
Community & HOA
Community
- Subdivision: EMLO PARK
HOA
- Has HOA: No
Location
- Region: Royal Oak
Financial & listing details
- Price per square foot: $212/sqft
- Tax assessed value: $83,630
- Annual tax amount: $3,206
- Date on market: 6/18/2026
- Cumulative days on market: 40 days
- Listing agreement: Exclusive Right To Sell
- Listing terms: Cash,Conventional,FHA,Va Loan
Estimated market value
$389,700
$370,000 - $409,000
$2,791/mo
Price history
| Date | Event | Price |
|---|---|---|
| 7/14/2026 | Price change | $399,000-6.1%$212/sqft |
Source:  Realcomp II #20261045328 Report a problem Realcomp II #20261045328 Report a problem | ||
| 6/18/2026 | Listed for sale | $425,000+13.6%$226/sqft |
Source: Realcomp II #20261045328 Report a problem | ||
| 5/6/2026 | Listing removed | $374,000$199/sqft |
Source: Realcomp II #20251060960 Report a problem | ||
| 2/27/2026 | Price change | $374,000-1.1%$199/sqft |
Source: Realcomp II #20251060960 Report a problem | ||
| 12/25/2025 | Listed for sale | $378,000$201/sqft |
Source: Realcomp II #20251060960 Report a problem | ||
| 11/24/2025 | Listing removed | $378,000$201/sqft |
Source: Realcomp II #20251029094 Report a problem | ||
| 11/10/2025 | Price change | $378,000-2.8%$201/sqft |
Source: Realcomp II #20251029094 Report a problem | ||
| 10/6/2025 | Price change | $389,000-3.9%$207/sqft |
Source: Realcomp II #20251029094 Report a problem | ||
| 9/11/2025 | Price change | $404,900-3.6%$215/sqft |
Source: Realcomp II #20251029094 Report a problem | ||
| 8/23/2025 | Listed for sale | $419,900$223/sqft |
Source: Realcomp II #20251029094 Report a problem | ||
Public tax history
| Year | Property taxes | Tax assessment |
|---|---|---|
| 2025 | -- | $179,050 +5.9% |
| 2024 | -- | $169,040 +5.8% |
| 2023 | -- | $159,760 +6% |
| 2022 | -- | $150,710 +5.5% |
| 2021 | -- | $142,790 +7.6% |
| 2020 | -- | $132,660 +3.6% |
| 2019 | -- | $128,050 +17.3% |
| 2018 | -- | $109,180 |
| 2017 | -- | $109,180 +15.2% |
| 2015 | -- | $94,750 +7.9% |
| 2014 | -- | $87,800 +9.6% |
| 2011 | -- | $80,140 -2% |
| 2010 | $2,131 +0.8% | $81,750 -14.4% |
| 2009 | $2,114 +34% | $95,470 -35.3% |
| 2005 | $1,577 | $147,570 +60.1% |
| 2003 | -- | $92,190 +8.1% |
| 2002 | -- | $85,250 +80.3% |
| 2001 | $1,675 +2.4% | $47,280 +3.2% |
| 2000 | $1,635 | $45,820 |
Find assessor info on the county website
Monthly payment
Est. payment
Payment breakdown
Explore the cost of this home by adjusting the details. Changes won't be saved.Climate risks
Neighborhood: 48073
Nearby schools
GreatSchools rating
- 9/10Oak Ridge Elementary SchoolGrades: K-5Distance: 0.3 mi
- 7/10Royal Oak Middle SchoolGrades: 6-8Distance: 1.6 mi
- 9/10Royal Oak High SchoolGrades: 9-12Distance: 1 mi
- $365,5004 bd2 ba1.3k sqft136 E Lawrence Ave, Royal Oak, MI 48073Off Market
- $382,2005 bd1 ba1.9k sqft206 E Lawrence Ave, Royal Oak, MI 48073Off Market
- $323,4003 bd2 ba1k sqft130 E Lawrence Ave, Royal Oak, MI 48073Off Market
- $350,9003 bd2 ba1.3k sqft141 E Bloomfield Ave, Royal Oak, MI 48073Off Market
- $239,1002 bd1 ba739 sqft137 E Bloomfield Ave, Royal Oak, MI 48073Off Market
- $288,7003 bd1 ba1k sqft203 E Bloomfield Ave, Royal Oak, MI 48073Off Market
- $224,8002 bd1 ba684 sqft126 E Lawrence Ave, Royal Oak, MI 48073Off Market
- $419,4004 bd2 ba1.8k sqft212 E Lawrence Ave, Royal Oak, MI 48073Off Market
A local agent can set up tours, give advice and negotiate with sellers.
Similar homes
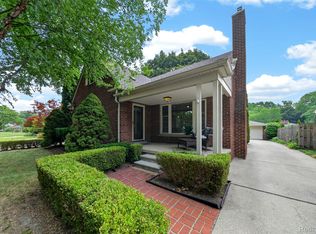
- $474,9004 bd2 ba2.1k sqft2925 Bembridge Rd, Royal Oak, MI 48073For Sale
 MLS ID #20261054823, Patricia A Roberge, The Agency Hall & Hunter. Realcomp II
 - $389,9003 bd2 ba1.7k sqft495 Lincoln Ave, Clawson, MI 48017For Sale
 MLS ID #20261041201, Nika Jusufi, Nika & Co. Realcomp II
 - $399,9003 bd2 ba1.3k sqft703 Florence Ave, Royal Oak, MI 48067For Sale
 MLS ID #20261055277, Ali K Berry, Quest Realty LLC. Realcomp II
 - $425,0003 bd3 ba2.1k sqft10482 Hart Ave, Huntington Woods, MI 48070For Sale
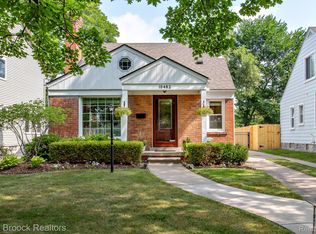 MLS ID #20261056417, Laurie Koblin Glass, Max Broock, REALTORS®-Birmingham. Realcomp II
 - $375,0004 bd2 ba2k sqft28430 Terrence St, Livonia, MI 48154For SaleMLS ID #20261056336, MacKenzie Bobby, @properties Christie's Int'l R.E. Birmingham. Realcomp II
- $379,9003 bd4 ba2.1k sqft26449 Haverhill Dr, Warren, MI 48091For SaleMLS ID #20261057732, Mohammed K Uddin, Home Pride Realty. Realcomp II
- $375,0003 bd2 ba1.9k sqft2330 Buckingham Ave, Berkley, MI 48072For SaleMLS ID #20261043287, Frank Hermiz, Community Choice Realty Associates, LLC. Realcomp II
- $479,0003 bd2 ba1.7k sqft1102 N Lafayette Ave, Royal Oak, MI 48067For SaleMLS ID #20261045146, Sheel Sohal, KW Domain. Realcomp II
- $399,9004 bd4 ba2.7k sqft28143 W Twelve Mile Rd, Farmington Hills, MI 48334For SaleMLS ID #20261046696, Dylan Kelly, Keller Williams Legacy. Realcomp II
- $425,0005 bd2 ba2.4k sqft430 N Batchewana Ave, Clawson, MI 48017For SaleMLS ID #20261037800, Vence J McBride, BlackFin Realty Group LLC. Realcomp II
- $479,0004 bd2 ba2.5k sqft1024 Wyandotte Ave, Royal Oak, MI 48067For SaleMLS ID #20261050310, Kirsten M Soulliere, KW Realty Livingston. Realcomp II
- $375,0003 bd1 ba1.1k sqft29067 Milton Ave, Madison Heights, MI 48071For SaleMLS ID #20261047598, Timothy A Francisco Jr, Real Estate One-Sterling Heights. Realcomp II
- $399,0003 bd2 ba1.4k sqft24474 Springbrook Dr, Farmington Hills, MI 48336For SaleMLS ID #20261047388, Shannon Beaver, Keller Williams Ann Arbor Market Center. Realcomp II
- $385,0005 bd3 ba2.2k sqft36521 Gloucester Dr, Clinton Township, MI 48035For SaleMLS ID #20261042212, Camille Edwards, Berkshire Hathaway HomeServices Kee Realty Bham. Realcomp II
- $300,0002 bd1 ba1.3k sqft4335 W Forteen Mile Rd, Royal Oak, MI 48073For SaleMLS ID #20261049824, Sotero M Lopez II, EXP Realty Main. Realcomp II
- $400,0005 bd3 ba1.9k sqft351 Edgewood Pl, Ferndale, MI 48220For SaleMLS ID #20261040998, Andrea Stephan, The Stephan Group. Realcomp II
- $340,0003 bd2 ba2k sqft315 Leroy St, Ferndale, MI 48220For SaleMLS ID #20261046540, Rachel Pattyn, EXP Realty. Realcomp II
- $335,0003 bd2 ba2.3k sqft31921 Nottingwood St, Farmington Hills, MI 48334For SaleMLS ID #20261056064, Michael Perna, EXP Realty The Perna Team. Realcomp II
- $565,0003 bd2 ba2.2k sqft24800 N Cromwell Dr, Franklin, MI 48025For SaleMLS ID #20261055685, Michael Perrotta, The Agency Hall & Hunter. Realcomp II
- $425,0003 bd3 ba2.2k sqft31620 W Eleven Mile Rd, Farmington Hills, MI 48336For SaleMLS ID #20261048020, Darlene Hamilton, Team Hamilton Real Estate. Realcomp II
