Welcome to this charming 4 bedroom, 2 bath Royal Oak home offering the perfect blend of character, functionality, and timeless appeal. With two bedrooms and a full bath on the main floor, plus two additional bedrooms and a second full bath upstairs, this flexible floor plan is ideal for a variety of lifestyles.
Beautiful hardwood floors run throughout much of the home, while multiple living spaces, including both a welcoming living room and a spacious family room, provide room to relax, entertain, or gather with family and friends.
One of the home's most stunning features is the fireplace, beautifully finished with authentic Pewabic pottery tile, creating a one of a kind focal point rich in Michigan history and craftsmanship.
The kitchen offers ample cabinetry and workspace, while generous storage throughout the home makes everyday living easy. The partially finished basement provides additional living space perfect for a recreation room, home gym, office, or playroom, with even more storage available.
Upstairs, the second bedroom is currently being utilized as an oversized dressing room/closet. All wardrobe systems and storage pieces are freestanding and are not attached to the walls, allowing the room to be easily converted back into a traditional fourth bedroom.
Outside, enjoy a fully fenced backyard with plenty of space for pets, play, or entertaining, along with a detached two-car garage.
Located in the heart of Royal Oak, this home offers classic charm, functional living spaces, abundant storage, and an unbeatable location close to parks, dining, shopping, and everything downtown Royal Oak has to offer.
Immediate Occupancy!
For sale
Price cut: $16K (7/26)
$479,000
1024 Wyandotte Ave, Royal Oak, MI 48067
4beds
2,553sqft
:
Get pre-qualified$3,379/mo
Single Family Residence
Built in 1952
6,969 Square Feet Lot
$472,100 Zestimate®
$188/sqft
$-- HOA
What's special
- 29 days |
- 1,501 |
- 72 |
Zillow last checked:
Listing updated:
Listed by:
Kirsten M Soulliere 248-924-8971,
KW Realty Livingston 810-227-5500
Source: Realcomp II,MLS#: 20261050310
Facts & features
Interior
Bedrooms & bathrooms
- Bedrooms: 4
- Bathrooms: 2
- Full bathrooms: 2
Primary bedroom
- Level: Second
- Area: 143
- Dimensions: 13 X 11
Bedroom
- Level: Entry
- Area: 156
- Dimensions: 12 X 13
Bedroom
- Level: Entry
- Area: 156
- Dimensions: 12 X 13
Bedroom
- Level: Second
- Area: 150
- Dimensions: 15 X 10
Other
- Level: Entry
- Area: 63
- Dimensions: 9 X 7
Other
- Level: Second
- Area: 54
- Dimensions: 9 X 6
Dining room
- Level: Entry
- Area: 135
- Dimensions: 15 X 9
Family room
- Level: Entry
- Area: 182
- Dimensions: 13 X 14
Kitchen
- Level: Entry
- Area: 112
- Dimensions: 14 X 8
Living room
- Level: Entry
- Area: 255
- Dimensions: 17 X 15
Heating
- Forced Air, Natural Gas
Cooling
- Ceiling Fans, Central Air
Appliances
- Included: Dishwasher, Dryer, Free Standing Electric Range, Free Standing Refrigerator, Microwave, Stainless Steel Appliances, Washer
Features
- Basement: Finished
- Has fireplace: Yes
- Fireplace features: Family Room, Wood Burning
Interior area
- Total interior livable area: 2,553 sqft
- Finished area above ground: 1,553
- Finished area below ground: 1,000
Property
Parking
- Total spaces: 2
- Parking features: Two Car Garage, Detached, Garage Door Opener
- Garage spaces: 2
Features
- Levels: One And One Half
- Stories: 1.5
- Entry location: GroundLevelwSteps
- Exterior features: Lighting
- Pool features: None
- Fencing: Back Yard,Fenced
Lot
- Size: 6,969 Square Feet
- Dimensions: 45 x 157.5
Details
- Parcel number: 2522403033
- Special conditions: Short Sale No,Standard
Construction
Type & style
- Home type: SingleFamily
- Architectural style: Bungalow
- Property subtype: Single Family Residence
Materials
- Vinyl Siding
- Foundation: Basement, Block
- Roof: Asphalt
Condition
- New construction: No
- Year built: 1952
- Major remodel year: 2021
Utilities & green energy
- Sewer: Public Sewer
- Water: Public
Community & HOA
Community
- Subdivision: COZY HOMES
HOA
- Has HOA: No
Location
- Region: Royal Oak
Financial & listing details
- Price per square foot: $188/sqft
- Tax assessed value: $199,020
- Annual tax amount: $7,631
- Date on market: 7/9/2026
- Cumulative days on market: 29 days
- Listing agreement: Exclusive Agency
- Listing terms: Cash,Conventional,FHA,Va Loan
- Exclusions: Exclusion(s) Do Not Exist
Estimated market value
$472,100
$448,000 - $496,000
$3,296/mo
Price history
| Date | Event | Price |
|---|---|---|
| 7/26/2026 | Price change | $479,000-3.2%$188/sqft |
Source:  Realcomp II #20261050310 Report a problem Realcomp II #20261050310 Report a problem | ||
| 7/9/2026 | Listed for sale | $495,000+28.2%$194/sqft |
Source: Realcomp II #20261050310 Report a problem | ||
| 8/16/2021 | Sold | $386,000+2.9%$151/sqft |
Source: eXp Realty #146151926 Report a problem | ||
| 7/12/2021 | Pending sale | $375,000$147/sqft |
Source: Realcomp II #2210053306 Report a problem | ||
| 7/8/2021 | Listed for sale | $375,000+10.3%$147/sqft |
Source: Realcomp II #2210053306 Report a problem | ||
| 11/7/2019 | Listing removed | $340,000$133/sqft |
Source: REALTEAM Real Estate #219079341 Report a problem | ||
| 8/19/2019 | Price change | $340,000-2.9%$133/sqft |
Source: REALTEAM Real Estate #219079341 Report a problem | ||
| 8/5/2019 | Listed for sale | $350,000+22.4%$137/sqft |
Source: REALTEAM Real Estate #219079341 Report a problem | ||
| 5/12/2017 | Sold | $286,000+2.2%$112/sqft |
Source: Public Record Report a problem | ||
| 4/13/2017 | Pending sale | $279,900$110/sqft |
Source: RE/MAX Partners #217027736 Report a problem | ||
| 4/12/2017 | Listed for sale | $279,900+42.1%$110/sqft |
Source: RE/MAX Partners, Inc #217027736 Report a problem | ||
| 8/11/2012 | Listing removed | $197,000$77/sqft |
Source: REAL ESTATE ONE-TROY #212072209 Report a problem | ||
| 7/17/2012 | Pending sale | $197,000$77/sqft |
Source: REAL ESTATE ONE-TROY #212072209 Report a problem | ||
| 7/14/2012 | Listed for sale | $197,000+68.5%$77/sqft |
Source: REAL ESTATE ONE-TROY #212072209 Report a problem | ||
| 9/5/1995 | Sold | $116,900$46/sqft |
Source: Public Record Report a problem | ||
Public tax history
| Year | Property taxes | Tax assessment |
|---|---|---|
| 2025 | -- | $209,450 +7.1% |
| 2024 | -- | $195,510 +5.7% |
| 2023 | -- | $184,930 +5.6% |
| 2022 | -- | $175,100 +4.4% |
| 2021 | -- | $167,780 +4.5% |
| 2020 | -- | $160,630 +3.1% |
| 2019 | -- | $155,860 +26.8% |
| 2018 | -- | $122,940 |
| 2017 | -- | $122,940 +15.7% |
| 2015 | -- | $106,220 +15.2% |
| 2014 | -- | $92,170 +0.7% |
| 2011 | -- | $91,520 -1.2% |
| 2010 | $2,811 +0.8% | $92,590 -6.2% |
| 2009 | $2,788 +34.1% | $98,720 -48.2% |
| 2005 | $2,079 | $190,530 +62.7% |
| 2003 | -- | $117,070 +18% |
| 2002 | -- | $99,220 +59.2% |
| 2001 | $2,208 +2.4% | $62,330 +3.2% |
| 2000 | $2,155 | $60,400 |
Find assessor info on the county website
Monthly payment
Est. payment
Payment breakdown
Explore the cost of this home by adjusting the details. Changes won't be saved.Climate risks
Neighborhood: 48067
Nearby schools
GreatSchools rating
- 9/10Oakland Elementary SchoolGrades: K-5Distance: 0.8 mi
- 7/10Royal Oak Middle SchoolGrades: 6-8Distance: 1.2 mi
- 9/10Royal Oak High SchoolGrades: 9-12Distance: 3.3 mi
- $294,4003 bd2 ba1k sqft1018 Wyandotte Ave, Royal Oak, MI 48067Off Market
- $385,0003 bd2 ba1.4k sqft1028 Wyandotte Ave, Royal Oak, MI 48067Off Market
- $380,0004 bd2 ba1.4k sqft1014 Wyandotte Ave, Royal Oak, MI 48067Off Market
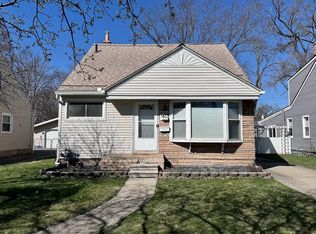
- $342,1003 bd2 ba1.5k sqft1025 Mohawk Ave, Royal Oak, MI 48067Off Market
- $447,6004 bd2 ba1.6k sqft1010 Wyandotte Ave, Royal Oak, MI 48067Off Market
- $603,9003 bd3 ba2.1k sqft1102 Wyandotte Ave, Royal Oak, MI 48067Off Market
- $310,5003 bd2 ba1.3k sqft1021 Mohawk Ave, Royal Oak, MI 48067Off Market
- $357,5003 bd2 ba1.8k sqft1029 Mohawk Ave, Royal Oak, MI 48067Sold
A local agent can set up tours, give advice and negotiate with sellers.
Similar homes
- $449,9004 bd2 ba1.8k sqft529 Hawthorn Ave, Royal Oak, MI 48067For Sale

 MLS ID #20261058884, Sarah Sanchez, KW Domain. Realcomp II
 - $550,0004 bd3 ba1.7k sqft307 N Washington Ave, Royal Oak, MI 48067For Sale
 MLS ID #20261058099, Kimberly Nagy Street, EXP Realty Nagy Group. Realcomp II
 - $474,9004 bd2 ba2.1k sqft2925 Bembridge Rd, Royal Oak, MI 48073For Sale
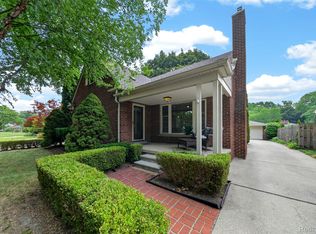 MLS ID #20261054823, Patricia A Roberge, The Agency Hall & Hunter. Realcomp II
 - $419,9003 bd2 ba1.6k sqft1320 Royal Ave, Royal Oak, MI 48073For Sale
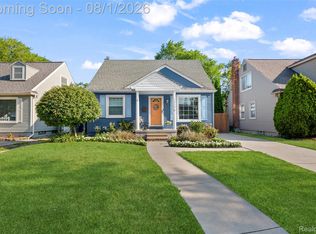 MLS ID #20261058775, Sara Jonas, Real Broker, LLC Berkley. Realcomp II
 - $469,9004 bd3 ba2.9k sqft1198 Ashley Dr, Troy, MI 48085For SaleMLS ID #20261057935, Jerry Johnson, EXP Realty. Realcomp II
- $500,0003 bd3 ba1.4k sqft2731 Bamlet Rd, Royal Oak, MI 48073For SaleMLS ID #20261058842, David C McCafferty, Real Estate One-Rochester. Realcomp II
- $535,0003 bd2 ba2.2k sqft24800 N Cromwell Dr, Franklin, MI 48025For SaleMLS ID #20261060583, Michael Perrotta, The Agency Hall & Hunter. Realcomp II
- $474,9005 bd3 ba2.5k sqft29942 Briarton Rd, Farmington Hills, MI 48331For SaleMLS ID #20261058086, Zachary Winner, Real Broker, LLC Berkley. Realcomp II
- $589,9003 bd3 ba2.5k sqft2735 Glenwood Rd, Royal Oak, MI 48073For SaleMLS ID #20261058339, Mike Sher, Max Broock, REALTORS®-Bloomfield Hills. Realcomp II
- $463,0004 bd3 ba2.7k sqft26541 Old Homestead Ct, Farmington Hills, MI 48331For SaleMLS ID #20261058790, Lauren Paulson, Clyde Realty LLC. Realcomp II
- $399,0004 bd2 ba1.8k sqft140 E Lawrence Ave, Royal Oak, MI 48073For SaleMLS ID #20261045328, Harry M Lee, Golden Key Realty Group LLC. Realcomp II
- $525,0004 bd3 ba2.7k sqft35379 Northmont Dr, Farmington Hills, MI 48331For SaleMLS ID #20261057741, Todd Craft, City Life Realty, PC. Realcomp II
- $528,0003 bd2 ba2.2k sqft2090 Bradford Rd, Birmingham, MI 48009For SaleMLS ID #20261051125, Sheel Sohal, KW Domain. Realcomp II
- $460,0004 bd2 ba2.6k sqft12650 22 Mile Rd, Utica, MI 48315For SaleMLS ID #20261039515, Andrew Karam, @properties Christie's Int'l R E Rochester. Realcomp II
- $349,9003 bd2 ba1.9k sqft2742 Oakshire Ave, Berkley, MI 48072For SaleMLS ID #20261054820, Rami H Ahmad, Keller Williams Legacy. Realcomp II
- $430,0003 bd2 ba2.1k sqft541 Curzon Rd, Rochester Hills, MI 48307For SaleMLS ID #20261059104, Gino Tozzi Jr, Real Estate One-Clinton Twp. Realcomp II
- $495,0004 bd3 ba2.7k sqft14074 Riverside St, Livonia, MI 48154For SaleMLS ID #20261056996, Laura J Cilia, Berkshire Hathaway HS Kee Realty FH. Realcomp II
- $300,0003 bd2 ba1.8k sqft1621 Beaufield St, Ferndale, MI 48220For SaleMLS ID #20261059077, Ryan A Parks, Keller Williams Premier. Realcomp II
- $500,0004 bd3 ba3.1k sqft35810 Fredericksburg Rd, Farmington Hills, MI 48331For SaleMLS ID #20261054756, Joseph Chidiac, EXP Realty - Mark White & Associates. Realcomp II
- $485,0004 bd3 ba3.5k sqft52905 Heatherway Dr, Shelby Township, MI 48316For SaleMLS ID #20261051096, Brad M Patrick, Oak and Stone Real Estate. Realcomp II
