Rare opportunity to own over a full acre in Shelby Township within the highly regarded Utica Community Schools district! This spacious 4-bedroom, 2-bath Cape Cod offers the perfect blend of home, workspace, and storage, making it ideal for contractors, landscapers, hobbyists, or anyone seeking room to grow. The property features a large pole barn with 12-foot ceilings, 220-volt service, and a second story, providing endless possibilities for business, storage, or workshop use. Additional parking and workspace make this property especially attractive for tradespeople looking for the ultimate work-from-home setup. Inside, you'll find a flexible floor plan with a first-floor primary bedroom, second bedroom, and convenient laundry room. The oversized laundry/mudroom also offers abundant pantry and storage space. Large closets throughout the home provide exceptional storage, while the classic Cape Cod design creates additional hidden storage areas upstairs, including a unique bonus room perfect for crafts, a playroom, sewing room, or private retreat. The attached over-sized garage includes a separate workshop area and a spacious finished loft adding even more living space. Need even more space? The enormous basement offers endless potential for recreation, entertaining, a home gym, or additional living space, complete with a wet bar and tucked-away mechanicals. Major updates completed in 2017 include the furnace, humidifier, central air conditioning, basement waterproofing through FSM, and sump pump. An America's Preferred Home Warranty is included for added peace of mind. With acreage, an awesome pole barn, flexible living space, and countless possibilities, this property delivers exceptional value at an incredible price.
For sale
Price cut: $20K (7/13)
$460,000
12650 22 Mile Rd, Utica, MI 48315
4beds
2,696sqft
:
Get pre-qualified$3,075/mo
Single Family Residence
Built in 1977
1.14 Acres Lot
$-- Zestimate®
$171/sqft
$-- HOA
What's special
- 54 days |
- 1,653 |
- 76 |
Zillow last checked:
Listing updated:
Listed by:
Andrew Karam 248-240-8616,
@properties Christie's Int'l R E Rochester 248-218-0234
Source: Realcomp II,MLS#: 20261039515
Facts & features
Interior
Bedrooms & bathrooms
- Bedrooms: 4
- Bathrooms: 2
- Full bathrooms: 2
Primary bedroom
- Level: Entry
- Area: 169
- Dimensions: 13 X 13
Bedroom
- Level: Entry
- Area: 117
- Dimensions: 13 X 9
Bedroom
- Level: Second
- Area: 231
- Dimensions: 21 X 11
Bedroom
- Level: Second
- Area: 143
- Dimensions: 13 X 11
Primary bathroom
- Level: Entry
- Area: 105
- Dimensions: 15 X 7
Other
- Level: Second
- Area: 84
- Dimensions: 12 X 7
Bonus room
- Level: Second
- Area: 180
- Dimensions: 18 X 10
Family room
- Level: Basement
- Area: 360
- Dimensions: 20 X 18
Kitchen
- Level: Entry
- Area: 276
- Dimensions: 23 X 12
Laundry
- Level: Entry
- Area: 117
- Dimensions: 13 X 9
Living room
- Level: Entry
- Area: 294
- Dimensions: 21 X 14
Heating
- Forced Air, Natural Gas
Cooling
- Attic Fan, Ceiling Fans, Central Air
Appliances
- Included: Dishwasher, Free Standing Gas Range, Free Standing Refrigerator
- Laundry: Laundry Room
Features
- High Speed Internet, Programmable Thermostat
- Basement: Finished,Interior Entry
- Has fireplace: Yes
- Fireplace features: Living Room
Interior area
- Total interior livable area: 2,696 sqft
- Finished area above ground: 1,796
- Finished area below ground: 900
Property
Parking
- Total spaces: 2.5
- Parking features: Twoand Half Car Garage, Attached, Direct Access, Driveway, Electricityin Garage, Garage Door Opener, Oversized, Garage Faces Side, Side Entrance, Workshop In Garage
- Attached garage spaces: 2.5
Features
- Levels: Two
- Stories: 2
- Entry location: GroundLevelwSteps
- Patio & porch: Covered, Patio, Porch
- Pool features: None
Lot
- Size: 1.14 Acres
- Dimensions: 327 x 246 x 60 x 113 x 267 x 131
Details
- Additional structures: Pole Barn
- Parcel number: 0726200010
- Special conditions: Short Sale No,Standard
Construction
Type & style
- Home type: SingleFamily
- Architectural style: Cape Cod
- Property subtype: Single Family Residence
Materials
- Brick
- Foundation: Basement, Block, Sump Pump
- Roof: Asphalt
Condition
- New construction: No
- Year built: 1977
- Major remodel year: 2025
Utilities & green energy
- Sewer: Septic Tank
- Water: Public
Community & HOA
Community
- Security: Smoke Detectors
HOA
- Has HOA: No
Location
- Region: Utica
Financial & listing details
- Price per square foot: $171/sqft
- Tax assessed value: $226,800
- Annual tax amount: $6,962
- Date on market: 6/13/2026
- Cumulative days on market: 54 days
- Listing agreement: Exclusive Right To Sell
- Listing terms: Cash,Conventional,FHA,Va Loan
Estimated market value
Not available
Estimated sales range
Not available
Not available
Price history
| Date | Event | Price |
|---|---|---|
| 7/13/2026 | Price change | $460,000-4.2%$171/sqft |
Source:  Realcomp II #20261039515 Report a problem Realcomp II #20261039515 Report a problem | ||
| 6/20/2026 | Price change | $480,000-4%$178/sqft |
Source: Realcomp II #20261039515 Report a problem | ||
| 6/13/2026 | Listed for sale | $500,000+26.6%$185/sqft |
Source: Realcomp II #20261039515 Report a problem | ||
| 7/8/2024 | Sold | $395,000-7.1%$147/sqft |
Source:  MiRealSource #50139076 Report a problem MiRealSource #50139076 Report a problem | ||
| 6/6/2024 | Pending sale | $425,000$158/sqft |
Source: MiRealSource #50139076 Report a problem | ||
| 4/19/2024 | Listed for sale | $425,000+147.1%$158/sqft |
Source: MiRealSource #50139076 Report a problem | ||
| 6/17/1994 | Sold | $172,000$64/sqft |
Source: MiRealSource #614453 Report a problem | ||
Public tax history
| Year | Property taxes | Tax assessment |
|---|---|---|
| 2025 | $3,761 +5% | $226,800 +0.9% |
| 2024 | $3,581 +5.3% | $224,800 +5.6% |
| 2023 | $3,401 +2.8% | $212,900 +7.2% |
| 2022 | $3,308 +0.7% | $198,600 +20.3% |
| 2021 | $3,285 | $165,100 +4% |
| 2020 | $3,285 +8.5% | $158,800 +6.6% |
| 2019 | $3,028 +3.1% | $148,900 +23.6% |
| 2018 | $2,938 +2.2% | $120,500 +0.6% |
| 2017 | $2,875 | $119,800 |
| 2016 | $2,875 | $119,800 +8.7% |
| 2015 | $2,875 | $110,200 |
| 2012 | -- | -- |
| 2009 | -- | -- |
| 2001 | $2,341 +3.5% | $84,470 +3.2% |
| 2000 | $2,262 | $81,860 |
Find assessor info on the county website
Monthly payment
Est. payment
Payment breakdown
Explore the cost of this home by adjusting the details. Changes won't be saved.Climate risks
Neighborhood: 48315
Nearby schools
GreatSchools rating
- 6/10Jack Harvey Elementary SchoolGrades: PK-6Distance: 3.7 mi
- 7/10Shelby Junior High SchoolGrades: 7-9Distance: 1.8 mi
- 9/10Utica High SchoolGrades: 9-12Distance: 2.2 mi
- $514,3003 bd3 ba-- sqft12646 22 Mile Rd, Utica, MI 48315Off Market
- $317,4004 bd1 ba1.3k sqft12870 22 Mile Rd, Utica, MI 48315Off Market
- $--3 bd2 ba1.3k sqft12910-22 Mile Rd, Utica, MI 48315Off Market
- $601,4004 bd2 ba3.5k sqft48639 Amber Ln, Shelby Township, MI 48315Off Market
- $292,1003 bd2 ba1.2k sqft12910 22 Mile Rd, Utica, MI 48315Off Market
- $196,5002 bd1 ba646 sqft12805 22 Mile Rd, Utica, MI 48315Off Market
- $636,4004 bd4 ba3.2k sqft12803 Pearl Dr, Shelby Township, MI 48315Off Market
- $309,8003 bd1 ba1.4k sqft12950 22 Mile Rd, Utica, MI 48315Off Market
A local agent can set up tours, give advice and negotiate with sellers.
Similar homes
- $485,0004 bd3 ba3.5k sqft52905 Heatherway Dr, Shelby Township, MI 48316For Sale

 MLS ID #20261051096, Brad M Patrick, Oak and Stone Real Estate. Realcomp II
 - $599,9004 bd3 ba3.2k sqft55380 Theo Dr, Shelby Township, MI 48315For Sale
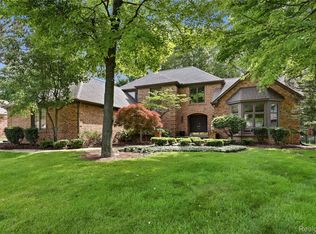 MLS ID #20261043178, Scott W Aniel, Scott Aniel Realty LLC. Realcomp II
 - $469,9004 bd2 ba3.4k sqft1457 W Avon Rd, Rochester Hills, MI 48309For Sale
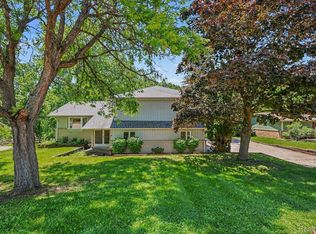 MLS ID #20261043350, Holly A Pifer, Oakland Corners Realty LLC. Realcomp II
 - $479,9004 bd3 ba2.4k sqft2975 Hill Dr, Troy, MI 48085For Sale
 MLS ID #20261057185, Charles N Tamou, Top Agent Realty. Realcomp II
 - $469,9004 bd3 ba2.9k sqft1198 Ashley Dr, Troy, MI 48085For SaleMLS ID #20261057935, Jerry Johnson, EXP Realty. Realcomp II
- $409,9005 bd3 ba3.1k sqft38979 Lowell Ct, Sterling Heights, MI 48310For SaleMLS ID #20261059699, Anmar Kinah, Platinum Home Realty. Realcomp II
- $430,0003 bd2 ba2.1k sqft541 Curzon Rd, Rochester Hills, MI 48307For SaleMLS ID #20261059104, Gino Tozzi Jr, Real Estate One-Clinton Twp. Realcomp II
- $399,9003 bd3 ba2.6k sqft3647 Veronica Dr, Sterling Heights, MI 48310For SaleMLS ID #20261057796, Ninos Souresho, Keller Williams Lakeside. Realcomp II
- $365,0004 bd3 ba2.6k sqft36926 Dodge Park Rd, Sterling Heights, MI 48312For SaleMLS ID #20261059021, Mary Morasso, Keller Williams Paint Creek. Realcomp II
- $375,0004 bd3 ba2.8k sqft18854 Monica Dr, Clinton Township, MI 48036For SaleMLS ID #20261060166, Michael DesRosiers, Community Choice Realty Inc. Realcomp II
- $360,0004 bd2 ba2.5k sqft39477 Baroque Blvd, Clinton Township, MI 48038For SaleMLS ID #20261055940, Nicollette Naser, DOBI Real Estate. Realcomp II
- $475,0004 bd3 ba2.3k sqft7020 Meldrum Rd, Fair Haven, MI 48023For SaleMLS ID #20261039807, Sophia Bracali, EXP Realty - Mark White & Associates. Realcomp II
- $389,9003 bd3 ba2.3k sqft39202 Lorien Dr, Sterling Heights, MI 48313For SaleMLS ID #20261056206, James Nelson, EXP Realty Main. Realcomp II
- $535,0003 bd2 ba2.2k sqft24800 N Cromwell Dr, Franklin, MI 48025For SaleMLS ID #20261060583, Michael Perrotta, The Agency Hall & Hunter. Realcomp II
- $424,9004 bd3 ba2.2k sqft3062 Saint Jude Dr, Waterford, MI 48329For SaleMLS ID #20261054404, Jim Shaffer, Good Company. Realcomp II
- $388,0004 bd3 ba2.4k sqft16625 Monticello Dr, Clinton Township, MI 48038For SaleMLS ID #20261042940, Rebecca Janowak, RE/MAX Eclipse Clarkston. Realcomp II
- $375,0004 bd3 ba1.7k sqft2649 Konrad Ct, Auburn Hills, MI 48326For SaleMLS ID #20261059772, Frank Hermiz, Community Choice Realty Associates, LLC. Realcomp II
- $450,0003 bd2 ba2.2k sqft4306 Robinwood Ave, Royal Oak, MI 48073For SaleMLS ID #20261058404, Michael Perna, EXP Realty The Perna Team. Realcomp II
- $374,0004 bd2 ba2k sqft35826 Foothill Dr, Sterling Heights, MI 48312For SaleMLS ID #20261042129, Emad Islam, Amin Realty. Realcomp II
- $385,0005 bd3 ba2.2k sqft36521 Gloucester Dr, Clinton Township, MI 48035For SaleMLS ID #20261042212, Camille Edwards, Berkshire Hathaway HomeServices Kee Realty Bham. Realcomp II
