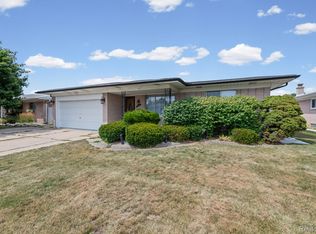
Welcome home to this beautifully maintained 3-bedroom, 3-full-bath ranch in the highly sought-after Utica Community Schools district! Offering over 1,400 square feet of comfortable living space, this home features an open-concept kitchen with granite countertops, stainless steel appliances, and a seamless flow into the main living area—perfect for both everyday living and entertaining.
The spacious primary suite and dining area both overlook a large backyard deck complete with a retractable sunshade awning, creating the perfect place to relax or host family and friends. New flooring throughout the living room and kitchen gives the home a fresh, modern feel.
Additional highlights include convenient first-floor laundry, an updated furnace, annual A/C maintenance, an in-ground sprinkler system, and three full bathrooms providing plenty of space for family and guests. This move-in-ready Sterling Heights ranch offers the perfect blend of comfort, functionality, and location. Buyer will receive keys at closing.
For sale
$389,900
39202 Lorien Dr, Sterling Heights, MI 48313
3beds
2,388sqft
:
Get pre-qualified$2,781/mo
Single Family Residence
Built in 1989
8,276 Square Feet Lot
$383,600 Zestimate®
$163/sqft
$-- HOA
What's special
- 14 days |
- 969 |
- 42 |
Zillow last checked:
Listing updated:
Listed by:
James Nelson 888-501-7085,
EXP Realty Main 888-501-7085
Source: Realcomp II,MLS#: 20261056206
Facts & features
Interior
Bedrooms & bathrooms
- Bedrooms: 3
- Bathrooms: 3
- Full bathrooms: 3
Primary bedroom
- Level: Entry
- Area: 210
- Dimensions: 15 X 14
Bedroom
- Level: Entry
- Area: 168
- Dimensions: 12 X 14
Bedroom
- Level: Entry
- Area: 110
- Dimensions: 11 X 10
Other
- Level: Entry
- Area: 35
- Dimensions: 7 X 5
Other
- Level: Entry
- Area: 30
- Dimensions: 5 X 6
Other
- Level: Basement
- Area: 35
- Dimensions: 7 X 5
Other
- Level: Entry
- Area: 121
- Dimensions: 11 X 11
Great room
- Level: Entry
- Area: 304
- Dimensions: 16 X 19
Kitchen
- Level: Entry
- Area: 120
- Dimensions: 12 X 10
Laundry
- Level: Entry
- Area: 63
- Dimensions: 9 X 7
Heating
- ENERGYSTAR Qualified Furnace Equipment, Forced Air, Natural Gas
Appliances
- Laundry: Other
Features
- Basement: Partially Finished
- Has fireplace: Yes
- Fireplace features: Gas, Living Room
Interior area
- Total interior livable area: 2,388 sqft
- Finished area above ground: 1,488
- Finished area below ground: 900
Property
Parking
- Total spaces: 2.5
- Parking features: Twoand Half Car Garage, Attached, Garage Faces Front, Garage Door Opener
- Attached garage spaces: 2.5
Features
- Levels: One
- Stories: 1
- Entry location: GroundLevelwSteps
- Patio & porch: Deck
- Exterior features: Awnings
- Pool features: None
Lot
- Size: 8,276 Square Feet
- Dimensions: 70 x 120
Details
- Parcel number: 1013479026
- Special conditions: Short Sale No,Standard
Construction
Type & style
- Home type: SingleFamily
- Architectural style: Ranch
- Property subtype: Single Family Residence
Materials
- Brick, Vinyl Siding
- Foundation: Basement, Poured
- Roof: Asphalt
Condition
- New construction: No
- Year built: 1989
Utilities & green energy
- Sewer: Public Sewer, Sewer At Street
- Water: Public, Waterat Street
Community & HOA
Community
- Subdivision: RIVENDELL SUB #2
HOA
- Has HOA: No
Location
- Region: Sterling Heights
Financial & listing details
- Price per square foot: $163/sqft
- Tax assessed value: $102,557
- Annual tax amount: $4,032
- Date on market: 7/24/2026
- Cumulative days on market: 14 days
- Listing agreement: Exclusive Agency
- Listing terms: Cash,Conventional,FHA,Va Loan
Estimated market value
$383,600
$364,000 - $403,000
$3,022/mo
Price history
| Date | Event | Price |
|---|---|---|
| 7/24/2026 | Listed for sale | $389,900+89.3%$163/sqft |
Source:  Realcomp II #20261056206 Report a problem Realcomp II #20261056206 Report a problem | ||
| 11/5/2004 | Sold | $206,000+17.7%$86/sqft |
Source: Public Record Report a problem | ||
| 12/18/1998 | Sold | $175,000$73/sqft |
Source: Public Record Report a problem | ||
| 7/2/1998 | Sold | $175,000+29.7%$73/sqft |
Source:  MiRealSource #617149 Report a problem MiRealSource #617149 Report a problem | ||
| 4/19/1994 | Sold | $134,900$56/sqft |
Source: MiRealSource #486313 Report a problem | ||
Public tax history
| Year | Property taxes | Tax assessment |
|---|---|---|
| 2025 | $3,823 +5.6% | $165,600 +6.7% |
| 2024 | $3,620 +5.2% | $155,200 +10.6% |
| 2023 | $3,440 +2.1% | $140,300 +8.4% |
| 2022 | $3,369 | $129,400 +4.7% |
| 2021 | -- | $123,600 +2.3% |
| 2020 | -- | $120,800 +6.5% |
| 2019 | -- | $113,400 +10.4% |
| 2018 | $2,974 | $102,700 +4.6% |
| 2017 | -- | $98,200 |
| 2016 | -- | $98,200 +7.1% |
| 2015 | -- | $91,700 +18.5% |
| 2014 | -- | $77,400 |
| 2012 | -- | -- |
| 2009 | -- | -- |
| 2001 | $2,563 +3.3% | $89,400 +3.1% |
| 2000 | $2,480 | $86,700 |
Find assessor info on the county website
Monthly payment
Est. payment
Payment breakdown
Explore the cost of this home by adjusting the details. Changes won't be saved.Climate risks
Neighborhood: 48313
Nearby schools
GreatSchools rating
- 8/10Dekeyser Elementary SchoolGrades: PK-6Distance: 1.3 mi
- 7/10Bemis Junior High SchoolGrades: 7-8Distance: 2.3 mi
- 8/10Adlai Stevenson High SchoolGrades: 9-12Distance: 2 mi
- $440,1004 bd3 ba2.4k sqft39214 Lorien Dr, Sterling Heights, MI 48313Off Market
- $418,1004 bd2 ba2.2k sqft39166 Lorien Dr, Sterling Heights, MI 48313Off Market
- $340,8004 bd2 ba2.5k sqft15032 Rohan Dr, Sterling Heights, MI 48313Off Market
- $392,9003 bd3 ba1.9k sqft39240 Lorien Dr, Sterling Heights, MI 48313Off Market
- $451,0004 bd3 ba2.5k sqft39150 Lorien Dr, Sterling Heights, MI 48313Off Market
- $424,400-- bd2 ba2.2k sqft15020 Rohan Dr, Sterling Heights, MI 48313Off Market
- $409,8003 bd3 ba1.8k sqft39203 Lorien Dr, Sterling Heights, MI 48313Off Market
- $458,4004 bd3 ba2.4k sqft15044 Rohan Dr, Sterling Heights, MI 48313Off Market
A local agent can set up tours, give advice and negotiate with sellers.
Similar homes
- $360,0004 bd2 ba2.5k sqft39477 Baroque Blvd, Clinton Township, MI 48038For Sale

 MLS ID #20261055940, Nicollette Naser, DOBI Real Estate. Realcomp II
 - $365,0004 bd3 ba2.6k sqft36926 Dodge Park Rd, Sterling Heights, MI 48312For Sale
 MLS ID #20261059021, Mary Morasso, Keller Williams Paint Creek. Realcomp II
 - $399,9003 bd3 ba2.6k sqft3647 Veronica Dr, Sterling Heights, MI 48310For Sale
 MLS ID #20261057796, Ninos Souresho, Keller Williams Lakeside. Realcomp II
 - $315,0003 bd1 ba1.4k sqft41148 Harvard Dr, Sterling Heights, MI 48313For Sale
 MLS ID #20261058101, Michael Perna, EXP Realty The Perna Team. Realcomp II
 - $379,0003 bd2 ba2.6k sqft37719 Adrian Dr, Sterling Heights, MI 48310For SaleMLS ID #20261055556, Atheer Poota, Real Estate One-W Blmfld. Realcomp II
- $360,0003 bd2 ba1.5k sqft14378 Venice Dr, Sterling Heights, MI 48313For SaleMLS ID #20261058136, Hnderyos Gorgees, Vision One Realty. Realcomp II
- $375,0004 bd3 ba2.8k sqft18854 Monica Dr, Clinton Township, MI 48036For SaleMLS ID #20261060166, Michael DesRosiers, Community Choice Realty Inc. Realcomp II
- $364,9003 bd2 ba2.1k sqft38218 Douglas Dr, Sterling Heights, MI 48310For SaleMLS ID #20261058370, Darius Babanas, Arterra Realty Michigan LLC. Realcomp II
- $388,0004 bd3 ba2.4k sqft16625 Monticello Dr, Clinton Township, MI 48038For SaleMLS ID #20261042940, Rebecca Janowak, RE/MAX Eclipse Clarkston. Realcomp II
- $374,0004 bd2 ba2k sqft35826 Foothill Dr, Sterling Heights, MI 48312For SaleMLS ID #20261042129, Emad Islam, Amin Realty. Realcomp II
- $310,0003 bd2 ba1.4k sqft8573 San Marco Blvd, Sterling Heights, MI 48313For SaleMLS ID #20261056714, Timothy A Francisco Jr, Real Estate One-Sterling Heights. Realcomp II
- $385,0005 bd3 ba2.2k sqft36521 Gloucester Dr, Clinton Township, MI 48035For SaleMLS ID #20261042212, Camille Edwards, Berkshire Hathaway HomeServices Kee Realty Bham. Realcomp II
- $387,9004 bd2 ba2k sqft4788 Bloomfield Dr, Sterling Heights, MI 48310For SaleMLS ID #20261045891, Justin Smith, Market Elite Inc. Realcomp II
- $379,9003 bd2 ba3.2k sqft17048 Harbor Hill Dr, Clinton Township, MI 48035For SaleMLS ID #20261049431, Tom J Dalessandro, Vanguard Realty Group. Realcomp II
- $350,0004 bd3 ba2.3k sqft37653 Longacre Dr, Sterling Heights, MI 48312For SaleMLS ID #20261042376, Timothy A Francisco Jr, Real Estate One-Sterling Heights. Realcomp II
- $300,0003 bd2 ba2.1k sqft33509 Stonewood Dr, Sterling Heights, MI 48312For SaleMLS ID #20261055397, Timothy A Francisco Jr, Real Estate One-Sterling Heights. Realcomp II
- $330,0003 bd2 ba2.3k sqft37614 Susan St, Sterling Heights, MI 48310For SaleMLS ID #20261058168, Tracy Termini, Berkshire Hathaway HomeServices Kee Realty New Ba. Realcomp II
- $340,0003 bd2 ba1.6k sqft46647 Apple Ln, Macomb, MI 48044For SaleMLS ID #20261059226, Fady Fareed, Keller Williams Advantage. Realcomp II
- $350,0003 bd2 ba1.4k sqft38475 Manchester St, Clinton Township, MI 48036For SaleMLS ID #20261055025, Rita Markoz, KW Domain. Realcomp II
- $375,0003 bd3 ba1.8k sqft1729 Broadstone Rd, Grosse Pointe Woods, MI 48236For SaleMLS ID #20261059147, Thomas G Fincham, Community Choice Realty Inc. Realcomp II
