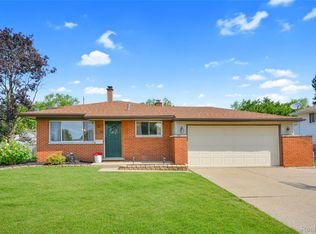
Welcome home to this well-maintained brick ranch in desirable Sterling Heights! Offering 1,350 square feet of living space, this move-in-ready home features 3 bedrooms, 1.5 bathrooms, and a finished basement, providing plenty of room for today's lifestyle. Inside, you'll find two spacious living areas on the main floor, giving everyone space to relax and unwind. Hardwood floors waiting beneath the carpet, offering the opportunity to reveal timeless charm. The cozy family room features a fireplace and opens to a bright three-season room, creating the perfect space for entertaining, enjoying your morning coffee, or relaxing year-round. The finished basement adds even more versatile living space, ideal for a recreation room, home office, gym, or playroom. Major updates include a newer roof and a brand-new central air conditioning system, offering added value and peace of mind. Conveniently located near the Elementary School, shopping, dining and parks this Sterling Heights home is ready for its next owner. Don't miss your opportunity to make it yours!
For sale
$300,000
33509 Stonewood Dr, Sterling Heights, MI 48312
3beds
2,127sqft
:
Get pre-qualified$2,121/mo
Single Family Residence
Built in 1966
7,405 Square Feet Lot
$297,300 Zestimate®
$141/sqft
$-- HOA
What's special
- 21 days |
- 1,938 |
- 120 |
Zillow last checked:
Listing updated:
Listed by:
Timothy A Francisco Jr 586-276-9800,
Real Estate One-Sterling Heights 586-276-9800
Source: Realcomp II,MLS#: 20261055397
Facts & features
Interior
Bedrooms & bathrooms
- Bedrooms: 3
- Bathrooms: 2
- Full bathrooms: 1
- 1/2 bathrooms: 1
Primary bedroom
- Level: Entry
- Area: 130
- Dimensions: 10 X 13
Bedroom
- Level: Entry
- Area: 81
- Dimensions: 9 X 9
Bedroom
- Level: Entry
- Area: 130
- Dimensions: 13 X 10
Other
- Level: Entry
- Area: 50
- Dimensions: 10 X 5
Other
- Level: Entry
- Area: 24
- Dimensions: 4 X 6
Family room
- Level: Entry
- Area: 266
- Dimensions: 19 X 14
Living room
- Level: Entry
- Area: 195
- Dimensions: 13 X 15
Other
- Level: Entry
- Area: 190
- Dimensions: 19 X 10
Heating
- Forced Air, Natural Gas
Cooling
- Ceiling Fans, Central Air
Appliances
- Included: Dryer, Free Standing Gas Oven, Free Standing Refrigerator, Microwave, Washer
Features
- Basement: Finished
- Has fireplace: No
Interior area
- Total interior livable area: 2,127 sqft
- Finished area above ground: 1,327
- Finished area below ground: 800
Property
Parking
- Total spaces: 2.5
- Parking features: Twoand Half Car Garage, Detached
- Garage spaces: 2.5
Features
- Levels: One
- Stories: 1
- Entry location: GroundLevelwSteps
- Pool features: None
- Fencing: Back Yard,Fenced
Lot
- Size: 7,405 Square Feet
- Dimensions: 62 x 123 x 62 x 120
Details
- Parcel number: 1036306015
- Special conditions: Short Sale No,Standard
Construction
Type & style
- Home type: SingleFamily
- Architectural style: Ranch
- Property subtype: Single Family Residence
Materials
- Brick
- Foundation: Basement, Poured
Condition
- New construction: No
- Year built: 1966
Utilities & green energy
- Sewer: Public Sewer
- Water: Public
Community & HOA
Community
- Subdivision: BILTMORE PARK # 01
HOA
- Has HOA: No
Location
- Region: Sterling Heights
Financial & listing details
- Price per square foot: $141/sqft
- Tax assessed value: $129,081
- Annual tax amount: $5,651
- Date on market: 7/31/2026
- Cumulative days on market: 21 days
- Listing agreement: Exclusive Right To Sell
- Listing terms: Cash,Conventional,FHA,Va Loan
Estimated market value
$297,300
$282,000 - $312,000
$2,309/mo
Price history
| Date | Event | Price |
|---|---|---|
| 7/31/2026 | Listed for sale | $300,000+12.1%$141/sqft |
Source:  Realcomp II #20261055397 Report a problem Realcomp II #20261055397 Report a problem | ||
| 8/22/2023 | Sold | $267,500+11.5%$126/sqft |
Source: Realcomp II #20230057568 Report a problem | ||
| 7/31/2023 | Pending sale | $240,000$113/sqft |
Source: Realcomp II #20230057568 Report a problem | ||
| 7/21/2023 | Listed for sale | $240,000$113/sqft |
Source: Realcomp II #20230057568 Report a problem | ||
Public tax history
| Year | Property taxes | Tax assessment |
|---|---|---|
| 2025 | $5,388 +93.8% | $133,900 +6.9% |
| 2024 | $2,780 +7.1% | $125,200 +19.1% |
| 2023 | $2,595 -3.2% | $105,100 +7.6% |
| 2022 | $2,682 | $97,700 +7.2% |
| 2021 | -- | $91,100 +5.4% |
| 2020 | -- | $86,400 +7.1% |
| 2019 | -- | $80,700 +11.8% |
| 2018 | $2,445 | $72,200 +7.3% |
| 2017 | -- | $67,300 |
| 2016 | -- | $67,300 +7% |
| 2015 | -- | $62,900 +15% |
| 2014 | -- | $54,700 |
| 2012 | -- | -- |
| 2009 | -- | -- |
| 2001 | $1,873 +7.4% | $53,100 +3.1% |
| 2000 | $1,744 | $51,500 |
Find assessor info on the county website
Monthly payment
Est. payment
Payment breakdown
Explore the cost of this home by adjusting the details. Changes won't be saved.Climate risks
Neighborhood: 48312
Nearby schools
GreatSchools rating
- 5/10Black Elementary SchoolGrades: PK-5Distance: 0.1 mi
- 5/10Carleton Middle SchoolGrades: 6-8Distance: 1.9 mi
- 6/10Cousino Senior High SchoolGrades: 9-12Distance: 2.1 mi
- $297,1003 bd3 ba1.3k sqft33483 Stonewood Dr, Sterling Heights, MI 48312Off Market
- $266,0003 bd2 ba1.3k sqft33527 Stonewood Dr, Sterling Heights, MI 48312Off Market
- $239,6003 bd1 ba1.1k sqft33542 Morrison Dr, Sterling Heights, MI 48312Off Market
- $233,4003 bd1 ba1.1k sqft33514 Morrison Dr, Sterling Heights, MI 48312Off Market
- $260,0003 bd2 ba1.3k sqft33465 Stonewood Dr, Sterling Heights, MI 48312Sold
- $270,0003 bd2 ba2k sqft33528 Morrison Dr, Sterling Heights, MI 48312Sold
- $264,6003 bd2 ba1.3k sqft33545 Stonewood Dr, Sterling Heights, MI 48312Off Market
- $251,8003 bd1 ba1.3k sqft33556 Morrison Dr, Sterling Heights, MI 48312Off Market
A local agent can set up tours, give advice and negotiate with sellers.
Similar homes
- $310,0003 bd2 ba1.4k sqft8573 San Marco Blvd, Sterling Heights, MI 48313For Sale
 MLS ID #20261056714, Timothy A Francisco Jr, Real Estate One-Sterling Heights. Realcomp II
 - $400,0004 bd3 ba2.5k sqft2061 Michael Dr, Sterling Heights, MI 48310For Sale
 MLS ID #20261059358, Timothy A Francisco Jr, Real Estate One-Sterling Heights. Realcomp II
 - $260,0003 bd3 ba2k sqft26550 Oakland St, Roseville, MI 48066For Sale
 MLS ID #20261056800, Timothy A Francisco Jr, Real Estate One-Sterling Heights. Realcomp II
 - $350,0003 bd2 ba1.7k sqft45545 Remer Ct, Utica, MI 48317For Sale
 MLS ID #20261061239, Timothy A Francisco Jr, Real Estate One-Sterling Heights. Realcomp II
 - $239,0003 bd1 ba1.4k sqft21211 Ardmore Park Dr, Saint Clair Shores, MI 48081For SaleMLS ID #20261045420, Anthony Djon, Anthony Djon Luxury Real Estate. Realcomp II
- $249,9003 bd2 ba2.4k sqft31266 Wellston Dr, Warren, MI 48093For SaleMLS ID #20261060491, Jeffrey J Bruss, Bruss Realty, LLC. Realcomp II
- $264,9004 bd3 ba2.5k sqft26751 Newport Ave, Warren, MI 48089For SaleMLS ID #20261056351, Brianna Card, Blue Heron Realty. Realcomp II
- $270,0003 bd2 ba2.4k sqft28445 Bradner Dr, Warren, MI 48088For SaleMLS ID #20261049827, Md Nahidur Rahman, American Realtors. Realcomp II
- $387,9004 bd2 ba2k sqft4788 Bloomfield Dr, Sterling Heights, MI 48310For SaleMLS ID #20261045891, Justin Smith, Market Elite Inc. Realcomp II
- $254,9993 bd2 ba2.2k sqft4663 Buchanan Ave, Warren, MI 48092For SaleMLS ID #20261042323, Anthony Djon, Anthony Djon Luxury Real Estate. Realcomp II
- $324,9002 bd3 ba2.5k sqft1635 Huntington Park APT A, Rochester Hills, MI 48309For SaleMLS ID #20261058062, Carol Price, The Agency Hall & Hunter. Realcomp II
- $259,9003 bd2 ba1.1k sqft4644 Kingsley Dr, Warren, MI 48092For SaleMLS ID #20261045346, Intasar Ifti, Amin Realty. Realcomp II
- $220,9003 bd3 ba2k sqft11606 Meadow Lane Dr, Warren, MI 48093For SaleMLS ID #20261047725, Samarra Monger, Irongate Realty Group. Realcomp II
- $374,0004 bd2 ba2k sqft35826 Foothill Dr, Sterling Heights, MI 48312For SaleMLS ID #20261042129, Emad Islam, Amin Realty. Realcomp II
- $385,0005 bd3 ba2.2k sqft36521 Gloucester Dr, Clinton Township, MI 48035For SaleMLS ID #20261042212, Camille Edwards, Berkshire Hathaway HomeServices Kee Realty Bham. Realcomp II
- $229,6003 bd1 ba1.2k sqft23095 Hill Ave, Warren, MI 48091For SaleMLS ID #20261059186, Muhammed Nasser, Real Estate Advantage. Realcomp II
- $244,0002 bd3 ba2.2k sqft15908 Plymouth Dr #387, Clinton Township, MI 48038For SaleMLS ID #20261047012, Theresa St Dennis, Keller Williams First. Realcomp II
- $254,0003 bd2 ba2.6k sqft11085 Busch Ave, Warren, MI 48089For SaleMLS ID #20261049835, Emad Islam, Amin Realty. Realcomp II
- $355,0003 bd1 ba1.1k sqft29067 Milton Ave, Madison Heights, MI 48071For SaleMLS ID #20261047598, Timothy A Francisco Jr, Real Estate One-Sterling Heights. Realcomp II
- $280,0004 bd2 ba2.8k sqft5383 Gerald St, Warren, MI 48092For SaleMLS ID #20261063179, Emad Islam, Amin Realty. Realcomp II
- $375,0004 bd3 ba2.9k sqft3 Morross Ct, Dearborn, MI 48126For SaleMLS ID #20261060281, Jaedin Glenn, EXP Realty Main. Realcomp II
- $225,0003 bd1 ba1.4k sqft22141 Condon St, Oak Park, MI 48237For SaleMLS ID #20261059034, Laith Alkhafaji, KW Domain. Realcomp II
- $359,9003 bd2 ba1.6k sqft3461 Lancaster Dr, Sterling Heights, MI 48310For SaleMLS ID #20261040288, Hadeer Emmanuel, Berkshire Hathaway HomeServices Kee Realty Clinton. Realcomp II
- $164,9002 bd2 ba1.7k sqft8401 Eighteen Mile Rd #112, Sterling Heights, MI 48313For SaleMLS ID #20261049148, Luyao Jiang, EXP Realty Main. Realcomp II
- $209,9002 bd2 ba1.8k sqft1424 Oakbrook E, Rochester, MI 48307For SaleMLS ID #20261059001, Billy Johair, Pro Realty Group. Realcomp II
- $399,9004 bd4 ba2.7k sqft28143 W Twelve Mile Rd, Farmington Hills, MI 48334For SaleMLS ID #20261046696, Dylan Kelly, Keller Williams Legacy. Realcomp II
- $299,5003 bd2 ba1.4k sqft31516 Saint Margaret St, Saint Clair Shores, MI 48082For SaleMLS ID #20261061364, Philip Mucka, Woodward Square Realty, LLC. Realcomp II
- $249,0003 bd2 ba1.3k sqft22029 Downing St, Saint Clair Shores, MI 48080For SaleMLS ID #20261055802, Brad M Patrick, Oak and Stone Real Estate. Realcomp II
- $215,0003 bd2 ba2k sqft24575 Beck Ave, Eastpointe, MI 48021For SaleMLS ID #20261056756, Chad Apap, EXP Z Real Estate. Realcomp II
- $235,0003 bd2 ba2.2k sqft2555 W Boston Blvd, Detroit, MI 48206For SaleMLS ID #20261043526, Fahad Hussain, Amin Realty. Realcomp II
- $185,0003 bd2 ba1.8k sqft18181 Buckhannon St, Roseville, MI 48066For SaleMLS ID #20261050229, Amanda Hanton, Berkshire Hathaway HomeServices Kee Realty Bham. Realcomp II
- $424,0004 bd3 ba2.4k sqft1216 Charrington Dr, Troy, MI 48083For SaleMLS ID #20261062753, Navvab Khajehosseini, RE/MAX Leading Edge. Realcomp II
- $209,9003 bd2 ba1.9k sqft17612 Sprenger Ave, Eastpointe, MI 48021For SaleMLS ID #20261063138, Kevin Mahone, Keller Williams Realty-Great Lakes. Realcomp II
- $260,0003 bd2 ba2.1k sqft32504 Wareham Dr, Warren, MI 48092For SaleMLS ID #20261058201, Aaron K Monzo, Keller Williams Realty-Great Lakes. Realcomp II
- $379,9004 bd3 ba2.4k sqft16625 Monticello Dr, Clinton Township, MI 48038For SaleMLS ID #20261042940, Rebecca Janowak, RE/MAX Eclipse Clarkston. Realcomp II
- $174,9003 bd2 ba1.4k sqft26000 Fernwood St, Roseville, MI 48066For SaleMLS ID #20261058459, Sara Wranosky, Berkshire Hathaway HomeServices Kee Realty. Realcomp II
- $285,0003 bd2 ba2k sqft29505 Milton Ave, Madison Heights, MI 48071For SaleMLS ID #20261060734, Jeff Glover, KW Professionals. Realcomp II
- $267,0003 bd1 ba1.7k sqft21011 Kemp St, Clinton Township, MI 48035For SaleMLS ID #20261058479, Jeffrey Karam, Market Elite Inc. Realcomp II
- $354,9993 bd2 ba2k sqft35203 Eden Park Dr, Sterling Heights, MI 48312For SaleMLS ID #20261061733, Mark Putrus, Golden Key Realty Group LLC. Realcomp II
- $425,0004 bd3 ba2.1k sqft4765 Brockham Way, Sterling Heights, MI 48310For SaleMLS ID #20261058200, Donald G Calcaterra Jr, First Equity Realty Corporation. Realcomp II
