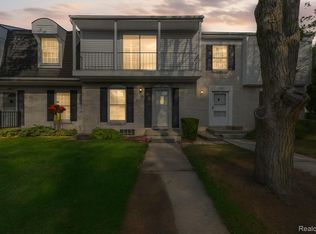
This exceptional entry-level, end-unit condo offers the perfect blend of comfort and convenience! A seamless flow connects the spacious living room to the dining area and through to the refreshed kitchen, perfect for hosting gatherings! The inviting living room is the heart of the home, complete with a cozy fireplace featuring a stunning marble surround and a chic wet bar for hosting family and friends. A sliding door leads to the brick paver patio, offering a private outdoor space. The main floor also features two incredibly spacious en-suite bedrooms, providing wonderful and accessible retreats. Enjoy the ultimate ease of a first-floor laundry room and the security of an attached garage. The beautifully finished lower level is an absolute dream! It boasts a massive recreation room, a cozy sitting area, an additional bedroom, a full bath, and storage galore to meet all of your organizational needs. This location is close to shopping, dining and downtown Rochester. This is a must see!
For sale
$324,900
1635 Huntington Park APT A, Rochester Hills, MI 48309
2beds
2,530sqft
:
Get pre-qualified$2,731/mo
Condominium
Built in 1987
-- sqft lot
$319,000 Zestimate®
$128/sqft
$534/mo HOA
What's special
- 14 days |
- 752 |
- 45 |
Zillow last checked:
Listing updated:
Listed by:
Carol Price 312-925-6417,
The Agency Hall & Hunter 248-644-3500,
Jacqueline Aubuchon 248-644-3500,
The Agency Hall & Hunter
Source: Realcomp II,MLS#: 20261058062
Facts & features
Interior
Bedrooms & bathrooms
- Bedrooms: 2
- Bathrooms: 3
- Full bathrooms: 3
Primary bedroom
- Level: Entry
- Area: 180
- Dimensions: 15 X 12
Bedroom
- Level: Entry
- Area: 121
- Dimensions: 11 X 11
Bedroom
- Level: Basement
- Area: 252
- Dimensions: 14 X 18
Primary bathroom
- Level: Entry
- Area: 45
- Dimensions: 9 X 5
Other
- Level: Entry
- Area: 25
- Dimensions: 5 X 5
Other
- Level: Basement
- Area: 63
- Dimensions: 7 X 9
Bonus room
- Level: Basement
- Area: 130
- Dimensions: 13 X 10
Dining room
- Level: Entry
- Area: 126
- Dimensions: 14 X 9
Family room
- Level: Entry
- Area: 320
- Dimensions: 16 X 20
Flex room
- Level: Basement
- Area: 621
- Dimensions: 23 X 27
Kitchen
- Level: Entry
- Area: 120
- Dimensions: 10 X 12
Laundry
- Level: Entry
- Area: 72
- Dimensions: 18 X 4
Other
- Level: Entry
- Area: 50
- Dimensions: 10 X 5
Heating
- Forced Air, Natural Gas
Cooling
- Ceiling Fans, Central Air
Appliances
- Included: Dishwasher, Disposal, Dryer, Exhaust Fan, Free Standing Electric Range, Humidifier, Ice Maker, Microwave, Self Cleaning Oven, Stainless Steel Appliances, Washer
- Laundry: Electric Dryer Hookup, Gas Dryer Hookup, In Unit, Laundry Room
Features
- Entrance Foyer, Wet Bar
- Windows: Egress Windows
- Basement: Full,Partially Finished
- Has fireplace: Yes
- Fireplace features: Family Room, Gas
Interior area
- Total interior livable area: 2,530 sqft
- Finished area above ground: 1,414
- Finished area below ground: 1,116
Property
Parking
- Total spaces: 2
- Parking features: Two Car Garage, Attached, Basement, Parking Lot, Garage Door Opener, Garage Faces Side
- Attached garage spaces: 2
Features
- Levels: Two
- Stories: 2
- Entry location: GroundLevelwSteps
- Patio & porch: Patio
- Exterior features: Grounds Maintenance, Private Entrance
- Pool features: None
- Fencing: Back Yard
Details
- Parcel number: 1516126070
- Special conditions: Short Sale No,Standard
Construction
Type & style
- Home type: Condo
- Architectural style: End Unit,Ranch
- Property subtype: Condominium
Materials
- Aluminum Siding, Brick
- Foundation: Basement, Poured
- Roof: Asphalt
Condition
- New construction: No
- Year built: 1987
Utilities & green energy
- Sewer: Public Sewer
- Water: Public
- Utilities for property: Underground Utilities
Community & HOA
Community
- Security: Carbon Monoxide Detectors, Smoke Detectors
- Subdivision: HUNTINGTON PARK CONDO
HOA
- Has HOA: Yes
- Services included: Maintenance Grounds, Maintenance Structure, Snow Removal, Trash
- HOA fee: $534 monthly
- HOA phone: 248-453-5794
Location
- Region: Rochester Hills
Financial & listing details
- Price per square foot: $128/sqft
- Tax assessed value: $82,230
- Annual tax amount: $2,471
- Date on market: 7/31/2026
- Cumulative days on market: 14 days
- Listing agreement: Exclusive Right To Sell
- Listing terms: Cash,Conventional
- Exclusions: Exclusion(s) Do Not Exist
Estimated market value
$319,000
$303,000 - $335,000
$2,009/mo
Price history
| Date | Event | Price |
|---|---|---|
| 7/31/2026 | Listed for sale | $324,900+153.8%$128/sqft |
Source:  Realcomp II #20261058062 Report a problem Realcomp II #20261058062 Report a problem | ||
| 9/18/2013 | Sold | $128,001+16.4%$51/sqft |
Source: Public Record Report a problem | ||
| 4/24/2012 | Listing removed | $110,000$43/sqft |
Source: MAX BROOCK, REALTORS�-ROCHESTER #212034418 Report a problem | ||
| 2/26/2012 | Pending sale | $110,000$43/sqft |
Source: MAX BROOCK, REALTORS-ROCHESTER #211120207 Report a problem | ||
| 1/20/2012 | Price change | $110,000-4.3%$43/sqft |
Source: MAX BROOCK, REALTORS-ROCHESTER #211120207 Report a problem | ||
| 1/1/2012 | Price change | $115,000-3.4%$45/sqft |
Source: MAX BROOCK, REALTORS-ROCHESTER #211120207 Report a problem | ||
| 11/1/2011 | Listing removed | $1,500$1/sqft |
Source: MAX BROOCK, REALTORS-ROCHESTER #211092523 Report a problem | ||
| 9/15/2011 | Price change | $119,000-4.8%$47/sqft |
Source: MAX BROOCK, REALTORS-ROCHESTER #211078067 Report a problem | ||
| 9/1/2011 | Listed for rent | $1,500$1/sqft |
Source: MAX BROOCK, REALTORS-ROCHESTER #211092523 Report a problem | ||
| 8/31/2011 | Price change | $125,000-3.8%$49/sqft |
Source: MAX BROOCK, REALTORS-ROCHESTER #211078067 Report a problem | ||
| 7/25/2011 | Listed for sale | $130,000+11718.2%$51/sqft |
Source: MAX BROOCK, REALTORS-ROCHESTER #211078067 Report a problem | ||
| 4/21/2011 | Sold | $1,100-99.2% |
Source: Agent Provided Report a problem | ||
| 10/16/2008 | Sold | $130,000-28.8%$51/sqft |
Source: Public Record Report a problem | ||
| 12/1/2005 | Sold | $182,500$72/sqft |
Source: Public Record Report a problem | ||
Public tax history
| Year | Property taxes | Tax assessment |
|---|---|---|
| 2025 | -- | $132,870 +7.9% |
| 2024 | -- | $123,130 +13.5% |
| 2023 | -- | $108,490 +10.4% |
| 2022 | -- | $98,230 +2.2% |
| 2021 | -- | $96,090 +3.4% |
| 2020 | -- | $92,970 +6.3% |
| 2019 | -- | $87,460 +4.4% |
| 2018 | $2,068 +2% | $83,760 +0.1% |
| 2017 | $2,028 | $83,690 +18.9% |
| 2015 | -- | $70,370 +14.5% |
| 2014 | -- | $61,440 -1.4% |
| 2011 | -- | $62,340 -12.8% |
| 2010 | -- | $71,520 |
| 2009 | -- | $71,520 -25.4% |
| 2003 | -- | $95,930 |
Find assessor info on the county website
Monthly payment
Est. payment
Payment breakdown
Explore the cost of this home by adjusting the details. Changes won't be saved.Climate risks
Neighborhood: 48309
Nearby schools
GreatSchools rating
- 9/10University Hills Elementary SchoolGrades: PK-5Distance: 0.8 mi
- 9/10Rochester High SchoolGrades: 7-12Distance: 0.5 mi
- 10/10West Middle SchoolGrades: 6-12Distance: 0.6 mi
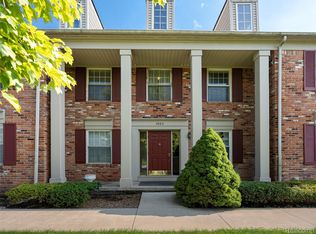
- $341,1002 bd3 ba2.8k sqft1665 Huntington Park APT B, Rochester Hills, MI 48309Sold
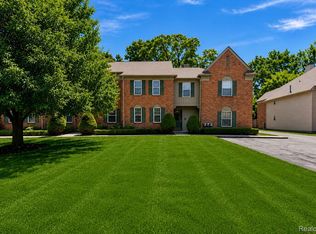
- $289,0002 bd2 ba1.6k sqft1655 Huntington Park APT F, Rochester Hills, MI 48309For Sale
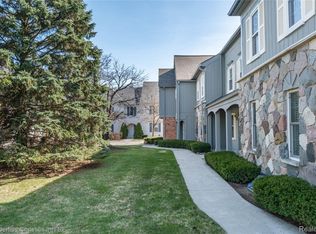
- $270,0002 bd2 ba1.3k sqft1695 Huntington Park, Rochester, MI 48309Sold
- $285,0002 bd2 ba1.4k sqft1685 Huntington Park APT A, Rochester Hills, MI 48309Sold
- $---- bd-- ba-- sqft1685 Huntington Park APT A, Rochester, MI 48309Off Market
- $239,0002 bd2 ba1.3k sqft1675 Huntington Park APT E, Rochester, MI 48309Off Market
- $278,1003 bd3 ba1.4k sqft1675 Huntington Park APT A, Rochester Hills, MI 48309Off Market
- $297,8002 bd2 ba1.4k sqft1675 Huntington Park APT B, Rochester Hills, MI 48309Off Market
A local agent can set up tours, give advice and negotiate with sellers.
Similar homes
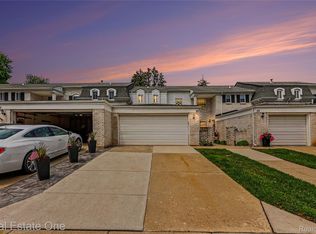
- $314,9003 bd3 ba2.1k sqft99 Manor Way, Rochester, MI 48309For Sale
 MLS ID #20261058110, Alex Nugent, Real Estate One-Troy. Realcomp II
 - $289,0002 bd2 ba1.6k sqft1655 Huntington Park APT F, Rochester Hills, MI 48309For SaleMLS ID #20261057502, Susan M Radze, 3DX Real Estate-Brighton. Realcomp II
- $228,9002 bd3 ba1.4k sqft121 Stratford Ln, Rochester, MI 48309For Sale
 MLS ID #20261014532, Surendra Gaikwad, eHomes Realty. Realcomp II
 - $460,0003 bd3 ba2.5k sqft100 Dalton Dr, Rochester Hills, MI 48307For Sale
 MLS ID #20261062945, Trisha Banks, Elite Realty. Realcomp II
 - $350,0004 bd3 ba1.7k sqft2649 Konrad Ct, Auburn Hills, MI 48326For SaleMLS ID #20261059772, Frank Hermiz, Community Choice Realty Associates, LLC. Realcomp II
- $430,0003 bd2 ba2.1k sqft541 Curzon Rd, Rochester Hills, MI 48307For SaleMLS ID #20261059104, Gino Tozzi Jr, Real Estate One-Clinton Twp. Realcomp II
- $439,9004 bd2 ba3.4k sqft1457 W Avon Rd, Rochester Hills, MI 48309For SaleMLS ID #20261043350, Holly A Pifer, Oakland Corners Realty LLC. Realcomp II
- $380,0004 bd2 ba3.6k sqft3067 Avalon Rd, Rochester Hills, MI 48309For SaleMLS ID #20261047770, Jaimie Seitz, Home HeadQuarters. Realcomp II
- $334,0003 bd4 ba2.4k sqft2327 Hammerslea Rd, Orion, MI 48359For SaleMLS ID #20261054362, Josselyn Gross, RE/MAX Platinum-Fenton. Realcomp II
- $209,9002 bd2 ba1.8k sqft1424 Oakbrook E, Rochester, MI 48307For SaleMLS ID #20261059001, Billy Johair, Pro Realty Group. Realcomp II
- $320,0002 bd2 ba2.6k sqft20101 Shoals Ct, Clinton Township, MI 48038For SaleMLS ID #20261060961, Moe Siddique, Berkshire Hathaway HomeServices MIRE. Realcomp II
- $269,9002 bd2 ba1.6k sqft207 Jotham Ave, Auburn Hills, MI 48326For SaleMLS ID #20261057905, Surendra Gaikwad, eHomes Realty. Realcomp II
- $319,9003 bd2 ba2.3k sqft37614 Susan St, Sterling Heights, MI 48310For SaleMLS ID #20261058168, Tracy Termini, Berkshire Hathaway HomeServices Kee Realty New Ba. Realcomp II
- $324,9993 bd2 ba2.2k sqft30121 Woodhouse Dr, Warren, MI 48092For SaleMLS ID #20261061731, Sheikh Ali, Amin Realty. Realcomp II
- $250,0002 bd2 ba1.3k sqft158 S Vista, Auburn Hills, MI 48326For SaleMLS ID #20261060892, Brandon Janssen, RE/MAX, The Collective Agency. Realcomp II
- $274,9002 bd3 ba1.9k sqft3383 Baldwin Woods Dr, Lake Orion, MI 48359For SaleMLS ID #20261058442, Carla J Covert, Berkshire Hathaway HomeServices Kee Realty Oxford. Realcomp II
- $299,9003 bd3 ba2.7k sqft2067 Oakdale Dr, Waterford, MI 48329For SaleMLS ID #20261058249, Katie A Wright, Keller Williams Premier. Realcomp II
- $329,9004 bd2 ba1.9k sqft8517 Plumbrook Rd, Sterling Heights, MI 48313For SaleMLS ID #20261061033, Jessica Belanger Marine, RE/MAX Noire. Realcomp II
- $389,9003 bd2 ba2.1k sqft3127 Francesca Dr, Waterford, MI 48329For SaleMLS ID #20261059917, Katie A Wright, Keller Williams Premier. Realcomp II
- $389,9003 bd2 ba2.1k sqft4550 Hummer Lake Rd, Ortonville, MI 48462For SaleMLS ID #20261057224, Barbara Schaefer, Berkshire Hathaway HomeServices Michigan Real Est. Realcomp II
