Welcome home to this beautifully updated end-unit condo in the highly sought-after Huntington Park Condominiums, located within Rochester Community Schools! This meticulously maintained, move-in ready upper-level condo features 2 spacious bedrooms, 2 full baths, and a rare third-floor bonus room perfect for a home office, media room, fitness area, or extra storage. The bright, open-concept floor plan offers a spacious living room with a cozy gas fireplace and sliding glass door leading to a private balcony overlooking a peaceful wooded common area, creating the perfect place to enjoy your morning coffee or unwind at the end of the day. The formal dining room flows seamlessly into the gourmet kitchen which serves as an entertainer's dream, anchored by a stunning island, shaker style cabinets with champagne bronze hardware, and stainless steel appliances. Retreat to the primary suite boasting a custom closet and private en-suite bath, while the generous second bedroom showcases beautiful built-in shelving and is conveniently located near the newly renovated guest bath. Enjoy true maintenance-free living surrounded by, mature trees, and scenic paths, all while being just minutes from Oakland University, Downtown Rochester, The Village of Rochester Hills, Great Oaks Country Club, shopping and dining. This bright, updated condo offers luxury, comfort, and exceptional value in one of Rochester Hills most desirable locations—just move in and enjoy!
For sale
$289,000
1655 Huntington Park APT F, Rochester Hills, MI 48309
2beds
1,632sqft
:
Get pre-qualified$2,385/mo
Condominium
Built in 1986
-- sqft lot
$283,500 Zestimate®
$177/sqft
$410/mo HOA
What's special
- 18 days |
- 1,677 |
- 118 |
Zillow last checked:
Listing updated:
Listed by:
Susan M Radze 248-763-3110,
3DX Real Estate-Brighton 888-304-1447
Source: Realcomp II,MLS#: 20261057502
Facts & features
Interior
Bedrooms & bathrooms
- Bedrooms: 2
- Bathrooms: 2
- Full bathrooms: 2
Primary bedroom
- Level: Entry
- Area: 242
- Dimensions: 22 X 11
Bedroom
- Level: Entry
- Area: 144
- Dimensions: 12 X 12
Primary bathroom
- Level: Entry
- Area: 30
- Dimensions: 6 X 5
Other
- Level: Entry
- Area: 28
- Dimensions: 7 X 4
Bonus room
- Level: Second
- Area: 264
- Dimensions: 22 X 12
Dining room
- Level: Entry
- Area: 120
- Dimensions: 12 X 10
Kitchen
- Level: Entry
- Area: 104
- Dimensions: 13 X 8
Laundry
- Level: Entry
- Area: 24
- Dimensions: 6 X 4
Living room
- Level: Entry
- Area: 256
- Dimensions: 16 X 16
Mud room
- Level: Entry
- Area: 77
- Dimensions: 11 X 7
Heating
- Forced Air, Natural Gas
Cooling
- Central Air
Appliances
- Included: Dishwasher, Disposal, Dryer, Free Standing Electric Oven, Free Standing Refrigerator, Microwave, Stainless Steel Appliances, Washer
- Laundry: In Unit
Features
- Has basement: No
- Has fireplace: Yes
- Fireplace features: Gas, Living Room
Interior area
- Total interior livable area: 1,632 sqft
- Finished area above ground: 1,632
Property
Parking
- Total spaces: 1
- Parking features: One Car Garage, Attached, Garage Faces Side
- Attached garage spaces: 1
Features
- Levels: Two
- Stories: 2
- Entry location: GroundLevelwSteps
- Exterior features: Balcony, Grounds Maintenance
Details
- Parcel number: 1516126054
- Special conditions: Short Sale No,Standard
Construction
Type & style
- Home type: Condo
- Architectural style: Common Entry Building
- Property subtype: Condominium
Materials
- Brick
- Foundation: Slab
- Roof: Asphalt
Condition
- New construction: No
- Year built: 1986
- Major remodel year: 2025
Utilities & green energy
- Sewer: Public Sewer
- Water: Public
- Utilities for property: Cable Available
Community & HOA
Community
- Subdivision: HUNTINGTON PARK CONDO
HOA
- Has HOA: Yes
- Services included: Maintenance Grounds, Maintenance Structure, Snow Removal, Trash
- HOA fee: $410 monthly
- HOA phone: 248-453-5794
Location
- Region: Rochester Hills
Financial & listing details
- Price per square foot: $177/sqft
- Tax assessed value: $89,350
- Annual tax amount: $2,756
- Date on market: 7/29/2026
- Cumulative days on market: 19 days
- Listing agreement: Exclusive Right To Sell
- Listing terms: Cash,Conventional
Estimated market value
$283,500
$269,000 - $298,000
$1,996/mo
Price history
| Date | Event | Price |
|---|---|---|
| 7/29/2026 | Listed for sale | $289,000+60.6%$177/sqft |
Source:  Realcomp II #20261057502 Report a problem Realcomp II #20261057502 Report a problem | ||
| 2/2/2022 | Sold | $180,000-7.7%$110/sqft |
Source: Public Record Report a problem | ||
| 12/11/2021 | Pending sale | $195,000$119/sqft |
Source: Realcomp II #2210088877 Report a problem | ||
| 11/15/2021 | Price change | $195,000-1.5%$119/sqft |
Source: Realcomp II #2210088877 Report a problem | ||
| 11/10/2021 | Listed for sale | $198,000$121/sqft |
Source: Realcomp II #2210088877 Report a problem | ||
| 11/7/2021 | Pending sale | $198,000$121/sqft |
Source: Realcomp II #2210088877 Report a problem | ||
| 10/24/2021 | Listed for sale | $198,000+200%$121/sqft |
Source: Realcomp II #2210088877 Report a problem | ||
| 1/19/2010 | Sold | $66,000+1.5%$40/sqft |
Source: Public Record Report a problem | ||
| 7/14/2009 | Sold | $65,000-57.8%$40/sqft |
Source: Public Record Report a problem | ||
| 8/10/2004 | Sold | $154,000-2.5%$94/sqft |
Source: Public Record Report a problem | ||
| 7/16/2002 | Sold | $158,000+46.3%$97/sqft |
Source: Public Record Report a problem | ||
| 4/26/1996 | Sold | $108,000$66/sqft |
Source: Public Record Report a problem | ||
Public tax history
| Year | Property taxes | Tax assessment |
|---|---|---|
| 2025 | -- | $108,870 +15.5% |
| 2024 | -- | $94,270 +14.2% |
| 2023 | -- | $82,550 +11.1% |
| 2022 | -- | $74,320 +2.4% |
| 2021 | -- | $72,610 +3.6% |
| 2020 | -- | $70,120 +6.7% |
| 2019 | -- | $65,710 +6.1% |
| 2018 | $1,335 +2% | $61,940 -0.1% |
| 2017 | $1,309 | $62,020 +20.4% |
| 2015 | -- | $51,520 +15.8% |
| 2014 | -- | $44,480 -1.6% |
| 2011 | -- | $45,190 -13.5% |
| 2010 | -- | $52,240 |
| 2009 | -- | $52,240 -28.5% |
| 2003 | -- | $73,030 |
Find assessor info on the county website
Monthly payment
Est. payment
Payment breakdown
Explore the cost of this home by adjusting the details. Changes won't be saved.Climate risks
Neighborhood: 48309
Nearby schools
GreatSchools rating
- 9/10University Hills Elementary SchoolGrades: PK-5Distance: 0.8 mi
- 9/10Rochester High SchoolGrades: 7-12Distance: 0.5 mi
- 10/10West Middle SchoolGrades: 6-12Distance: 0.6 mi
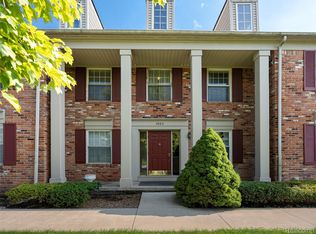
- $341,1002 bd3 ba2.8k sqft1665 Huntington Park APT B, Rochester Hills, MI 48309Sold
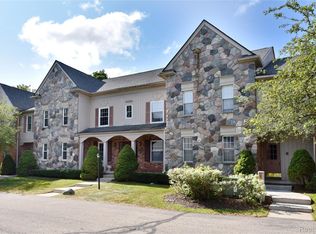
- $324,9002 bd3 ba2.5k sqft1635 Huntington Park APT A, Rochester Hills, MI 48309For Sale
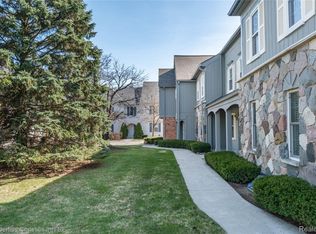
- $270,0002 bd2 ba1.3k sqft1695 Huntington Park, Rochester, MI 48309Sold
- $285,0002 bd2 ba1.4k sqft1685 Huntington Park APT A, Rochester Hills, MI 48309Sold
- $---- bd-- ba-- sqft1685 Huntington Park APT A, Rochester, MI 48309Off Market
- $239,0002 bd2 ba1.3k sqft1675 Huntington Park APT E, Rochester, MI 48309Off Market
- $278,1003 bd3 ba1.4k sqft1675 Huntington Park APT A, Rochester Hills, MI 48309Off Market
- $297,8002 bd2 ba1.4k sqft1675 Huntington Park APT B, Rochester Hills, MI 48309Off Market
A local agent can set up tours, give advice and negotiate with sellers.
Similar homes
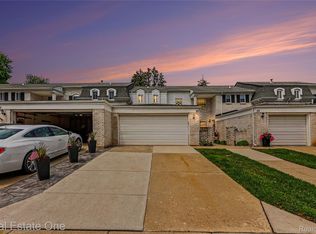
- $314,9003 bd3 ba2.1k sqft99 Manor Way, Rochester, MI 48309For Sale
 MLS ID #20261058110, Alex Nugent, Real Estate One-Troy. Realcomp II
 - $429,0003 bd2 ba1.3k sqft3302 Grant Rd, Rochester Hills, MI 48309For Sale
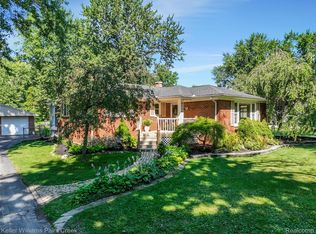 MLS ID #20261059524, Sherry L Pyszczynski, Keller Williams Paint Creek. Realcomp II
 - $209,9002 bd2 ba1.8k sqft1424 Oakbrook E, Rochester, MI 48307For Sale
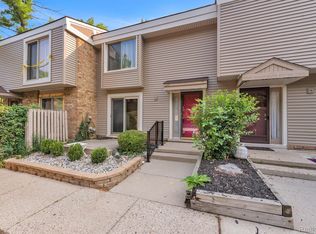 MLS ID #20261059001, Billy Johair, Pro Realty Group. Realcomp II
 - $259,9992 bd2 ba1k sqft300 Beverly Ave, Auburn Hills, MI 48326For Sale
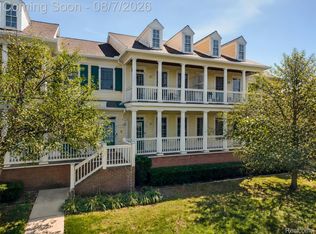 MLS ID #20261061037, Andrew Karam, @properties Christie's Int'l R E Rochester. Realcomp II
 - $269,9002 bd2 ba1.6k sqft207 Jotham Ave, Auburn Hills, MI 48326For SaleMLS ID #20261057905, Surendra Gaikwad, eHomes Realty. Realcomp II
- $1,9502 bd2 ba1.5k sqft3553 Oakmonte Blvd, Rochester, MI 48306SoldZillow Rentals
- $430,0003 bd2 ba2.1k sqft541 Curzon Rd, Rochester Hills, MI 48307For SaleMLS ID #20261059104, Gino Tozzi Jr, Real Estate One-Clinton Twp. Realcomp II
- $274,9002 bd3 ba1.9k sqft3383 Baldwin Woods Dr, Lake Orion, MI 48359For SaleMLS ID #20261058442, Carla J Covert, Berkshire Hathaway HomeServices Kee Realty Oxford. Realcomp II
- $254,5002 bd2 ba1.7k sqft13673 Silver Birch Cir, Shelby Township, MI 48315For SaleMLS ID #20261060753, Xiangang Zhang, Bluesky Realty Experts. Realcomp II
- $350,0004 bd3 ba1.7k sqft2649 Konrad Ct, Auburn Hills, MI 48326For SaleMLS ID #20261059772, Frank Hermiz, Community Choice Realty Associates, LLC. Realcomp II
- $275,0002 bd2 ba1.2k sqft8250 Speedway Dr, Shelby Township, MI 48317For SaleMLS ID #20261058793, Michael J Scianna, EXP Realty Shelby. Realcomp II
- $277,9003 bd2 ba2k sqft640 Martin Luther King Jr Blvd S, Pontiac, MI 48341For SaleMLS ID #20261022831, Anthony Samuel, Oak and Stone Real Estate. Realcomp II
- $259,0003 bd2 ba1.7k sqft75 Oxford Oaks Dr Unit 75, Oxford, MI 48371For SaleMLS ID #20261060237, Jennifer Turala, HB Realty Partners. Realcomp II
- $265,0002 bd2 ba1.2k sqft6904 Tangle Wood, Waterford, MI 48327For SaleMLS ID #20261050929, Robert Beam, EXP Realty Romeo. Realcomp II
- $300,0003 bd2 ba1.5k sqft2642 Littletell Ave, West Bloomfield, MI 48324For SaleMLS ID #20261061842, Terry W Ozak, RE/MAX Leading Edge. Realcomp II
- $314,9003 bd2 ba1.8k sqft1735 Tiverton Rd Unit 10, Bloomfield Hills, MI 48304For SaleMLS ID #20261041659, Anthony Djon, Anthony Djon Luxury Real Estate. Realcomp II
- $190,0002 bd2 ba998 sqft525 E University Dr APT 1002, Rochester, MI 48307For SaleMLS ID #20261056088, Michael Perna, EXP Realty The Perna Team. Realcomp II
- $289,9003 bd2 ba1.3k sqft2674 Littletell Ave, West Bloomfield, MI 48324For SaleMLS ID #20261060505, Robert Beam, EXP Realty Romeo. Realcomp II
- $280,0003 bd2 ba1.2k sqft8144 Kenwick Dr, White Lake, MI 48386For SaleMLS ID #20261057994, Teresa Beaumont, EXP Realty Main. Realcomp II
- $289,0003 bd2 ba2.2k sqft21840 Kenosha St, Oak Park, MI 48237For SaleMLS ID #20261061728, Lama Mohieddine, Got Key'D Realty. Realcomp II
