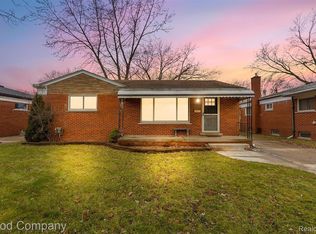
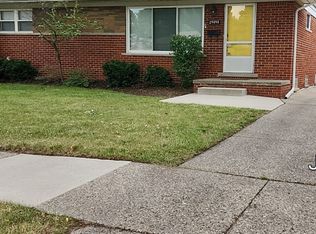
Discover the potential in this spacious 3-bedroom, 2-bath home offering approximately 1,280 square feet—larger than many homes in the surrounding area. The functional layout provides comfortable living space with room to make it your own. A great opportunity for buyers seeking additional square footage and the convenience of a well-established neighborhood.
For sale
$285,000
29505 Milton Ave, Madison Heights, MI 48071
3beds
2,080sqft
Single Family Residence
Built in 1957
5,662 Square Feet Lot
$279,200 Zestimate®
$137/sqft
$-- HOA
What's special
- 28 days
- 1,186
- 76
Zillow last checked:
Listing updated:
Listed by:
Jeff Glover 734-259-1100,
KW Professionals 734-459-4700,
Ryan Spagnuolo 734-459-4700,
KW Professionals
Source: Realcomp II,MLS#: 20261060734
Facts & features
Interior
Bedrooms & bathrooms
- Bedrooms: 3
- Bathrooms: 2
- Full bathrooms: 2
Bedroom
- Level: Entry
- Area: 108
- Dimensions: 9 X 12
Bedroom
- Level: Entry
- Area: 130
- Dimensions: 10 X 13
Bedroom
- Level: Entry
- Area: 110
- Dimensions: 10 X 11
Other
- Level: Entry
- Area: 40
- Dimensions: 5 X 8
Other
- Level: Basement
- Area: 42
- Dimensions: 6 X 7
Dining room
- Level: Entry
- Area: 70
- Dimensions: 7 X 10
Family room
- Level: Entry
- Area: 216
- Dimensions: 12 X 18
Kitchen
- Level: Entry
- Area: 108
- Dimensions: 9 X 12
Living room
- Level: Entry
- Area: 180
- Dimensions: 12 X 15
Other
- Level: Basement
- Area: 420
- Dimensions: 15 X 28
Other
- Level: Basement
- Area: 99
- Dimensions: 9 X 11
Heating
- Forced Air, Natural Gas
Cooling
- Central Air
Appliances
- Included: Dishwasher, Dryer, Free Standing Gas Oven, Free Standing Refrigerator, Washer
Features
- Basement: Finished
- Has fireplace: Yes
- Fireplace features: Basement, Dining Room
Interior area
- Total interior livable area: 2,080 sqft
- Finished area above ground: 1,280
- Finished area below ground: 800
Property
Parking
- Total spaces: 2
- Parking features: Two Car Garage, Detached
- Garage spaces: 2
Features
- Levels: One
- Stories: 1
- Entry location: GroundLevelwSteps
- Pool features: None
- Fencing: Fenced
Lot
- Size: 5,662 Square Feet
- Dimensions: 50 x 117
Details
- Parcel number: 2512329042
- Special conditions: Short Sale No,Standard
Construction
Type & style
- Home type: SingleFamily
- Architectural style: Ranch
- Property subtype: Single Family Residence
Materials
- Brick, Vinyl Siding
- Foundation: Basement, Poured
Condition
- New construction: No
- Year built: 1957
Utilities & green energy
- Sewer: Sewer At Street
- Water: Public
Community & HOA
Community
- Subdivision: MOULIN ROUGE
HOA
- Has HOA: No
Location
- Region: Madison Heights
Financial & listing details
- Price per square foot: $137/sqft
- Tax assessed value: $47,930
- Annual tax amount: $3,043
- Date on market: 8/7/2026
- Cumulative days on market: 28 days
- Listing agreement: Exclusive Right To Sell
- Listing terms: Cash,Conventional,FHA,Va Loan
Estimated market value
$279,200
$265,000 - $293,000
$2,061/mo
Price history
| Date | Event | Price |
|---|---|---|
| 8/7/2026 | Listed for sale | $285,000$137/sqft |
Source: | ||
Public tax history
| Year | Property taxes | Tax assessment |
|---|---|---|
| 2025 | $2,961 +5.3% | $117,410 +7.9% |
| 2024 | $2,812 +4.1% | $108,840 +13.4% |
| 2023 | $2,702 +2.7% | $95,990 +11.3% |
| 2022 | $2,631 +1.3% | $86,280 +5.2% |
| 2021 | $2,598 | $82,010 +3.3% |
| 2020 | -- | $79,370 +6.7% |
| 2019 | $2,509 +3.2% | $74,370 +17.1% |
| 2018 | $2,430 +4% | $63,530 |
| 2017 | $2,336 | $63,530 +8.9% |
| 2016 | $2,336 | $58,340 +18.9% |
| 2015 | -- | $49,080 +18.1% |
| 2014 | -- | $41,560 -8.6% |
| 2011 | -- | $45,480 -16.2% |
| 2010 | $2,912 | $54,300 -29.3% |
| 2009 | -- | $76,800 +9.7% |
| 2002 | -- | $70,040 +44.3% |
| 2001 | $2,483 +5.2% | $48,550 +3.2% |
| 2000 | $2,361 | $47,050 |
Find assessor info on the county website
Monthly payment
Est. payment