Super clean 3 bedroom brick ranch with basement and two car garage located in Lamphere School District. Just move in!! Updates include roof, windows, furnace and driveway. Hardwood floors under carpet. Large living room with loads of character offers plaster walls and cove ceiling. Plenty of closet space in bedrooms. Finished basement with half bath and glass block windows. Enjoy the 3 seasons Florida room overlooking private back yard. Hard to find 2 1/2 car garage. Close to schools and park. Immediate occupancy. Original owner took special care of this home!!
For sale
$259,900
29515 Milton Ave, Madison Heights, MI 48071
3beds
1,857sqft
Single Family Residence
Built in 1957
5,662 Square Feet Lot
$256,100 Zestimate®
$140/sqft
$-- HOA
What's special
- 18 days
- 711
- 49
Likely to sell faster than
Zillow last checked:
Listing updated:
Listed by:
Curt D Hufziger 248-398-0100,
Century 21 Campbell Realty 248-398-0100
Source: Realcomp II,MLS#: 20261065777
Facts & features
Interior
Bedrooms & bathrooms
- Bedrooms: 3
- Bathrooms: 2
- Full bathrooms: 1
- 1/2 bathrooms: 1
Primary bedroom
- Level: Entry
- Area: 143
- Dimensions: 13 X 11
Bedroom
- Level: Entry
- Area: 110
- Dimensions: 11 X 10
Bedroom
- Level: Entry
- Area: 110
- Dimensions: 11 X 10
Other
- Level: Entry
- Area: 70
- Dimensions: 10 X 7
Other
- Level: Basement
- Area: 42
- Dimensions: 7 X 6
Kitchen
- Level: Entry
- Area: 150
- Dimensions: 15 X 10
Living room
- Level: Entry
- Area: 238
- Dimensions: 17 X 14
Other
- Level: Entry
- Area: 187
- Dimensions: 17 X 11
Heating
- Forced Air, Natural Gas
Cooling
- Central Air
Appliances
- Included: Disposal, Dryer, Free Standing Electric Range, Free Standing Refrigerator, Washer
Features
- Basement: Finished
- Has fireplace: No
Interior area
- Total interior livable area: 1,857 sqft
- Finished area above ground: 1,057
- Finished area below ground: 800
Video & virtual tour
Property
Parking
- Total spaces: 2
- Parking features: Two Car Garage, Detached, Electricityin Garage, Garage Door Opener
- Garage spaces: 2
Features
- Levels: One
- Stories: 1
- Entry location: GroundLevel
- Patio & porch: Enclosed, Patio
- Pool features: None
Lot
- Size: 5,662 Square Feet
- Dimensions: 50 x 117
Details
- Parcel number: 2512329041
- Special conditions: Short Sale No,Standard
Construction
Type & style
- Home type: SingleFamily
- Architectural style: Ranch
- Property subtype: Single Family Residence
Materials
- Brick
- Foundation: Basement, Poured
Condition
- New construction: No
- Year built: 1957
Utilities & green energy
- Sewer: Public Sewer
- Water: Public
Community & HOA
Community
- Subdivision: MOULIN ROUGE
HOA
- Has HOA: No
Location
- Region: Madison Heights
Financial & listing details
- Price per square foot: $140/sqft
- Tax assessed value: $47,250
- Annual tax amount: $2,764
- Date on market: 8/18/2026
- Cumulative days on market: 18 days
- Listing agreement: Exclusive Right To Sell
- Listing terms: Cash,Conventional,FHA
Estimated market value
$256,100
$243,000 - $269,000
$1,978/mo
Price history
| Date | Event | Price |
|---|---|---|
| 8/18/2026 | Listed for sale | $259,900$140/sqft |
Source:  Realcomp II #20261065777 Report a problem Realcomp II #20261065777 Report a problem | ||
Public tax history
| Year | Property taxes | Tax assessment |
|---|---|---|
| 2025 | $2,684 +4.3% | $113,290 +7.9% |
| 2024 | $2,574 +3.7% | $104,950 +13.4% |
| 2023 | $2,481 +1.2% | $92,570 +11.3% |
| 2022 | $2,451 +1.3% | $83,200 +5.4% |
| 2021 | $2,421 | $78,900 +3.9% |
| 2020 | -- | $75,950 +6% |
| 2019 | $2,336 +3.2% | $71,630 +14.6% |
| 2018 | $2,264 +4.2% | $62,520 |
| 2017 | $2,172 | $62,520 +8.9% |
| 2016 | $2,172 | $57,410 +18.8% |
| 2015 | -- | $48,310 +18% |
| 2014 | -- | $40,930 -6.5% |
| 2011 | -- | $43,760 -16.2% |
| 2010 | $2,802 | $52,250 -30.1% |
| 2009 | -- | $74,790 +9.7% |
| 2002 | -- | $68,160 +42.8% |
| 2001 | $2,441 +5.2% | $47,740 +3.2% |
| 2000 | $2,321 | $46,260 |
Find assessor info on the county website
Monthly payment
Est. payment
Payment breakdown
Explore the cost of this home by adjusting the details. Changes won't be saved.Climate risks
Neighborhood: 48071

Similar homes
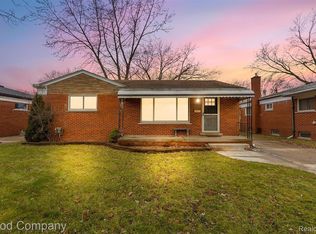
- $274,9004 bd2 ba1.3k sqft30308 Yorkshire Dr, Madison Heights, MI 48071For Sale

 MLS ID #26046225, Thea Tuto, RealtyOffer MI. MichRIC
 - $250,0003 bd2 ba1.8k sqft27735 Osmun St, Madison Heights, MI 48071For Sale
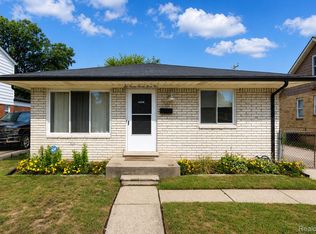
 MLS ID #20261069921, Kevin Jurvis, DOBI Real Estate. Realcomp II
 - $--3 bd3 ba1.3k sqft29122 Edward Ave, Madison Heights, MI 48071Auction
 Auction.com 2
 - $285,0003 bd2 ba2k sqft29505 Milton Ave, Madison Heights, MI 48071For Sale
 MLS ID #20261060734, Jeff Glover, KW Professionals. Realcomp II
 - $269,9003 bd2 ba1.4k sqft28326 Alden St, Madison Heights, MI 48071For SaleMLS ID #20261066768, Iftihaz Hussain, Amin Realty. Realcomp II
- $280,9003 bd2 ba1.6k sqft28102 Brush St, Madison Heights, MI 48071For SaleMLS ID #20261069191, Brian D Milidrag, New Century REALTORS®. Realcomp II
- $269,9003 bd1 ba1k sqft318 Royal Park Ln, Madison Heights, MI 48071For SaleMLS ID #20261068078, Scott K Van Sickle, Market Elite Inc. Realcomp II
- $239,9003 bd1 ba2.2k sqft1292 Moulin Ave, Madison Heights, MI 48071For Sale
 MLS ID #50214705, Michael Petrevski, 21 United. MiRealSource
 - $289,9003 bd2 ba1.4k sqft29039 Shirley Ave, Madison Heights, MI 48071For SaleMLS ID #20261054775, Danny Kasyouhanan, 4Houses Realty, LLC. Realcomp II
- $269,9002 bd2 ba1.7k sqft29087 Howard Ave, Madison Heights, MI 48071For SaleMLS ID #20261025740, Michael Papakonstantinou, Epique Realty. Realcomp II
- $285,0003 bd2 ba1.1k sqft1640 Nottingham Dr, Madison Heights, MI 48071For SaleMLS ID #20261067030, Angelica Pearson, eXp Realty Best Life and Company. Realcomp II
- $279,0003 bd2 ba2.2k sqft28399 Palmer Blvd, Madison Heights, MI 48071For SaleMLS ID #20261063654, Andrew McManamon, Signature Sotheby's International Realty Nvl. Realcomp II
- $285,0003 bd2 ba1.5k sqft320 Hecht Dr, Madison Heights, MI 48071For SaleMLS ID #20261064784, Robert Coburn, RE/MAX First. Realcomp II
- $275,0003 bd2 ba1.8k sqft27768 Rialto St, Madison Heights, MI 48071For SaleMLS ID #20261060007, Margo A Borkin, Real Estate One-WB/FH. Realcomp II
- $249,9003 bd2 ba1.5k sqft29697 Spoon Ave, Madison Heights, MI 48071For SaleMLS ID #20261054701, Lucine Tarman, Home HeadQuarters. Realcomp II
- $290,0003 bd2 ba1.7k sqft28225 Delton St, Madison Heights, MI 48071For SaleMLS ID #50219268, Joseph Choiniere II, D'Anna Realty. MiRealSource
- $270,0003 bd2 ba1.7k sqft1575 W Thirteen Mile Rd, Madison Heights, MI 48071For SaleMLS ID #20261061062, Drake O'Donnell, NATOD Management. Realcomp II
