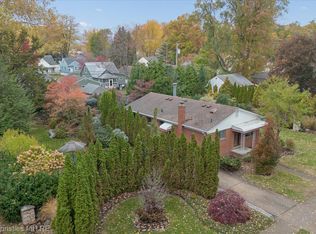
Elevated, move-in ready, and meticulously maintained—this all-brick ranch situated on a rare double 80x120 lot in highly sought-after Madison Heights is the one you’ve been waiting for. Thoughtfully updated and filled with natural light, this home offers an inviting open-concept layout with beautifully refinished hardwood floors, neutral designer tones, and effortless flow throughout.
The updated kitchen blends charm and functionality with white maple cabinetry, durable ceramic tile flooring, a built-in gas range, and a cozy knotty pine pantry that adds warmth and character. Both full bathrooms have been tastefully renovated with timeless finishes and modern appeal.
A partially finished basement expands the living space, offering endless versatility for entertaining, a home office, workout area, media room, or recreation space.
Major updates provide true peace of mind, including a newer roof (2024), upgraded insulation (2022), furnace, and more.
Step outside to enjoy the oversized fully fenced backyard. Perfect for entertaining, pets, gardening, or simply relaxing in your own private outdoor retreat. A detached 1.5-car garage adds convenience and additional storage.
Located just minutes from I-75 and local hotspots. Parks, schools, and everyday essentials are all within reach, making this a fantastic spot for commuters and families alike.
Don't miss your chance to own a piece of Madison Heights charm. Schedule your tour of 29087 Howard Avenue today and imagine the possibilities!
Pending
Price cut: $5.1K (7/19)
$269,900
29087 Howard Ave, Madison Heights, MI 48071
2beds
1,750sqft
Single Family Residence
Built in 1951
9,583 Square Feet Lot
$259,400 Zestimate®
$154/sqft
$-- HOA
What's special
- 125 days
- 59
- 0
Zillow last checked:
Listing updated:
Listed by:
Michael Papakonstantinou 248-390-5724,
Epique Realty 248-218-2604
Source: Realcomp II,MLS#: 20261025740
Facts & features
Interior
Bedrooms & bathrooms
- Bedrooms: 2
- Bathrooms: 2
- Full bathrooms: 2
Bedroom
- Level: Entry
- Area: 120
- Dimensions: 12 X 10
Bedroom
- Level: Entry
- Area: 120
- Dimensions: 12 X 10
Other
- Level: Entry
Other
- Level: Basement
- Area: 40
- Dimensions: 5 X 8
Family room
- Level: Entry
- Area: 280
- Dimensions: 20 X 14
Kitchen
- Level: Entry
- Area: 180
- Dimensions: 15 X 12
Laundry
- Level: Basement
- Area: 45
- Dimensions: 5 X 9
Heating
- Forced Air, Natural Gas
Cooling
- Central Air
Appliances
- Included: Built In Gas Range, Dishwasher, Free Standing Gas Range, Range Hood
- Laundry: Laundry Room
Features
- Basement: Partially Finished
- Has fireplace: No
Interior area
- Total interior livable area: 1,750 sqft
- Finished area above ground: 1,100
- Finished area below ground: 650
Video & virtual tour
Property
Parking
- Total spaces: 1.5
- Parking features: Oneand Half Car Garage, Detached
- Garage spaces: 1.5
Features
- Levels: One
- Stories: 1
- Entry location: GroundLevel
- Pool features: None
- Fencing: Back Yard,Fencing Allowed
Lot
- Size: 9,583 Square Feet
- Dimensions: 80 x 120
Details
- Parcel number: 2512378034
- Special conditions: Short Sale No,Standard
Construction
Type & style
- Home type: SingleFamily
- Architectural style: Ranch
- Property subtype: Single Family Residence
Materials
- Brick
- Foundation: Basement, Block
- Roof: Asphalt
Condition
- New construction: No
- Year built: 1951
- Major remodel year: 2018
Utilities & green energy
- Sewer: Public Sewer
- Water: Public
Community & HOA
Community
- Subdivision: JOHN R MANOR
HOA
- Has HOA: No
Location
- Region: Madison Heights
Financial & listing details
- Price per square foot: $154/sqft
- Tax assessed value: $68,820
- Annual tax amount: $4,026
- Date on market: 5/30/2026
- Cumulative days on market: 125 days
- Listing agreement: Exclusive Agency
- Listing terms: Cash,Conventional,FHA,Va Loan
Estimated market value
$259,400
$246,000 - $272,000
$1,871/mo
Price history
| Date | Event | Price |
|---|---|---|
| 9/17/2026 | Pending sale | $269,900$154/sqft |
Source:  Realcomp II #20261025740 Report a problem Realcomp II #20261025740 Report a problem | ||
| 7/19/2026 | Price change | $269,900-1.9%$154/sqft |
Source: Realcomp II #20261025740 Report a problem | ||
| 5/30/2026 | Listed for sale | $275,000+100.7%$157/sqft |
Source: Realcomp II #20261025740 Report a problem | ||
| 4/20/2018 | Sold | $137,000+5.5%$78/sqft |
Source: Public Record Report a problem | ||
| 12/15/2000 | Sold | $129,853+66.3%$74/sqft |
Source: Public Record Report a problem | ||
| 7/7/2000 | Sold | $78,100$45/sqft |
Source: Public Record Report a problem | ||
Public tax history
| Year | Property taxes | Tax assessment |
|---|---|---|
| 2025 | $3,909 +4.3% | $96,560 +1.4% |
| 2024 | $3,750 +3.8% | $95,250 +13.2% |
| 2023 | $3,614 +1.2% | $84,160 +11.6% |
| 2022 | $3,571 +1.3% | $75,420 +11.1% |
| 2021 | $3,526 | $67,910 +13.5% |
| 2020 | -- | $59,830 +5.4% |
| 2019 | $3,453 +73.9% | $56,770 +12.8% |
| 2018 | $1,985 +4.2% | $50,330 |
| 2017 | $1,904 | $50,330 +7.8% |
| 2016 | $1,904 | $46,680 +16.8% |
| 2015 | -- | $39,980 +13.9% |
| 2014 | -- | $35,100 -0.5% |
| 2011 | -- | $35,290 -20.4% |
| 2010 | $2,379 | $44,350 -36.4% |
| 2009 | -- | $69,730 |
Find assessor info on the county website
Monthly payment
Est. payment
Payment breakdown
Explore the cost of this home by adjusting the details. Changes won't be saved.Climate risks
Neighborhood: 48071
Similar homes
- $259,9003 bd2 ba1.4k sqft29039 Shirley Ave, Madison Heights, MI 48071For Sale
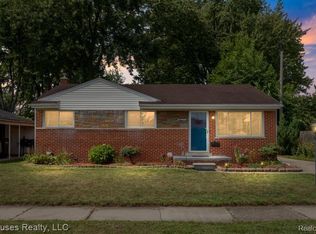
 MLS ID #20261079835, Danny Kasyouhanan, 4Houses Realty, LLC. Realcomp II
 - $250,0003 bd2 ba1.4k sqft2410 E Lincoln Ave, Royal Oak, MI 48067For Sale
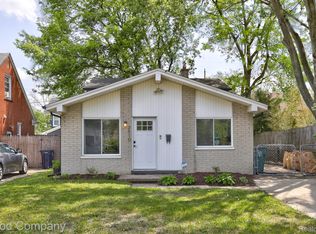 MLS ID #20261083324, Jim Shaffer, Good Company. Realcomp II
 - $232,9004 bd1 ba1.2k sqft26212 Park Ct, Madison Heights, MI 48071For Sale
 MLS ID #20261059037, Leanne Smits, Real Estate One-Royal Oak. Realcomp II
 - $275,0003 bd1 ba1.9k sqft1355 Harvard Rd, Berkley, MI 48072For Sale
 MLS ID #20261076159, Jim Shaffer, Good Company. Realcomp II
 - $259,9003 bd1 ba1k sqft388 Channing St, Ferndale, MI 48220For SaleMLS ID #20261083349, Elizabeth J Young, Signature Sotheby's International Realty Bham. Realcomp II
- $269,9003 bd2 ba1.3k sqft695 E Webster St, Ferndale, MI 48220For SaleMLS ID #20261075208, Jay Taylor, Good Company. Realcomp II
- $264,0003 bd2 ba1.6k sqft2441 Coy St, Ferndale, MI 48220For SaleMLS ID #20261061693, Laurie Koblin Glass, Max Broock, REALTORS®-Birmingham. Realcomp II
- $285,0003 bd1 ba1.3k sqft118 Midland Blvd, Royal Oak, MI 48073New ConstructionMLS ID #20261071412, Darlene Jackson, Max Broock, REALTORS®-Birmingham. Realcomp II
- $324,9003 bd2 ba1.4k sqft634 S Vermont Ave, Royal Oak, MI 48067For SaleMLS ID #20261082318, Christopher Koumoutsopoulos, Signature Sotheby's International Realty Bham. Realcomp II
- $282,0002 bd2 ba1.6k sqft3323 Kenwood St, Ferndale, MI 48220For SaleMLS ID #20261060656, Rami Jabro, Top Agent Realty. Realcomp II
- $298,0003 bd2 ba1.9k sqft18635 San Diego Blvd, Lathrup Village, MI 48076For SaleMLS ID #20261003015, Jon Ruud, Keller Williams Home. Realcomp II
- $299,9003 bd2 ba1.4k sqft3053 Belcher Dr, Sterling Heights, MI 48310For SaleMLS ID #20261077263, Charles N Tamou, Top Agent Realty. Realcomp II
- $285,0004 bd2 ba2.1k sqft1904 Farrow St, Ferndale, MI 48220For SaleMLS ID #20261050031, Melissa A Pirronello, Epique Realty. Realcomp II
- $329,9003 bd2 ba2.1k sqft2925 N Alexander Ave, Royal Oak, MI 48073For SaleMLS ID #20261069846, Matthew Kallabat, Top Agent Realty. Realcomp II
- $315,0003 bd3 ba1.9k sqft1417 Albany St, Ferndale, MI 48220For SaleMLS ID #20261081014, Jim Shaffer, Good Company. Realcomp II
- $315,9003 bd2 ba1.2k sqft210 N Wilson Ave, Royal Oak, MI 48067For SaleMLS ID #20261080683, Melissa E Rudin, National Realty Centers, Inc. Realcomp II
- $254,9003 bd2 ba2.3k sqft14706 Murthum Ave, Warren, MI 48088For SaleMLS ID #20261075458, Marvin Nafsu, Showtime Realty. Realcomp II
- $250,9993 bd3 ba2k sqft29737 Malvina Dr, Warren, MI 48088For SaleMLS ID #20261071477, Sultan Ahmed, Express Home Realty LLC. Realcomp II
- $315,0003 bd2 ba1.7k sqft248 Council Ave, Clawson, MI 48017For SaleMLS ID #20261075469, Brian W Gregory, Good Company. Realcomp II
- $259,9003 bd2 ba2.1k sqft25916 Cubberness St, Saint Clair Shores, MI 48081For SaleMLS ID #20261057841, Sebastian Freeman, Epique Realty. Realcomp II
