Welcome to this beautifully updated ranch in the heart of Madison Heights offering the perfect blend of comfort, style, and move-in-ready convenience! Situated on a quiet tree-lined street this charming home elegantly blends classic character and modern convenience in a highly desirable neighborhood within Lamphere School District! This well-maintained home features 3 bedrooms, 2 full bathrooms, and a functional ranch with open layout designed for easy everyday living. The remodeled kitchen showcases stylish finishes, updated cabinetry, and updated appliances creating a bright and inviting space perfect for cooking and entertaining. The full bathroom was completely renovated in 2026 with tasteful modern updates and finishes. Additional interior features include spacious living areas, comfortable bedrooms, nicely sized dining room and plenty of natural light throughout. The unfinished basement, has a full bathroom that was recently added in 2025, and offers additional potential space for storage or entertainment. Recent updates include, both bathrooms, hot water heater, appliances, light fixtures. Step outside to enjoy the fully fenced backyard — ideal for pets, gatherings, gardening, or relaxing summer evenings. The functional layout provides comfortable living spaces and is perfectly situated near major freeways, shopping centers, parks, and entertainment! This affordable home is ideal for both first-time homebuyers seeking to build equity and investors looking for a turn-key rental. Come explore the possibilities and see how this move-in-ready home can be yours! This property is truly a hidden gem!! *This home also qualifies for a special problem called Next Horizon Program through First Merchants Bank which provides lower down payment options, lower interest rates, no PMI and $3,500-$7,500 in down payment assistance/grants. Contact me and I’ll be happy to contact you with the mortgage banker who can assist with the process!*
For sale
$259,900
29039 Shirley Ave, Madison Heights, MI 48071
3beds
1,493sqft
Single Family Residence
Built in 1956
5,662 Square Feet Lot
$256,900 Zestimate®
$174/sqft
$-- HOA
What's special
- 15 days
- 383
- 61
Zillow last checked:
Listing updated:
Listed by:
Danny Kasyouhanan 248-910-0393,
4Houses Realty, LLC 248-387-9377
Source: Realcomp II,MLS#: 20261079835
Facts & features
Interior
Bedrooms & bathrooms
- Bedrooms: 3
- Bathrooms: 2
- Full bathrooms: 2
Primary bedroom
- Level: Entry
- Area: 168
- Dimensions: 14 X 12
Bedroom
- Level: Entry
- Area: 120
- Dimensions: 12 X 10
Bedroom
- Level: Entry
- Area: 120
- Dimensions: 12 X 10
Other
- Level: Basement
- Area: 36
- Dimensions: 6 X 6
Other
- Level: Entry
- Area: 64
- Dimensions: 8 X 8
Dining room
- Level: Entry
- Area: 80
- Dimensions: 10 X 8
Kitchen
- Level: Entry
- Area: 143
- Dimensions: 13 X 11
Laundry
- Level: Basement
- Area: 36
- Dimensions: 6 X 6
Living room
- Level: Entry
- Area: 224
- Dimensions: 16 X 14
Other
- Level: Entry
- Area: 204
- Dimensions: 17 X 12
Heating
- Forced Air, Natural Gas
Cooling
- Ceiling Fans, Central Air
Appliances
- Included: Dishwasher, Disposal, Dryer, Free Standing Electric Range, Free Standing Refrigerator, Microwave, Washer
- Laundry: Laundry Room
Features
- Programmable Thermostat
- Basement: Full,Partially Finished
- Has fireplace: No
Interior area
- Total interior livable area: 1,493 sqft
- Finished area above ground: 1,093
- Finished area below ground: 400
Property
Parking
- Total spaces: 1
- Parking features: One Car Garage, Detached, Electricityin Garage, Garage Door Opener
- Garage spaces: 1
Features
- Levels: One
- Stories: 1
- Entry location: GroundLevelwSteps
- Patio & porch: Enclosed, Patio, Porch
- Exterior features: Chimney Caps, Lighting
- Pool features: None
- Fencing: Back Yard,Fenced
Lot
- Size: 5,662 Square Feet
- Dimensions: 56 x 102
Details
- Parcel number: 2512452039
- Special conditions: Short Sale No,Standard
Construction
Type & style
- Home type: SingleFamily
- Architectural style: Ranch
- Property subtype: Single Family Residence
Materials
- Brick, Vinyl Siding
- Foundation: Basement, Poured, Sump Pump
- Roof: Asphalt
Condition
- New construction: No
- Year built: 1956
- Major remodel year: 2025
Utilities & green energy
- Sewer: Public Sewer
- Water: Public
Community & HOA
Community
- Subdivision: SHIRLEY JEAN SPOON
HOA
- Has HOA: No
Location
- Region: Madison Heights
Financial & listing details
- Price per square foot: $174/sqft
- Tax assessed value: $109,370
- Annual tax amount: $6,399
- Date on market: 10/8/2026
- Cumulative days on market: 64 days
- Listing agreement: Exclusive Right To Sell
- Listing terms: Cash,Conventional,FHA,Va Loan
Estimated market value
$256,900
$244,000 - $270,000
$2,008/mo
Price history
| Date | Event | Price |
|---|---|---|
| 10/9/2026 | Listed for sale | $259,900-7.1%$174/sqft |
Source:  Realcomp II #20261079835 Report a problem Realcomp II #20261079835 Report a problem | ||
| 10/9/2026 | Listing removed | $279,900$187/sqft |
Source: Realcomp II #20261054775 Report a problem | ||
| 9/9/2026 | Price change | $279,900-3.4%$187/sqft |
Source: Realcomp II #20261054775 Report a problem | ||
| 8/21/2026 | Listed for sale | $289,900+41.4%$194/sqft |
Source: Realcomp II #20261054775 Report a problem | ||
| 5/17/2021 | Sold | $205,000+70.8%$137/sqft |
Source:  MiRealSource #50037678 Report a problem MiRealSource #50037678 Report a problem | ||
| 11/2/2015 | Sold | $120,000$80/sqft |
Source: Public Record Report a problem | ||
| 8/2/2015 | Price change | $120,000-4%$80/sqft |
Source: Real Estate One-Royal Oak #215076830 Report a problem | ||
| 7/26/2015 | Listed for sale | $125,000+42%$84/sqft |
Source: Real Estate One-Royal Oak #215076830 Report a problem | ||
| 11/2/2012 | Sold | $88,000-6.9%$59/sqft |
Source: MiRealSource #31112624 Report a problem | ||
| 11/1/2012 | Pending sale | $94,500$63/sqft |
Source: CENTURY 21 Campbell Realty, Inc. #212076967 Report a problem | ||
| 10/18/2012 | Price change | $94,500-5.3%$63/sqft |
Source: Century 21 Campbell Realty, Inc. #212076967 Report a problem | ||
| 8/21/2012 | Pending sale | $99,750$67/sqft |
Source: CENTURY 21 Campbell Realty, Inc. #212076967 Report a problem | ||
| 7/28/2012 | Listed for sale | $99,750-36.5%$67/sqft |
Source: CENTURY 21 CAMPBELL REALTY #212076967 Report a problem | ||
| 6/27/2003 | Sold | $157,000+37.7%$105/sqft |
Source: Public Record Report a problem | ||
| 7/3/1997 | Sold | $114,000$76/sqft |
Source: Public Record Report a problem | ||
Public tax history
| Year | Property taxes | Tax assessment |
|---|---|---|
| 2025 | $6,061 +4.3% | $123,700 +7.6% |
| 2024 | $5,813 +3.8% | $114,970 +11.7% |
| 2023 | $5,603 +45.6% | $102,920 +9.6% |
| 2022 | $3,847 +1.3% | $93,900 +18.2% |
| 2021 | $3,798 | $79,430 +5.7% |
| 2020 | -- | $75,140 +6% |
| 2019 | $3,665 +3.2% | $70,890 +12.3% |
| 2018 | $3,552 +4.2% | $63,110 |
| 2017 | $3,408 | $63,110 +8.8% |
| 2016 | $3,408 | $57,980 +18.8% |
| 2015 | -- | $48,820 +18% |
| 2014 | -- | $41,390 -3.7% |
| 2011 | -- | $43,000 -16.3% |
| 2010 | $2,754 | $51,350 -30.2% |
| 2009 | -- | $73,520 +10.9% |
| 2002 | -- | $66,320 +24% |
| 2001 | $2,734 +5.2% | $53,470 +3.2% |
| 2000 | $2,600 | $51,820 |
Find assessor info on the county website
Monthly payment
Est. payment
Payment breakdown
Explore the cost of this home by adjusting the details. Changes won't be saved.Climate risks
Neighborhood: 48071
- $172,9003 bd1 ba1.1k sqft29027 Shirley Ave, Madison Heights, MI 48071Off Market
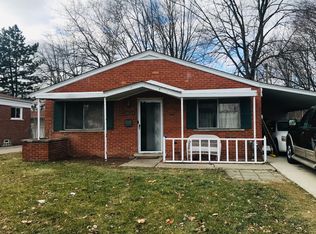
- $285,0003 bd2 ba1.7k sqft1105 Elliott Ave, Madison Heights, MI 48071Sold

- $225,9003 bd1 ba1k sqft1115 Elliott Ave, Madison Heights, MI 48071Off Market
- $220,3003 bd2 ba1k sqft29017 Shirley Ave, Madison Heights, MI 48071Off Market
Similar homes
- $220,0004 bd1 ba1.2k sqft26212 Park Ct, Madison Heights, MI 48071For Sale

 MLS ID #20261059037, Leanne Smits, Real Estate One-Royal Oak. Realcomp II
 - $275,0003 bd3 ba1.2k sqft3225 N Vermont Ave, Royal Oak, MI 48073For Sale
 MLS ID #20261076863, Christina Gennari, KW Domain. Realcomp II
 - $240,0003 bd2 ba1.4k sqft2410 E Lincoln Ave, Royal Oak, MI 48067For Sale
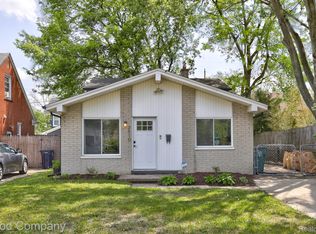 MLS ID #20261083324, Jim Shaffer, Good Company. Realcomp II
 - $264,0003 bd2 ba1.6k sqft2441 Coy St, Ferndale, MI 48220For Sale
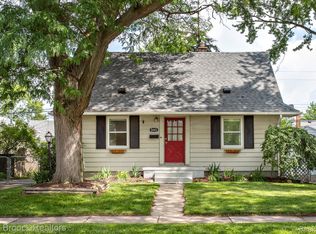 MLS ID #20261061693, Laurie Koblin Glass, Max Broock, REALTORS®-Birmingham. Realcomp II
 - $260,0003 bd1 ba1k sqft905 N Kenwood Ave, Royal Oak, MI 48067For SaleMLS ID #20261064656, John S Delia, Keller Williams Paint Creek. Realcomp II
- $299,0003 bd2 ba1.3k sqft564 E Lewiston Ave, Ferndale, MI 48220For SaleMLS ID #20261085067, Jim Shaffer, Good Company. Realcomp II
- $259,9003 bd1 ba1k sqft388 Channing St, Ferndale, MI 48220For SaleMLS ID #20261083349, Elizabeth J Young, Signature Sotheby's International Realty Bham. Realcomp II
- $250,9993 bd3 ba2k sqft29737 Malvina Dr, Warren, MI 48088For SaleMLS ID #20261071477, Sultan Ahmed, Express Home Realty LLC. Realcomp II
- $214,9003 bd1 ba1k sqft727 Wordsworth St, Ferndale, MI 48220For SaleMLS ID #20261085852, Greg Barnas, Sine & Monaghan, LLC. Realcomp II
- $315,9003 bd2 ba1.2k sqft210 N Wilson Ave, Royal Oak, MI 48067For SaleMLS ID #20261080683, Melissa E Rudin, National Realty Centers, Inc. Realcomp II
- $299,9003 bd2 ba1.4k sqft3053 Belcher Dr, Sterling Heights, MI 48310For SaleMLS ID #20261077263, Charles N Tamou, Top Agent Realty. Realcomp II
- $249,0004 bd2 ba1.5k sqft455 E Lewiston Ave, Ferndale, MI 48220For SaleMLS ID #20261078322, Dana Cooper, Max Broock, REALTORS®-Birmingham. Realcomp II
- $324,9003 bd2 ba1.4k sqft634 S Vermont Ave, Royal Oak, MI 48067For SaleMLS ID #20261082318, Christopher Koumoutsopoulos, Signature Sotheby's International Realty Bham. Realcomp II
- $259,9003 bd2 ba2.1k sqft25916 Cubberness St, Saint Clair Shores, MI 48081For SaleMLS ID #20261057841, Sebastian Freeman, Epique Realty. Realcomp II
- $234,9003 bd2 ba1.6k sqft17595 Indiana St, Detroit, MI 48221For SaleMLS ID #20261081439, James R Parker, Pearl Real Estate. Realcomp II
- $349,9003 bd2 ba1.4k sqft16031 Buckingham Ave, Beverly Hills, MI 48025For SaleMLS ID #20261084789, Chris G Pero, Max Broock, REALTORS®-Birmingham. Realcomp II
- $269,9003 bd2 ba1.5k sqft21706 Avalon St, Saint Clair Shores, MI 48080For SaleMLS ID #20261080839, Viktor Gjonaj, Powell Real Estate. Realcomp II
- $230,0002 bd1 ba864 sqft37353 Saint Joseph Dr, Sterling Heights, MI 48310For SaleMLS ID #20261078490, Zachary Harrison, Top Agent Realty. Realcomp II
- $285,0004 bd2 ba2.1k sqft1904 Farrow St, Ferndale, MI 48220For SaleMLS ID #20261050031, Melissa A Pirronello, Epique Realty. Realcomp II
- $215,0003 bd1 ba1k sqft450 E Maplehurst St, Ferndale, MI 48220For SaleMLS ID #20261083023, Chris G Pero, Max Broock, REALTORS®-Birmingham. Realcomp II
