Updated split-level brick home in Royal Oak offering a refreshed interior, multiple living spaces, and a private, tree-shaded backyard. Step into a bright entry-level living and dining space with vinyl plank flooring, a large picture window, and a wood plank accent wall with views into the lower family room. The updated kitchen features a subway tile backsplash, ample cabinet and counter space, stainless steel appliances, and built-in shelving beneath a sunny window. Just a few steps down, the spacious lower-level family room makes a comfortable retreat with large windows and easy access to a half bath and a laundry room with extra storage. Upstairs, three nice sized bedrooms with carpet and closet space share a full bath. Out back, a fully fenced yard provides a private setting with a storage shed and mature trees offering tons of shade. Close to downtown Royal Oak, Ferndale, and steps from Maddock Park. Welcome Home!
For sale
$265,000
2410 E Lincoln Ave, Royal Oak, MI 48067
3beds
1,447sqft
:
Get pre-qualified$1,885/mo
Single Family Residence
Built in 1965
3,920 Square Feet Lot
$262,000 Zestimate®
$183/sqft
$-- HOA
What's special
- 18 days |
- 1,032 |
- 112 |
Likely to sell faster than
Zillow last checked:
Listing updated:
Listed by:
Jim Shaffer 248-834-3030,
Good Company 248-733-5811
Source: Realcomp II,MLS#: 20261055986
Facts & features
Interior
Bedrooms & bathrooms
- Bedrooms: 3
- Bathrooms: 2
- Full bathrooms: 1
- 1/2 bathrooms: 1
Primary bedroom
- Level: Upper
- Area: 132
- Dimensions: 12 X 11
Bedroom
- Level: Upper
- Area: 90
- Dimensions: 10 X 9
Bedroom
- Level: Upper
- Area: 108
- Dimensions: 12 X 9
Other
- Level: Upper
- Area: 56
- Dimensions: 8 X 7
Other
- Level: Lower
- Area: 21
- Dimensions: 7 X 3
Family room
- Level: Lower
- Area: 220
- Dimensions: 20 X 11
Kitchen
- Level: Entry
- Area: 154
- Dimensions: 14 X 11
Living room
- Level: Entry
- Area: 168
- Dimensions: 14 X 12
Heating
- Forced Air, Natural Gas
Cooling
- Central Air
Appliances
- Included: Disposal, Dryer, Free Standing Gas Oven, Free Standing Refrigerator, Washer
Features
- Has basement: No
- Has fireplace: No
Interior area
- Total interior livable area: 1,447 sqft
- Finished area above ground: 1,447
Property
Parking
- Parking features: No Garage
Features
- Levels: Tri Level
- Entry location: GroundLevelwSteps
- Patio & porch: Patio, Porch
- Exterior features: Lighting
- Pool features: None
- Fencing: Fenced
Lot
- Size: 3,920 Square Feet
- Dimensions: 40 x 96
Details
- Parcel number: 2523328002
- Special conditions: Short Sale No,Standard
Construction
Type & style
- Home type: SingleFamily
- Architectural style: Split Level
- Property subtype: Single Family Residence
Materials
- Brick, Vinyl Siding
- Foundation: Crawl Space, Slab
Condition
- New construction: No
- Year built: 1965
Utilities & green energy
- Sewer: Public Sewer
- Water: Public
Community & HOA
Community
- Subdivision: ELMCREST- ROYAL OAK
HOA
- Has HOA: No
Location
- Region: Royal Oak
Financial & listing details
- Price per square foot: $183/sqft
- Tax assessed value: $122,740
- Annual tax amount: $4,679
- Date on market: 7/20/2026
- Cumulative days on market: 77 days
- Listing agreement: Exclusive Right To Sell
- Listing terms: Cash,Conventional,FHA,Va Loan
Estimated market value
$262,000
$249,000 - $275,000
$2,811/mo
Price history
| Date | Event | Price |
|---|---|---|
| 7/20/2026 | Listed for sale | $265,000$183/sqft |
Source:  Realcomp II #20261055986 Report a problem Realcomp II #20261055986 Report a problem | ||
| 7/20/2026 | Listing removed | $265,000$183/sqft |
Source: Realcomp II #20261036548 Report a problem | ||
| 7/1/2026 | Price change | $265,000-1.9%$183/sqft |
Source: Realcomp II #20261036548 Report a problem | ||
| 6/26/2026 | Price change | $270,000-1.8%$187/sqft |
Source: Realcomp II #20261036548 Report a problem | ||
| 6/12/2026 | Price change | $275,000-3.5%$190/sqft |
Source: Realcomp II #20261036548 Report a problem | ||
| 5/29/2026 | Listed for sale | $285,000+14%$197/sqft |
Source: Realcomp II #20261036548 Report a problem | ||
| 7/18/2022 | Sold | $250,000$173/sqft |
Source: Realcomp II #20221002429 Report a problem | ||
| 6/29/2022 | Pending sale | $250,000$173/sqft |
Source: Realcomp II #20221002429 Report a problem | ||
| 6/16/2022 | Listed for sale | $250,000+61.3%$173/sqft |
Source: Realcomp II #20221002429 Report a problem | ||
| 7/19/2018 | Sold | $155,000-3.1%$107/sqft |
Source: Public Record Report a problem | ||
| 6/16/2018 | Pending sale | $159,900$111/sqft |
Source: CENTURY 21 Campbell Realty, Inc. #218051080 Report a problem | ||
| 6/16/2018 | Listed for sale | $159,900$111/sqft |
Source: CENTURY 21 Campbell Realty, Inc. #218051080 Report a problem | ||
| 6/16/2018 | Pending sale | $159,900$111/sqft |
Source: CENTURY 21 Campbell Realty, Inc. #218051080 Report a problem | ||
| 6/9/2018 | Listed for sale | $159,900$111/sqft |
Source: Century 21 Campbell Realty #218051080 Report a problem | ||
Public tax history
| Year | Property taxes | Tax assessment |
|---|---|---|
| 2025 | -- | $128,340 +5.7% |
| 2024 | -- | $121,400 +7.1% |
| 2023 | -- | $113,390 +39.7% |
| 2022 | -- | $81,150 +2.3% |
| 2021 | -- | $79,340 +0.5% |
| 2020 | -- | $78,930 +2.3% |
| 2019 | -- | $77,160 +31.1% |
| 2018 | -- | $58,840 |
| 2017 | -- | $58,840 +6.2% |
| 2015 | -- | $55,430 +3.6% |
| 2014 | -- | $53,500 -6.3% |
| 2011 | -- | $57,120 -4.4% |
| 2010 | $2,522 -0.2% | $59,760 -2.9% |
| 2009 | $2,528 +35.2% | $61,540 -38.9% |
| 2005 | $1,869 | $100,670 +72.1% |
| 2003 | -- | $58,490 +10.9% |
| 2002 | -- | $52,750 +38.7% |
| 2001 | $1,840 +2.7% | $38,020 +3.2% |
| 2000 | $1,793 | $36,850 |
Find assessor info on the county website
Monthly payment
Est. payment
Payment breakdown
Explore the cost of this home by adjusting the details. Changes won't be saved.Climate risks
Neighborhood: 48067
Nearby schools
GreatSchools rating
- 9/10Oakland Elementary SchoolGrades: K-5Distance: 0.1 mi
- 7/10Royal Oak Middle SchoolGrades: 6-8Distance: 1.8 mi
- 9/10Royal Oak High SchoolGrades: 9-12Distance: 3.6 mi
- $308,1003 bd1 ba1k sqft2414 E Lincoln Ave, Royal Oak, MI 48067Off Market
- $279,2003 bd1 ba1.3k sqft2402 E Lincoln Ave, Royal Oak, MI 48067Off Market
- $240,0003 bd1 ba1k sqft2420 E Lincoln Ave, Royal Oak, MI 48067Sold
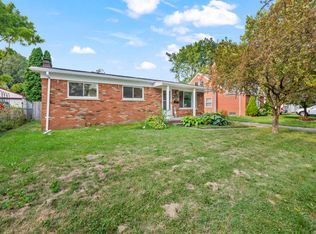
- $232,9003 bd1 ba969 sqft2409 Harwood Ave, Royal Oak, MI 48067Off Market
- $726,4005 bd5 ba3.3k sqft2401 Harwood Ave, Royal Oak, MI 48067Off Market
- $400,7003 bd3 ba1.5k sqft2419 Harwood Ave, Royal Oak, MI 48067Off Market
- $455,9003 bd3 ba1.6k sqft2415 Harwood Ave, Royal Oak, MI 48067Off Market
- $278,3003 bd2 ba988 sqft2424 E Lincoln Ave, Royal Oak, MI 48067Off Market
A local agent can set up tours, give advice and negotiate with sellers.
Similar homes
- $299,9994 bd2 ba1.6k sqft2424 Dallas Ave, Royal Oak, MI 48067For Sale

 MLS ID #20261055911, Samuel M Kaplunov, @properties Christie's Int'l R.E. Birmingham. Realcomp II
 - $285,0003 bd2 ba1.6k sqft2441 Coy St, Ferndale, MI 48220For Sale
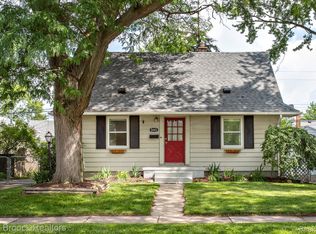 MLS ID #20261061693, Laurie Koblin Glass, Max Broock, REALTORS®-Birmingham. Realcomp II
 - $243,9003 bd2 ba1.1k sqft5026 Gerald St, Warren, MI 48092For Sale
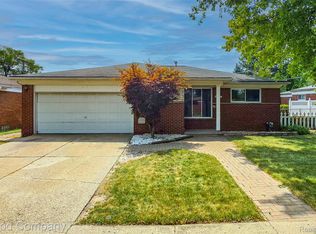 MLS ID #20261060123, Donald Pauck, Good Company. Realcomp II
 - $275,0003 bd2 ba1.8k sqft27768 Rialto St, Madison Heights, MI 48071For Sale
 MLS ID #20261060007, Margo A Borkin, Real Estate One-WB/FH. Realcomp II
 - $275,0003 bd2 ba1.4k sqft1936 Farrow St, Ferndale, MI 48220For SaleMLS ID #20261054858, Jim Shaffer, Good Company. Realcomp II
- $267,0003 bd1 ba1.1k sqft3040 Inman St, Ferndale, MI 48220For SaleMLS ID #20261014702, Pamela LeBlanc, Coldwell Banker Professionals-GPF. Realcomp II
- $269,9002 bd2 ba1.7k sqft29087 Howard Ave, Madison Heights, MI 48071For SaleMLS ID #20261025740, Michael Papakonstantinou, Epique Realty. Realcomp II
- $310,0003 bd2 ba1.9k sqft2700 Sparta Dr, Troy, MI 48083For SaleMLS ID #20261061799, Darren Brady, Max Broock, REALTORS®-Birmingham. Realcomp II
- $374,9503 bd2 ba1.6k sqft705 Millard Ave, Royal Oak, MI 48073For SaleMLS ID #20261061524, Christopher J Lynn, Good Company. Realcomp II
- $268,9003 bd2 ba1.4k sqft21901 Harding St, Oak Park, MI 48237For SaleMLS ID #20261034904, Joey Barash, New Michigan Realty, LLC. Realcomp II
- $236,5004 bd2 ba1.4k sqft17194 Warrington Dr, Detroit, MI 48221For SaleMLS ID #20261060119, Anne M Hall, Good Company. Realcomp II
- $225,0003 bd1 ba1k sqft450 E Maplehurst St, Ferndale, MI 48220For SaleMLS ID #20261058036, Chris G Pero, Max Broock, REALTORS®-Birmingham. Realcomp II
- $344,9003 bd2 ba1.3k sqft1410 Bauman Ave, Royal Oak, MI 48073For SaleMLS ID #20261059000, Stephanie Rodriguez, Signature Sotheby's International Realty Bham. Realcomp II
- $287,0003 bd1 ba1k sqft388 Channing St, Ferndale, MI 48220For SaleMLS ID #20261057476, Elizabeth J Young, Signature Sotheby's International Realty Bham. Realcomp II
- $278,0004 bd2 ba1.5k sqft16221 Bayham Ct, Clinton Township, MI 48038For SaleMLS ID #20261057063, Carolyn Muha, Keller Williams Paint Creek. Realcomp II
- $275,0004 bd2 ba1.5k sqft31 W Barrett Ave, Madison Heights, MI 48071For SaleMLS ID #20261007644, Evan Bassy, Keller Williams Paint Creek. Realcomp II
- $239,9002 bd1 ba982 sqft1377 Dorothea Rd, Berkley, MI 48072For SaleMLS ID #20261058620, Jim Shaffer, Good Company. Realcomp II
- $225,0002 bd1 ba816 sqft765 Robinwood Dr, Troy, MI 48083For SaleMLS ID #20261061903, James T Silver, Keller Williams Somerset. Realcomp II
- $237,0003 bd2 ba2k sqft21414 Hillside Dr, Clinton Township, MI 48035For SaleMLS ID #20261059886, Joseph Delia, Keller Williams Paint Creek. Realcomp II
- $269,9004 bd2 ba1.8k sqft18317 Spring Ct S, Fraser, MI 48026For SaleMLS ID #20261056409, Annmarie Nardi, Epique Realty. Realcomp II
