Welcome home to this well-maintained 3-bedroom, 1.5-bath ranch offering 1,283 square feet of comfortable living space in the heart of St. Clair Shores. Inside, you'll find beautiful hardwood flooring throughout much of the home, a spacious family room, and an updated kitchen featuring granite countertops and stainless steel appliances, all of which are included.
The finished basement adds even more living space and features a built-in bar, perfect for entertaining. Outside, the 2.5-car detached garage provides ample room for parking, storage, or a workshop.
Additional updates include newer windows for added efficiency and peace of mind. Conveniently located just one block from Princeton Elementary and only minutes from several highly rated Lakeview Public Schools, including Harmon Elementary, Greenwood Elementary, Jefferson Middle School, and Lakeview High School, this home also offers easy access to shopping, dining, parks, and everything St. Clair Shores has to offer.
For sale
$269,900
25916 Cubberness St, Saint Clair Shores, MI 48081
3beds
2,183sqft
:
Get pre-qualified$2,017/mo
Single Family Residence
Built in 1953
6,969 Square Feet Lot
$266,200 Zestimate®
$124/sqft
$-- HOA
What's special
- 8 days |
- 1,329 |
- 112 |
Likely to sell faster than
Zillow last checked:
Listing updated:
Listed by:
Sebastian Freeman 810-278-1178,
Epique Realty 248-218-2604
Source: Realcomp II,MLS#: 20261057841
Facts & features
Interior
Bedrooms & bathrooms
- Bedrooms: 3
- Bathrooms: 2
- Full bathrooms: 1
- 1/2 bathrooms: 1
Primary bedroom
- Level: Entry
- Area: 132
- Dimensions: 12 X 11
Bedroom
- Level: Entry
- Area: 110
- Dimensions: 11 X 10
Bedroom
- Level: Entry
- Area: 90
- Dimensions: 10 X 9
Other
- Level: Entry
- Area: 40
- Dimensions: 8 X 5
Other
- Level: Basement
- Area: 25
- Dimensions: 5 X 5
Dining room
- Level: Entry
- Area: 88
- Dimensions: 11 X 8
Family room
- Level: Entry
- Area: 230
- Dimensions: 23 X 10
Kitchen
- Level: Entry
- Area: 112
- Dimensions: 14 X 8
Living room
- Level: Entry
- Area: 180
- Dimensions: 15 X 12
Heating
- Forced Air, Natural Gas
Cooling
- Central Air
Features
- Basement: Finished
- Has fireplace: No
Interior area
- Total interior livable area: 2,183 sqft
- Finished area above ground: 1,283
- Finished area below ground: 900
Property
Parking
- Total spaces: 2.5
- Parking features: Twoand Half Car Garage, Detached
- Garage spaces: 2.5
Features
- Levels: One
- Stories: 1
- Entry location: GroundLevel
- Pool features: None
Lot
- Size: 6,969 Square Feet
- Dimensions: 50 x 140
Details
- Parcel number: 1421427024
- Special conditions: Short Sale No,Standard
Construction
Type & style
- Home type: SingleFamily
- Architectural style: Ranch
- Property subtype: Single Family Residence
Materials
- Brick
- Foundation: Basement, Block
Condition
- New construction: No
- Year built: 1953
Utilities & green energy
- Sewer: Public Sewer
- Water: Public
Community & HOA
Community
- Subdivision: A/P # 46 ST CLAIR SHORES
HOA
- Has HOA: No
Location
- Region: Saint Clair Shores
Financial & listing details
- Price per square foot: $124/sqft
- Tax assessed value: $123,783
- Annual tax amount: $5,952
- Date on market: 7/25/2026
- Cumulative days on market: 8 days
- Listing agreement: Exclusive Right To Sell
- Listing terms: Cash,Conventional,FHA,Va Loan
Estimated market value
$266,200
$253,000 - $280,000
$2,043/mo
Price history
| Date | Event | Price |
|---|---|---|
| 7/25/2026 | Listed for sale | $269,900+27%$124/sqft |
Source:  Realcomp II #20261057841 Report a problem Realcomp II #20261057841 Report a problem | ||
| 6/22/2021 | Sold | $212,500$97/sqft |
Source: Public Record Report a problem | ||
| 4/16/2021 | Sold | $212,500+1.2%$97/sqft |
Source:  MiRealSource #50036217 Report a problem MiRealSource #50036217 Report a problem | ||
| 3/26/2021 | Pending sale | $209,900$96/sqft |
Source: MiRealSource #50036217 Report a problem | ||
| 3/20/2021 | Price change | $209,900-2.3%$96/sqft |
Source: MiRealSource #50036217 Report a problem | ||
| 3/17/2021 | Price change | $214,900-2.3%$98/sqft |
Source: MiRealSource #50036217 Report a problem | ||
| 3/14/2021 | Listed for sale | $219,900$101/sqft |
Source: MiRealSource #50036217 Report a problem | ||
| 3/14/2021 | Listing removed | $219,900$101/sqft |
Source: MiRealSource #50035317 Report a problem | ||
| 3/13/2021 | Listed for sale | $219,900$101/sqft |
Source: MiRealSource #50035317 Report a problem | ||
| 3/8/2021 | Pending sale | $219,900$101/sqft |
Source: MiRealSource #50035317 Report a problem | ||
| 3/5/2021 | Listed for sale | $219,900+144.3%$101/sqft |
Source: MiRealSource #50035317 Report a problem | ||
| 11/23/2020 | Sold | $90,000$41/sqft |
Source: Public Record Report a problem | ||
Public tax history
| Year | Property taxes | Tax assessment |
|---|---|---|
| 2025 | $5,806 +2.6% | $131,100 -2.4% |
| 2024 | $5,659 +5.5% | $134,300 +13.9% |
| 2023 | $5,365 +25.2% | $117,900 +8.3% |
| 2022 | $4,286 +28.5% | $108,900 +26.9% |
| 2021 | $3,334 | $85,800 +9% |
| 2020 | $3,334 | $78,700 +17.3% |
| 2019 | -- | $67,100 +20.7% |
| 2018 | $2,128 +10.2% | $55,600 +6.1% |
| 2017 | $1,932 | $52,400 |
| 2016 | $1,932 | $52,400 +4% |
| 2015 | $1,932 | $50,400 +21.2% |
| 2013 | -- | $41,600 +1.7% |
| 2012 | -- | $40,900 -19.2% |
| 2011 | -- | $50,600 -8.2% |
| 2010 | -- | $55,100 -14.7% |
| 2009 | -- | $64,600 -78.5% |
| 2008 | -- | $301,100 -1% |
| 2007 | -- | $304,000 +3.1% |
| 2006 | -- | $294,900 +4.1% |
| 2005 | -- | $283,200 +284.3% |
| 2004 | -- | $73,700 +48.3% |
| 2001 | $1,703 +14.8% | $49,700 +3% |
| 2000 | $1,484 | $48,236 |
Find assessor info on the county website
Monthly payment
Est. payment
Payment breakdown
Explore the cost of this home by adjusting the details. Changes won't be saved.Climate risks
Neighborhood: 48081
Nearby schools
GreatSchools rating
- 7/10Princeton Elementary SchoolGrades: K-5Distance: 0.1 mi
- 7/10Jefferson Middle SchoolGrades: 6-8Distance: 0.9 mi
- 7/10Lakeview High SchoolGrades: 9-12Distance: 0.8 mi
- $271,2003 bd2 ba1.3k sqft25912 Cubberness St, Saint Clair Shores, MI 48081Off Market
- $241,4003 bd1 ba1k sqft26100 Cubberness St, Saint Clair Shores, MI 48081Off Market
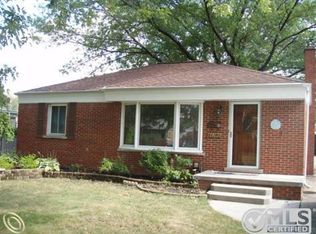
- $228,1003 bd1 ba1k sqft25908 Cubberness St, Saint Clair Shores, MI 48081Off Market
- $256,3003 bd1 ba1k sqft26104 Cubberness St, Saint Clair Shores, MI 48081Off Market
- $275,0003 bd2 ba1.8k sqft25925 Harmon St, Saint Clair Shores, MI 48081Sold
- $225,3003 bd2 ba1k sqft25904 Cubberness St, Saint Clair Shores, MI 48081Off Market
- $216,3003 bd2 ba1k sqft25919 Harmon St, Saint Clair Shores, MI 48081Off Market
- $238,0002 bd1 ba1.1k sqft26101 Harmon St, Saint Clair Shores, MI 48081Off Market
A local agent can set up tours, give advice and negotiate with sellers.
Similar homes
- $249,9003 bd2 ba1.9k sqft21713 Sunnyside St, Saint Clair Shores, MI 48080For Sale
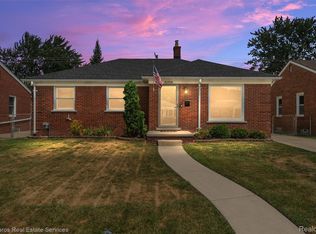
 MLS ID #20261056991, David Fekin, Jim Saros Real Estate Services. Realcomp II
 - $269,9004 bd2 ba1.8k sqft18317 Spring Ct S, Fraser, MI 48026For Sale
 MLS ID #20261056409, Annmarie Nardi, Epique Realty. Realcomp II
 - $299,9003 bd2 ba1.9k sqft1701 Aline Dr, Grosse Pointe Woods, MI 48236For Sale
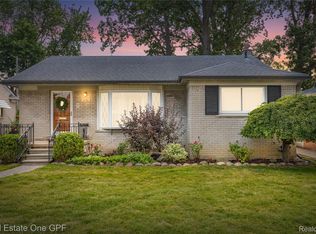 MLS ID #20261058485, Donna O'Neill, Real Estate One GPF. Realcomp II
 - $279,9003 bd3 ba2.5k sqft13644 Joyce Dr, Warren, MI 48088For Sale
 MLS ID #20261051635, Mario Gonzalez, MG Realty Co LLC. Realcomp II
 - $365,0003 bd2 ba2.2k sqft22444 Wildwood St, Saint Clair Shores, MI 48081For SaleMLS ID #20261057655, Lara Miller, Jim Saros Real Estate Services. Realcomp II
- $220,0003 bd2 ba2.1k sqft25246 Hayes Rd, Roseville, MI 48066For SaleMLS ID #20261058803, Beta Camaj, Powell Real Estate. Realcomp II
- $210,0004 bd3 ba2.5k sqft31743 Courtland St, Saint Clair Shores, MI 48082For SaleMLS ID #20261049509, Rrok Koleci, RK Real Estate LLC. Realcomp II
- $314,9993 bd2 ba1.4k sqft21541 Pallister St, Saint Clair Shores, MI 48080For SaleMLS ID #20261054098, Jesse Hallac, Top Agent Realty. Realcomp II
- $255,0003 bd2 ba1.7k sqft27663 Audrey Ave, Warren, MI 48092For SaleMLS ID #20261051683, Monica A Hosking, Real Estate One-Milford. Realcomp II
- $265,0003 bd3 ba2.1k sqft13712 La Chene Ave, Warren, MI 48088For SaleMLS ID #20261048321, Ian Billock, Top Agent Realty. Realcomp II
- $239,0003 bd1 ba1.7k sqft1981 Roslyn Rd, Grosse Pointe Woods, MI 48236For SaleMLS ID #20261053934, Willie Graham, National Realty Centers, Inc. Realcomp II
- $296,9003 bd1 ba1.8k sqft316 S Edison Ave, Royal Oak, MI 48067For SaleMLS ID #20261059431, Frederick A Alexander, KW Showcase Realty. Realcomp II
- $275,0003 bd3 ba2.2k sqft5153 Busch Ave, Warren, MI 48091For SaleMLS ID #20261049500, Sherry L Pyszczynski, Keller Williams Paint Creek. Realcomp II
- $257,9003 bd2 ba2.7k sqft31720 Kelly Rd, Roseville, MI 48066For SaleMLS ID #20261053340, Skender Duci, GoodHome Realty LLC. Realcomp II
- $287,2004 bd3 ba2.3k sqft15064 Masonic Blvd, Warren, MI 48088For SaleMLS ID #20261046867, Stacy Miletti, Real Estate One-Troy. Realcomp II
- $298,0003 bd2 ba2.3k sqft936 Tanglewood Dr, Madison Heights, MI 48071For SaleMLS ID #20261059459, Stacy Dyer, Real Estate One-Troy. Realcomp II
- $189,9003 bd1 ba2k sqft25074 Waldorf St, Roseville, MI 48066For SaleMLS ID #20261045918, Marci Foglietta, Quest Realty LLC. Realcomp II
- $264,9003 bd2 ba2.8k sqft17564 Ohio St, Detroit, MI 48221For SaleMLS ID #20261056476, Sarah Green, The Brokerage Real Estate Enthusiasts. Realcomp II
- $290,0003 bd2 ba2.6k sqft32848 Rugby Dr, Warren, MI 48088For SaleMLS ID #20261044690, Scott Love, Good Company. Realcomp II
- $269,9002 bd2 ba1.7k sqft29087 Howard Ave, Madison Heights, MI 48071For SaleMLS ID #20261025740, Michael Papakonstantinou, Epique Realty. Realcomp II
