Charming Royal Oak bungalow just minutes from vibrant downtown! Step inside to a spacious living room featuring beautiful oak hardwood floors that flow throughout the main level. The full bath showcases classic mid-century ceramic tile, adding timeless character. The updated kitchen offers abundant cabinetry, an undermount stainless steel sink, and all appliances included. Enjoy meals in the formal dining room or relax on the large deck overlooking the fully fenced backyard. Two bedrooms are located on the main level, including one with French doors leading to the deck, while the expansive upper-level primary bedroom provides a private retreat. The finished basement offers additional living space perfect for a family room, home office, or recreation area. A detached two-car garage adds convenience and extra storage. Ideally located near downtown Royal Oak, parks, restaurants, shopping, and major freeways, this home perfectly blends classic charm, modern updates, and an unbeatable location. Don't miss your opportunity to make this Royal Oak gem your own!
For sale
$299,900
316 S Edison Ave, Royal Oak, MI 48067
3beds
1,840sqft
:
Get pre-qualified$2,134/mo
Single Family Residence
Built in 1950
6,098 Square Feet Lot
$295,600 Zestimate®
$163/sqft
$-- HOA
What's special
- 11 days |
- 596 |
- 56 |
Likely to sell faster than
Zillow last checked:
Listing updated:
Listed by:
Frederick A Alexander 248-787-7682,
KW Showcase Realty 248-360-2900,
Randi Alexander 248-787-7682,
KW Showcase Realty
Source: Realcomp II,MLS#: 20261053583
Facts & features
Interior
Bedrooms & bathrooms
- Bedrooms: 3
- Bathrooms: 1
- Full bathrooms: 1
Family room
- Level: Entry
- Area: 176
- Dimensions: 16 X 11
Heating
- Forced Air, Natural Gas
Cooling
- Ceiling Fans, Central Air
Appliances
- Included: Free Standing Gas Range, Free Standing Refrigerator, Microwave
- Laundry: Laundry Room
Features
- Basement: Finished
- Has fireplace: No
Interior area
- Total interior livable area: 1,840 sqft
- Finished area above ground: 1,190
- Finished area below ground: 650
Video & virtual tour
Property
Parking
- Total spaces: 2
- Parking features: Two Car Garage, Detached
- Garage spaces: 2
Features
- Levels: One And One Half
- Stories: 1.5
- Entry location: GroundLevelwSteps
- Patio & porch: Porch
- Pool features: None
Lot
- Size: 6,098 Square Feet
- Dimensions: 49 x 120
Details
- Parcel number: 2523101012
- Special conditions: Short Sale No,Standard
Construction
Type & style
- Home type: SingleFamily
- Architectural style: Bungalow
- Property subtype: Single Family Residence
Materials
- Vinyl Siding
- Foundation: Basement, Poured
Condition
- New construction: No
- Year built: 1950
Utilities & green energy
- Sewer: Public Sewer
- Water: Public
Community & HOA
Community
- Subdivision: HOME GARDENS
HOA
- Has HOA: No
Location
- Region: Royal Oak
Financial & listing details
- Price per square foot: $163/sqft
- Tax assessed value: $120,450
- Annual tax amount: $5,263
- Date on market: 7/13/2026
- Cumulative days on market: 24 days
- Listing agreement: Exclusive Right To Sell
- Listing terms: Cash,Conventional,FHA,Va Loan
Estimated market value
$295,600
$281,000 - $310,000
$2,336/mo
Price history
| Date | Event | Price |
|---|---|---|
| 7/13/2026 | Listed for sale | $299,900-4.8%$163/sqft |
Source:  Realcomp II #20261053583 Report a problem Realcomp II #20261053583 Report a problem | ||
| 7/13/2026 | Listing removed | $315,000$171/sqft |
Source: Realcomp II #20261049288 Report a problem | ||
| 6/30/2026 | Listed for sale | $315,000+5%$171/sqft |
Source: Realcomp II #20261049288 Report a problem | ||
| 4/3/2026 | Listing removed | -- |
Source: Owner Report a problem | ||
| 4/2/2026 | Listed for sale | $300,000+42.9%$163/sqft |
Source: Owner Report a problem | ||
| 4/19/2019 | Sold | $209,900$114/sqft |
Source: Public Record Report a problem | ||
| 2/12/2019 | Pending sale | $209,900$114/sqft |
Source: RE/MAX Partners #219010130 Report a problem | ||
| 2/5/2019 | Price change | $209,900-1.9%$114/sqft |
Source: RE/MAX Partners #219010130 Report a problem | ||
| 11/4/2018 | Price change | $214,000-2.3%$116/sqft |
Source: Max Broock #218097339 Report a problem | ||
| 10/16/2018 | Price change | $219,000-4.4%$119/sqft |
Source: Max Broock #218097339 Report a problem | ||
| 10/11/2018 | Price change | $229,000-2.6%$124/sqft |
Source: Max Broock #218097339 Report a problem | ||
| 10/8/2018 | Price change | $235,000-1.7%$128/sqft |
Source: Max Broock #218097339 Report a problem | ||
| 10/6/2018 | Listed for sale | $239,000+36.2%$130/sqft |
Source: Max Broock #218097339 Report a problem | ||
| 8/20/2004 | Sold | $175,500+25.8%$95/sqft |
Source: Public Record Report a problem | ||
| 9/23/1999 | Sold | $139,500$76/sqft |
Source: Public Record Report a problem | ||
Public tax history
| Year | Property taxes | Tax assessment |
|---|---|---|
| 2024 | -- | $126,740 +6.7% |
| 2023 | -- | $118,820 +4.9% |
| 2022 | -- | $113,300 +7.3% |
| 2021 | -- | $105,590 +4.3% |
| 2020 | -- | $101,190 +6.6% |
| 2019 | -- | $94,960 +9.7% |
| 2018 | -- | $86,580 |
| 2017 | -- | $86,580 +9.4% |
| 2015 | -- | $79,140 +8.3% |
| 2014 | -- | $73,100 +12.5% |
| 2011 | -- | $64,950 -4.9% |
| 2010 | $2,465 -6.4% | $68,300 -7.5% |
| 2009 | $2,633 -0.9% | $73,800 -57.7% |
| 2005 | $2,657 | $174,600 +110.8% |
| 2003 | -- | $82,830 +16% |
| 2002 | -- | $71,410 +8.8% |
| 2001 | $2,325 +2.4% | $65,630 +3.2% |
| 2000 | $2,270 | $63,600 |
Find assessor info on the county website
Monthly payment
Est. payment
Payment breakdown
Explore the cost of this home by adjusting the details. Changes won't be saved.Climate risks
Neighborhood: 48067
Nearby schools
GreatSchools rating
- 9/10Oakland Elementary SchoolGrades: K-5Distance: 0.6 mi
- 7/10Royal Oak Middle SchoolGrades: 6-8Distance: 1.3 mi
- 9/10Royal Oak High SchoolGrades: 9-12Distance: 3.1 mi
- $322,8003 bd2 ba1k sqft312 S Edison Ave, Royal Oak, MI 48067Off Market

- $311,3003 bd1 ba1.1k sqft308 S Edison Ave, Royal Oak, MI 48067Off Market
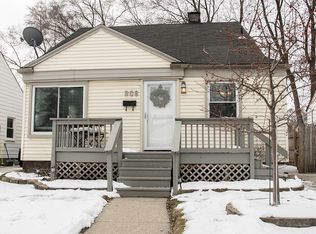
- $302,2003 bd1 ba1k sqft1719 E 4th St, Royal Oak, MI 48067Off Market
- $268,0003 bd2 ba1.1k sqft1715 E 4th St, Royal Oak, MI 48067Off Market
- $249,1003 bd1 ba1k sqft1723 E 4th St, Royal Oak, MI 48067Off Market
- $267,5003 bd2 ba1k sqft1709 E 4th St, Royal Oak, MI 48067Off Market
- $246,8003 bd2 ba1.1k sqft317 S Campbell Rd, Royal Oak, MI 48067Off Market
- $235,6003 bd1 ba1k sqft313 S Campbell Rd, Royal Oak, MI 48067Off Market
A local agent can set up tours, give advice and negotiate with sellers.
Similar homes
- $315,0003 bd2 ba1.6k sqft1600 McLean Ave, Royal Oak, MI 48067For Sale

 MLS ID #20261055831, Joseph Hammel, Keller Williams Somerset. Realcomp II
 - $265,0003 bd2 ba1.4k sqft2410 E Lincoln Ave, Royal Oak, MI 48067For Sale
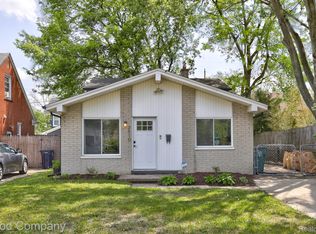 MLS ID #20261055986, Jim Shaffer, Good Company. Realcomp II
 - $305,0003 bd2 ba1.8k sqft407 E Maryland Ave, Royal Oak, MI 48067For Sale
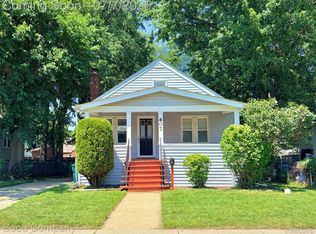 MLS ID #20261050459, Jay Taylor, Good Company. Realcomp II
 - $265,0003 bd1 ba1.4k sqft2011 Harwood Ave, Royal Oak, MI 48067For Sale
 MLS ID #20261040394, Jim Shaffer, Good Company. Realcomp II
 - $309,9003 bd2 ba2.2k sqft24300 Seneca St, Oak Park, MI 48237For SaleMLS ID #20261056215, Rami Jabro, Top Agent Realty. Realcomp II
- $299,0003 bd2 ba1.3k sqft564 E Lewiston Ave, Ferndale, MI 48220For SaleMLS ID #20261055929, Jim Shaffer, Good Company. Realcomp II
- $295,0003 bd1 ba1.9k sqft1355 Harvard Rd, Berkley, MI 48072For SaleMLS ID #20261049206, Jim Shaffer, Good Company. Realcomp II
- $215,0003 bd2 ba1.5k sqft26091 Alger Blvd, Madison Heights, MI 48071For SaleMLS ID #20261055644, Emi Cross, Good Company. Realcomp II
- $379,9993 bd1 ba1.5k sqft1516 Hoffman Ave, Royal Oak, MI 48067For SaleMLS ID #20261047129, Robert Prior, Real Broker, LLC. Realcomp II
- $275,0003 bd2 ba1.4k sqft1936 Farrow St, Ferndale, MI 48220For SaleMLS ID #20261054858, Jim Shaffer, Good Company. Realcomp II
- $314,9003 bd2 ba1.2k sqft1956 Pinecrest Dr, Ferndale, MI 48220For SaleMLS ID #20261053472, Jim Shaffer, Good Company. Realcomp II
- $279,0003 bd3 ba2.2k sqft5153 Busch Ave, Warren, MI 48091For SaleMLS ID #20261049500, Sherry L Pyszczynski, Keller Williams Paint Creek. Realcomp II
- $389,9003 bd2 ba1.4k sqft1808 W Twelve Mile Rd, Royal Oak, MI 48073For SaleMLS ID #20261055489, Michael Hasso, Epique Realty. Realcomp II
- $269,9002 bd2 ba1.7k sqft29087 Howard Ave, Madison Heights, MI 48071For SaleMLS ID #20261025740, Michael Papakonstantinou, Epique Realty. Realcomp II
- $349,9993 bd2 ba1.7k sqft927 Montrose Ave, Royal Oak, MI 48073For SaleMLS ID #20261042311, Thad Anderson, Coldwell Banker Professionals. Realcomp II
- $309,0003 bd2 ba1.9k sqft18635 San Diego Blvd, Lathrup Village, MI 48076For SaleMLS ID #20261003015, Jon Ruud, Keller Williams Home. Realcomp II
- $399,9003 bd2 ba1.1k sqft3912 Hillside Dr, Royal Oak, MI 48073For SaleMLS ID #20261053213, Nicole Abbiss, KW Metro. Realcomp II
- $349,9993 bd3 ba2.7k sqft30151 Barbary Ct, Warren, MI 48093For SaleMLS ID #20261056725, Matthew Kallabat, Top Agent Realty. Realcomp II
- $319,9994 bd4 ba2.2k sqft2338 Marlow Dr, Warren, MI 48092For SaleMLS ID #20261048632, Sultan Ahmed, Express Home Realty LLC. Realcomp II
- $360,0003 bd2 ba1.8k sqft11000 Clinton River Rd, Sterling Heights, MI 48314For SaleMLS ID #20261056010, Erin L Fritz, Clients First, REALTORS®. Realcomp II
