Ferndale's leading home seller presents this beautifully maintained 1920s Colonial on a prime NW Ferndale corner lot, directly across from Geary Park and the Tony Hawk Skate Park. The interior blends historic charm with modern updates, featuring beautiful hardwood floors throughout and an expansive primary bedroom spanning the entire second level. The home includes newer mechanicals, all appliances, and an layout perfect for entertaining. The detached garage is equipped with two EV charging hook ups and a lifetime metal roof. Enjoy walkable access to Ferndale Schools and downtown’s top events, including the Woodward Dream Cruise, DIY, and local art fairs. BATVAI; a licensed realtor must be present for all showings. Welcome Home!
Accepting backups
$314,900
1956 Pinecrest Dr, Ferndale, MI 48220
3beds
1,293sqft
:
Get pre-qualified$2,380/mo
Single Family Residence
Built in 1926
4,791 Square Feet Lot
$314,600 Zestimate®
$244/sqft
$-- HOA
What's special
- 16 days |
- 887 |
- 54 |
Zillow last checked:
Listing updated:
Listed by:
Jim Shaffer 248-834-3030,
Good Company 248-733-5811
Source: Realcomp II,MLS#: 20261053472
Facts & features
Interior
Bedrooms & bathrooms
- Bedrooms: 3
- Bathrooms: 2
- Full bathrooms: 1
- 1/2 bathrooms: 1
Primary bedroom
- Level: Second
- Area: 209
- Dimensions: 19 X 11
Bedroom
- Level: Second
- Area: 90
- Dimensions: 10 X 9
Bedroom
- Level: Second
- Area: 100
- Dimensions: 10 X 10
Other
- Level: Second
- Area: 48
- Dimensions: 8 X 6
Other
- Level: Entry
- Area: 24
- Dimensions: 6 X 4
Dining room
- Level: Entry
- Area: 143
- Dimensions: 13 X 11
Kitchen
- Level: Entry
- Area: 182
- Dimensions: 14 X 13
Living room
- Level: Entry
- Area: 209
- Dimensions: 19 X 11
Heating
- Forced Air, Natural Gas
Cooling
- Ceiling Fans
Appliances
- Included: Dryer, Free Standing Gas Range, Free Standing Refrigerator, Washer
Features
- Basement: Unfinished
- Has fireplace: No
Interior area
- Total interior livable area: 1,293 sqft
- Finished area above ground: 1,293
Property
Parking
- Total spaces: 2
- Parking features: Two Car Garage, Detached
- Garage spaces: 2
Features
- Levels: Two
- Stories: 2
- Entry location: GroundLevelwSteps
- Patio & porch: Porch
- Exterior features: Lighting
- Pool features: None
Lot
- Size: 4,791 Square Feet
- Dimensions: 45 x 110
Details
- Parcel number: 2528478001
- Special conditions: Short Sale No,Standard
Construction
Type & style
- Home type: SingleFamily
- Architectural style: Colonial
- Property subtype: Single Family Residence
Materials
- Vinyl Siding
- Foundation: Basement, Block
- Roof: Asphalt
Condition
- New construction: No
- Year built: 1926
Utilities & green energy
- Sewer: Public Sewer
- Water: Public
Community & HOA
Community
- Subdivision: ANSON RIDGE
HOA
- Has HOA: No
Location
- Region: Ferndale
Financial & listing details
- Price per square foot: $244/sqft
- Tax assessed value: $69,300
- Annual tax amount: $4,890
- Date on market: 7/13/2026
- Cumulative days on market: 40 days
- Listing agreement: Exclusive Right To Sell
- Listing terms: Cash,Conventional,FHA,Va Loan
Estimated market value
$314,600
$299,000 - $330,000
$2,285/mo
Price history
| Date | Event | Price |
|---|---|---|
| 7/13/2026 | Listed for sale | $314,900-3.1%$244/sqft |
Source:  Realcomp II #20261053472 Report a problem Realcomp II #20261053472 Report a problem | ||
| 7/13/2026 | Listing removed | $325,000$251/sqft |
Source: Realcomp II #20261046388 Report a problem | ||
| 6/26/2026 | Listed for sale | $325,000+1.7%$251/sqft |
Source: Realcomp II #20261046388 Report a problem | ||
| 11/3/2022 | Listing removed | -- |
Source: Zillow Rental Manager Report a problem | ||
| 10/14/2022 | Listed for rent | $1,800+5.9%$1/sqft |
Source: Zillow Rental Manager Report a problem | ||
| 9/15/2021 | Listing removed | -- |
Source: Owner Report a problem | ||
| 8/16/2021 | Price change | $319,500-2.7%$247/sqft |
Source: Realcomp II #2210055428 Report a problem | ||
| 7/29/2021 | Price change | $328,500-3.4%$254/sqft |
Source: Realcomp II #2210055428 Report a problem | ||
| 7/22/2021 | Price change | $339,900-2.6%$263/sqft |
Source: Realcomp II #2210055428 Report a problem | ||
| 7/13/2021 | Price change | $349,000-4.4%$270/sqft |
Source: Realcomp II #2210055428 Report a problem | ||
| 5/31/2021 | Listed for sale | $365,000$282/sqft |
Source: Owner Report a problem | ||
| 3/15/2021 | Listing removed | -- |
Source: Owner Report a problem | ||
| 4/3/2019 | Listing removed | $1,700$1/sqft |
Source: Owner Report a problem | ||
| 3/25/2019 | Listed for rent | $1,700$1/sqft |
Source: Owner Report a problem | ||
Public tax history
| Year | Property taxes | Tax assessment |
|---|---|---|
| 2025 | $4,802 +4% | $144,900 +1% |
| 2024 | $4,620 +3.4% | $143,510 +5.7% |
| 2023 | $4,466 +0.3% | $135,810 +8.6% |
| 2022 | $4,451 +1.9% | $125,030 +1.8% |
| 2021 | $4,368 | $122,870 -0.8% |
| 2020 | -- | $123,870 +6.6% |
| 2019 | $4,293 +1.8% | $116,150 +12.9% |
| 2018 | $4,218 +2.3% | $102,900 +1.8% |
| 2017 | $4,125 | $101,110 +14.4% |
| 2016 | $4,125 | $88,380 +17.9% |
| 2015 | -- | $74,990 +11.6% |
| 2014 | -- | $67,210 +24.9% |
| 2011 | -- | $53,810 -16.5% |
| 2010 | $3,332 -0.2% | $64,480 -15.8% |
| 2009 | $3,340 +22.1% | $76,590 -38.9% |
| 2005 | $2,735 | $125,290 +61.3% |
| 2003 | -- | $77,670 +5.9% |
| 2002 | -- | $73,360 +89.3% |
| 2001 | $2,014 +4.3% | $38,750 +3.2% |
| 2000 | $1,931 | $37,550 |
Find assessor info on the county website
Monthly payment
Est. payment
Payment breakdown
Explore the cost of this home by adjusting the details. Changes won't be saved.Climate risks
Neighborhood: 48220
Nearby schools
GreatSchools rating
- NAFerndale Lower Elementary CampusGrades: K-3Distance: 0.9 mi
- 6/10Ferndale Middle SchoolGrades: 6-8Distance: 0.6 mi
- 7/10Ferndale High SchoolGrades: 9-12Distance: 0.6 mi
- $293,5003 bd1 ba1.2k sqft1948 Pinecrest Dr, Ferndale, MI 48220Off Market
- $321,8003 bd1 ba1.2k sqft1940 Pinecrest Dr, Ferndale, MI 48220Off Market
- $394,3003 bd1 ba1.4k sqft2000 Pinecrest Dr, Ferndale, MI 48220Off Market

- $495,0003 bd3 ba1.9k sqft849 W Breckenridge St, Ferndale, MI 48220Sold

- $266,2003 bd1 ba1.1k sqft1932 Pinecrest Dr, Ferndale, MI 48220Off Market
- $306,4002 bd1 ba1.3k sqft2012 Pinecrest Dr, Ferndale, MI 48220Off Market
- $296,5003 bd1 ba1.5k sqft841 W Breckenridge St, Ferndale, MI 48220Off Market
- $275,0004 bd2 ba1.2k sqft1924 Pinecrest Dr, Ferndale, MI 48220Pending
A local agent can set up tours, give advice and negotiate with sellers.
Similar homes
- $299,0003 bd2 ba1.3k sqft564 E Lewiston Ave, Ferndale, MI 48220For Sale
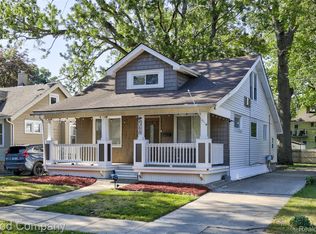
 MLS ID #20261055929, Jim Shaffer, Good Company. Realcomp II
 - $299,0003 bd2 ba892 sqft1657 W Troy Ave, Ferndale, MI 48220For Sale
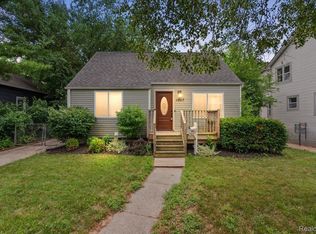 MLS ID #20261051467, Robert Raymor, Liberty Way Realty. Realcomp II
 - $300,0003 bd2 ba1.1k sqft2935 Inman St, Ferndale, MI 48220For Sale
 MLS ID #20261037537, Donna Sanford, Brookstone, Realtors LLC. Realcomp II
 - $309,5003 bd2 ba1.2k sqft235 Flowerdale St, Ferndale, MI 48220For Sale
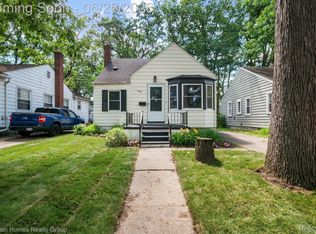 MLS ID #20261047333, Rajender Sandadi, Michigan Homes Realty Group. Realcomp II
 - $275,0003 bd2 ba1.4k sqft1936 Farrow St, Ferndale, MI 48220For SaleMLS ID #20261054858, Jim Shaffer, Good Company. Realcomp II
- $315,0003 bd2 ba1.6k sqft1600 McLean Ave, Royal Oak, MI 48067For SaleMLS ID #20261055831, Joseph Hammel, Keller Williams Somerset. Realcomp II
- $239,9002 bd1 ba786 sqft595 E Drayton St, Ferndale, MI 48220For SaleMLS ID #20261059012, Justin Bercheny, Max Broock, REALTORS-Royal Oak. Realcomp II
- $399,0004 bd2 ba1.3k sqft187 Leroy St, Ferndale, MI 48220For SaleMLS ID #20261057046, Nicholas M Zeoli, Real Broker, LLC. Realcomp II
- $250,0003 bd2 ba1.8k sqft1427 Pearson St, Ferndale, MI 48220For SaleMLS ID #20261049535, Steven Dewolley, Golden Key Realty Group LLC. Realcomp II
- $305,0003 bd2 ba1.8k sqft407 E Maryland Ave, Royal Oak, MI 48067For SaleMLS ID #20261050459, Jay Taylor, Good Company. Realcomp II
- $305,0003 bd1 ba1.5k sqft305 S Edison Ave, Royal Oak, MI 48067For SaleMLS ID #20261056253, Lara Miller, Jim Saros Real Estate Services. Realcomp II
- $299,9003 bd1 ba1k sqft716 Maplegrove Ave, Royal Oak, MI 48067For SaleMLS ID #20261057228, Elizabeth A Reaume, Howard Hanna Birmingham. Realcomp II
- $425,0003 bd3 ba1.8k sqft342 Spencer St, Ferndale, MI 48220For SaleMLS ID #20261053559, Jim Shaffer, Good Company. Realcomp II
- $299,9003 bd1 ba1.8k sqft316 S Edison Ave, Royal Oak, MI 48067For SaleMLS ID #20261053583, Frederick A Alexander, KW Showcase Realty. Realcomp II
- $299,0004 bd2 ba1.5k sqft29687 Boewe Dr, Warren, MI 48092For SaleMLS ID #20261057332, M N M Tanveer, Wasim International Realty. Realcomp II
- $235,0003 bd1 ba924 sqft3246 Harris St, Ferndale, MI 48220For SaleMLS ID #20261047658, Tonya Newberry, Max Broock, REALTORS®-Birmingham. Realcomp II
- $319,0003 bd2 ba930 sqft4142 Royal Ave, Berkley, MI 48072For SaleMLS ID #20261042591, Jacob Davis, Brookstone, Realtors LLC. Realcomp II
- $294,0003 bd3 ba1.4k sqft20209 Inkster Rd, Livonia, MI 48152For SaleMLS ID #20261057101, Elizabeth J Young, Signature Sotheby's International Realty Bham. Realcomp II
- $399,9003 bd2 ba1.3k sqft703 Florence Ave, Royal Oak, MI 48067For SaleMLS ID #20261055277, Ali K Berry, Quest Realty LLC. Realcomp II
- $330,0003 bd3 ba1.8k sqft1720 Westbrook Dr, Madison Heights, MI 48071For SaleMLS ID #20261050673, Kelly K Finley, New Century REALTORS®. Realcomp II
