Welcome home to this beautifully remodeled brick ranch offering over 1,400 square feet in the highly acclaimed Lamphere School District on a large corner lot! Ideally located just minutes from I-75, 696, Royal Oak and Ferndale, you'll love the convenience of nearby shopping, dining and parks. Thoughtfully renovated in 2024, this move-in ready home features 3 bedrooms, 2.5 bathrooms and an open floor plan with beautiful wood laminate flooring throughout the main living areas. The stunning kitchen showcases granite countertops, white soft-close cabinetry, ceramic tile backsplash, stainless steel appliances and an extended countertop with additional seating. The spacious family room features beautiful beamed ceilings and a door wall leading to the fenced backyard. The primary suite offers two closets and a private en-suite bathroom, while the finished basement with a half bath provides additional living space. The attached garage has also been updated with a finished interior. Beautiful updates, an incredible location and plenty of living space make this one you won't want to miss! All appliances included and keys at close. Welcome Home!
For sale
Price cut: $5K (9/2)
$320,000
1720 Westbrook Dr, Madison Heights, MI 48071
3beds
1,840sqft
Single Family Residence
Built in 1959
7,840 Square Feet Lot
$-- Zestimate®
$174/sqft
$-- HOA
What's special
- 105 days
- 332
- 18
Zillow last checked:
Listing updated:
Listed by:
Kelly K Finley 248-808-2525,
New Century REALTORS® 248-680-9191,
Brian J Ragland 248-802-7572,
New Century REALTORS®
Source: Realcomp II,MLS#: 20261050673
Facts & features
Interior
Bedrooms & bathrooms
- Bedrooms: 3
- Bathrooms: 3
- Full bathrooms: 2
- 1/2 bathrooms: 1
Primary bedroom
- Level: Entry
- Area: 110
- Dimensions: 11 X 10
Bedroom
- Level: Entry
- Area: 100
- Dimensions: 10 X 10
Bedroom
- Level: Entry
- Area: 90
- Dimensions: 10 X 9
Primary bathroom
- Level: Entry
- Area: 30
- Dimensions: 10 X 3
Other
- Level: Entry
- Area: 50
- Dimensions: 10 X 5
Other
- Level: Entry
- Area: 35
- Dimensions: 7 X 5
Family room
- Level: Entry
- Area: 294
- Dimensions: 21 X 14
Game room
- Level: Entry
- Area: 273
- Dimensions: 21 X 13
Living room
- Level: Entry
- Area: 196
- Dimensions: 14 X 14
Heating
- Forced Air, Natural Gas
Cooling
- Central Air
Appliances
- Included: Dishwasher, Free Standing Gas Range, Microwave
Features
- Basement: Finished,Partial
- Has fireplace: No
Interior area
- Total interior livable area: 1,840 sqft
- Finished area above ground: 1,440
- Finished area below ground: 400
Property
Parking
- Total spaces: 2
- Parking features: Two Car Garage, Attached, Direct Access, Driveway, Electricityin Garage, Garage Faces Side, Side Entrance
- Attached garage spaces: 2
Features
- Levels: One
- Stories: 1
- Entry location: GroundLevel
- Patio & porch: Covered, Deck, Porch
- Exterior features: Lighting
- Pool features: None
- Fencing: Back Yard,Fenced
Lot
- Size: 7,840 Square Feet
- Dimensions: 66 x 119
- Features: Corner Lot
Details
- Parcel number: 2513227030
- Special conditions: Short Sale No,Standard
Construction
Type & style
- Home type: SingleFamily
- Architectural style: Ranch
- Property subtype: Single Family Residence
Materials
- Brick
- Foundation: Basement, Poured
- Roof: Asphalt
Condition
- New construction: No
- Year built: 1959
- Major remodel year: 2024
Utilities & green energy
- Sewer: Public Sewer
- Water: Public
- Utilities for property: Above Ground Utilities, Cable Available, Underground Utilities
Community & HOA
Community
- Features: Sidewalks
- Subdivision: MADISON OAKS
HOA
- Has HOA: No
Location
- Region: Madison Heights
Financial & listing details
- Price per square foot: $174/sqft
- Tax assessed value: $150,240
- Annual tax amount: $7,926
- Date on market: 7/6/2026
- Cumulative days on market: 105 days
- Listing agreement: Exclusive Right To Sell
- Listing terms: Cash,Conventional,FHA,Va Loan
Estimated market value
Not available
Estimated sales range
Not available
$2,238/mo
Price history
| Date | Event | Price |
|---|---|---|
| 9/2/2026 | Price change | $320,000-1.5%$174/sqft |
Source:  Realcomp II #20261050673 Report a problem Realcomp II #20261050673 Report a problem | ||
| 8/19/2026 | Price change | $325,000-1.5%$177/sqft |
Source: Realcomp II #20261050673 Report a problem | ||
| 7/6/2026 | Listed for sale | $330,000+10%$179/sqft |
Source: Realcomp II #20261050673 Report a problem | ||
| 6/21/2024 | Sold | $300,000+3.4%$163/sqft |
Source: Realcomp II #20240033262 Report a problem | ||
| 6/6/2024 | Pending sale | $290,000$158/sqft |
Source: Realcomp II #20240033262 Report a problem | ||
| 5/17/2024 | Listed for sale | $290,000+75.8%$158/sqft |
Source: Realcomp II #20240033262 Report a problem | ||
| 3/26/2024 | Sold | $165,000+156%$90/sqft |
Source: Public Record Report a problem | ||
| 7/8/2010 | Sold | $64,450$35/sqft |
Source: Public Record Report a problem | ||
| 3/10/2010 | Sold | $64,450+11.1%$35/sqft |
Source:  MiRealSource #927822 Report a problem MiRealSource #927822 Report a problem | ||
| 5/22/2009 | Listing removed | $58,000$32/sqft |
Source: Listhub #30708678 Report a problem | ||
| 5/13/2009 | Price change | $58,000-6.5%$32/sqft |
Source: Listhub #30708678 Report a problem | ||
| 3/27/2009 | Listed for sale | $62,000$34/sqft |
Source: Listhub #30698688 Report a problem | ||
Public tax history
| Year | Property taxes | Tax assessment |
|---|---|---|
| 2025 | $3,285 +5.3% | $150,240 +30.5% |
| 2024 | $3,119 +4.1% | $115,090 +10.1% |
| 2023 | $2,997 +2.7% | $104,550 +13.6% |
| 2022 | $2,918 +1.3% | $92,040 +6.7% |
| 2021 | $2,882 | $86,270 +4.5% |
| 2020 | -- | $82,560 +9.2% |
| 2019 | $2,628 +3.2% | $75,610 +19.1% |
| 2018 | $2,547 +4.2% | $63,500 |
| 2017 | $2,444 | $63,500 +10.2% |
| 2016 | $2,444 | $57,630 +13.2% |
| 2015 | -- | $50,910 +16.2% |
| 2014 | -- | $43,830 -9.5% |
| 2011 | -- | $48,410 -16.1% |
| 2010 | $3,093 | $57,670 -27.5% |
| 2009 | -- | $79,560 +9.4% |
| 2002 | -- | $72,740 +44.2% |
| 2001 | $2,745 +5.5% | $50,450 +3.2% |
| 2000 | $2,601 | $48,890 |
Find assessor info on the county website
Monthly payment
Est. payment
Payment breakdown
Explore the cost of this home by adjusting the details. Changes won't be saved.Climate risks
Neighborhood: 48071
- $200,8003 bd1 ba1k sqft1710 Westbrook Dr, Madison Heights, MI 48071Off Market
- $254,2003 bd2 ba1.2k sqft1631 Nottingham Dr, Madison Heights, MI 48071Off Market
- $233,7003 bd2 ba1.1k sqft1700 Westbrook Dr, Madison Heights, MI 48071Off Market
- $255,2003 bd2 ba1k sqft1621 Nottingham Dr, Madison Heights, MI 48071Off Market
Similar homes
- $329,9003 bd2 ba1.5k sqft3022 N Blair Ave, Royal Oak, MI 48073For Sale

 MLS ID #20261078439, Joseph Simancas, @properties Christie's Int'l RE Grosse Pointe. Realcomp II
 - $320,0003 bd2 ba1.6k sqft807 N Vermont Ave, Royal Oak, MI 48067For Sale
 MLS ID #20261067762, Tonya Newberry, Max Broock, REALTORS®-Birmingham. Realcomp II
 - $330,0003 bd1 ba1k sqft706 E Windemere Ave, Royal Oak, MI 48073For Sale
 MLS ID #20261059671, Joseph Delia, Keller Williams Paint Creek. Realcomp II
 - $329,9993 bd1 ba1.4k sqft1523 Etowah Ave, Royal Oak, MI 48067For Sale
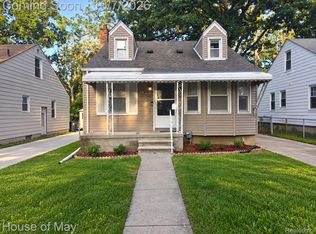 MLS ID #20261079150, Marcell S Hana, House Of May. Realcomp II
 - $374,9003 bd2 ba1.1k sqft2403 Crooks Rd, Royal Oak, MI 48073For SaleMLS ID #20261081158, Firas Manna, National Realty Centers, Inc. Realcomp II
- $239,9003 bd2 ba2k sqft4940 Stanley Ave, Warren, MI 48092For SaleMLS ID #20261077987, Ali Haider, Brookstone, Realtors LLC. Realcomp II
- $345,0003 bd2 ba2.3k sqft38626 Harrison Dr, Sterling Heights, MI 48310For SaleMLS ID #20261061407, Jobanijit Singh, Elementary Homes LLC. Realcomp II
- $340,0004 bd3 ba1.9k sqft25137 Castlereigh Dr, Farmington Hills, MI 48336For SaleMLS ID #20261070576, Terri L O'Brien, Century 21 Curran & Oberski. Realcomp II
- $299,9003 bd1 ba1.1k sqft800 Jewell St, Ferndale, MI 48220For SaleMLS ID #20261065413, Drew Mahar, @properties Christie's Int'l R.E. Birmingham. Realcomp II
- $290,0003 bd3 ba2.1k sqft19325 Pennington Dr, Detroit, MI 48221For SaleMLS ID #20261078026, Lamar Turner, House Of May. Realcomp II
- $359,0003 bd2 ba2.7k sqft36844 Kyro Ct, Sterling Heights, MI 48310For SaleMLS ID #20261075249, Moe Kharroubi, RE/MAX Team 2000. Realcomp II
- $266,0003 bd2 ba1.6k sqft24500 Rosewood Ave, Oak Park, MI 48237For SaleMLS ID #20261070178, Reggie Perryman, KW Metro. Realcomp II
- $265,0003 bd2 ba1.7k sqft26517 Marilyn Ave, Warren, MI 48089For SaleMLS ID #20261074681, Beta Camaj, Powell Real Estate. Realcomp II
- $244,9003 bd2 ba2.2k sqft24263 Beierman Ave, Warren, MI 48091For SaleMLS ID #20261068378, Firas Manna, National Realty Centers, Inc. Realcomp II
- $389,9003 bd2 ba2k sqft333 E Maplehurst St, Ferndale, MI 48220For SaleMLS ID #20261071172, Nicolas Petrucci, @properties Christie's Int'l R.E. Birmingham. Realcomp II
- $384,9004 bd3 ba2.1k sqft26207 Meadowbrook Way, Lathrup Village, MI 48076For SaleMLS ID #20261049456, Keith Biggs, Biggs Group, REALTORS® LLC. Realcomp II
- $300,0003 bd2 ba2.5k sqft13120 Broadstreet Ave, Detroit, MI 48238For SaleMLS ID #20261079083, Jillian Gallant, Keller Williams Advantage. Realcomp II
- $260,0003 bd3 ba2.7k sqft24601 Ridgedale St, Oak Park, MI 48237For SaleMLS ID #20261076570, Lisa J Goldberg, Max Broock, REALTORS®-Bloomfield Hills. Realcomp II
- $305,0003 bd2 ba1k sqft31560 Leelane Rd, Farmington, MI 48336For SaleMLS ID #20261080728, John K Goodman, Century 21 Curran & Oberski. Realcomp II
- $250,0002 bd2 ba997 sqft2100 Shevlin St, Ferndale, MI 48220For SaleMLS ID #20261081009, Ryan Nelson, DOBI Real Estate. Realcomp II
