Welcome home to this charming Sterling Heights brick ranch! Boasting stunning curb appeal and manicured landscaping, this home features a light-filled open layout where the living and dining areas flow effortlessly.
The main level offers 3 comfortable bedrooms with ample storage, an updated full bath (remodeled in 2021), and a convenient main-floor laundry room. Need extra room to spread out? The finished basement provides fantastic bonus space ideal for a rec room, home theater, or lounge.
Step outside into your private backyard retreat featuring a spacious concrete patio, basketball setup, and a year-round enclosed sunroom. Complete with a 2-car attached garage and an extended driveway, all conveniently located just minutes from top-rated schools, parks, dining, and major expressways!
For sale
Price cut: $10K (10/6)
$345,000
38626 Harrison Dr, Sterling Heights, MI 48310
3beds
2,300sqft
Single Family Residence
Built in 1983
8,712 Square Feet Lot
$341,700 Zestimate®
$150/sqft
$-- HOA
What's special
- 61 days
- 1,833
- 140
Likely to sell faster than
Zillow last checked:
Listing updated:
Listed by:
Jobanijit Singh 313-989-8501,
Elementary Homes LLC 248-850-2030
Source: Realcomp II,MLS#: 20261061407
Facts & features
Interior
Bedrooms & bathrooms
- Bedrooms: 3
- Bathrooms: 2
- Full bathrooms: 1
- 1/2 bathrooms: 1
Primary bedroom
- Level: Entry
- Area: 120
- Dimensions: 12 X 10
Bedroom
- Level: Entry
- Area: 99
- Dimensions: 11 X 9
Bedroom
- Level: Entry
- Area: 120
- Dimensions: 12 X 10
Other
- Level: Entry
- Area: 80
- Dimensions: 8 X 10
Other
- Level: Entry
- Area: 42
- Dimensions: 7 X 6
Great room
- Level: Entry
- Area: 306
- Dimensions: 18 X 17
Kitchen
- Level: Entry
- Area: 180
- Dimensions: 15 X 12
Other
- Level: Entry
- Area: 120
- Dimensions: 12 X 10
Heating
- Forced Air, Natural Gas
Appliances
- Included: Dishwasher, Disposal, Dryer, Exhaust Fan, Free Standing Refrigerator, Gas Cooktop, Washer
Features
- Basement: Finished
- Has fireplace: No
Interior area
- Total interior livable area: 2,300 sqft
- Finished area above ground: 1,300
- Finished area below ground: 1,000
Property
Parking
- Total spaces: 2
- Parking features: Two Car Garage, Attached
- Attached garage spaces: 2
Features
- Levels: One
- Stories: 1
- Entry location: GroundLevel
- Pool features: None
Lot
- Size: 8,712 Square Feet
- Dimensions: 69 x 129
Details
- Parcel number: 1020204008
- Special conditions: Short Sale No,Standard
Construction
Type & style
- Home type: SingleFamily
- Architectural style: Raised Ranch
- Property subtype: Single Family Residence
Materials
- Brick
- Foundation: Basement, Poured
- Roof: Asphalt
Condition
- New construction: No
- Year built: 1983
Utilities & green energy
- Sewer: Public Sewer
- Water: Public
Community & HOA
Community
- Subdivision: WESTCHESTER SUB
HOA
- Has HOA: No
Location
- Region: Sterling Heights
Financial & listing details
- Price per square foot: $150/sqft
- Tax assessed value: $95,074
- Annual tax amount: $4,162
- Date on market: 8/7/2026
- Cumulative days on market: 61 days
- Listing agreement: Exclusive Agency
- Listing terms: Cash,Conventional
Estimated market value
$341,700
$325,000 - $359,000
$2,775/mo
Price history
| Date | Event | Price |
|---|---|---|
| 10/6/2026 | Price change | $345,000-2.8%$150/sqft |
Source:  Realcomp II #20261061407 Report a problem Realcomp II #20261061407 Report a problem | ||
| 8/29/2026 | Price change | $355,000-2.7%$154/sqft |
Source: Realcomp II #20261061407 Report a problem | ||
| 8/7/2026 | Listed for sale | $365,000+155.2%$159/sqft |
Source: Realcomp II #20261061407 Report a problem | ||
| 6/19/2013 | Sold | $143,000-22.3%$62/sqft |
Source:  MiRealSource #31147130 Report a problem MiRealSource #31147130 Report a problem | ||
| 5/3/2002 | Sold | $184,000$80/sqft |
Source: MiRealSource #639938 Report a problem | ||
Public tax history
| Year | Property taxes | Tax assessment |
|---|---|---|
| 2026 | $4,162 +4.9% | $158,900 -1.4% |
| 2025 | $3,968 +5.1% | $161,100 +6.5% |
| 2024 | $3,775 +7.1% | $151,200 +12.1% |
| 2023 | $3,524 -3.2% | $134,900 +11.9% |
| 2022 | $3,642 | $120,600 +5.8% |
| 2021 | -- | $114,000 +4.8% |
| 2020 | -- | $108,800 +5.8% |
| 2019 | -- | $102,800 +7.9% |
| 2018 | $3,320 | $95,300 +7.4% |
| 2017 | -- | $88,700 |
| 2016 | -- | $88,700 +9.8% |
| 2015 | -- | $80,800 +20.8% |
| 2014 | -- | $66,900 |
| 2012 | -- | -- |
| 2009 | -- | -- |
| 2001 | $2,180 +7.5% | $61,800 +3.2% |
| 2000 | $2,029 | $59,900 |
Find assessor info on the county website
Monthly payment
Est. payment
Payment breakdown
Explore the cost of this home by adjusting the details. Changes won't be saved.Climate risks
Neighborhood: 48310
- $365,0003 bd2 ba2.5k sqft38638 Harrison Dr, Sterling Heights, MI 48310Sold

- $296,700-- bd1 ba1.2k sqft38614 Harrison Dr, Sterling Heights, MI 48310Off Market
- $335,5003 bd2 ba1.4k sqft4998 Peachtree Dr, Sterling Heights, MI 48310Off Market
- $273,0003 bd2 ba1.3k sqft38650 Harrison Dr, Sterling Heights, MI 48310Sold
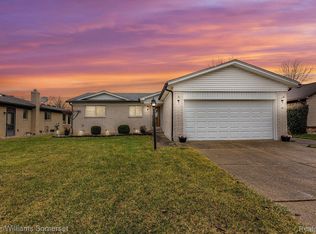
Similar homes
- $350,0003 bd3 ba2.9k sqft5281 Shruboak Dr, Sterling Heights, MI 48310For Sale

 MLS ID #20261053054, Selma Yonan, Realty Executives Home Towne. Realcomp II
 - $359,0003 bd2 ba2.7k sqft36844 Kyro Ct, Sterling Heights, MI 48310For Sale
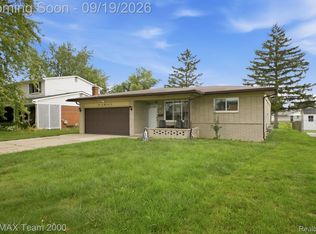 MLS ID #20261075249, Moe Kharroubi, RE/MAX Team 2000. Realcomp II
 - $349,0003 bd3 ba2.6k sqft13167 Kozak Dr, Sterling Heights, MI 48312For Sale
 MLS ID #20261078081, Rahe Ahmed, Golden Key Realty Group LLC. Realcomp II
 - $369,9953 bd3 ba2.8k sqft42146 Trinity Ct, Sterling Heights, MI 48313For Sale
 MLS ID #20261075345, Saif Siddiqui, National Realty Centers, Inc. Realcomp II
 - $335,0003 bd2 ba2.2k sqft637 Kenyon Dr, Troy, MI 48083For SaleMLS ID #20261075985, Catherine Waligora, KW Metro. Realcomp II
- $300,0003 bd2 ba2.8k sqft14943 Carmel Dr, Sterling Heights, MI 48312For SaleMLS ID #20261070026, Rita Khayat, Max Broock Realtors. Realcomp II
- $324,9993 bd2 ba2.2k sqft30121 Woodhouse Dr, Warren, MI 48092For SaleMLS ID #20261061731, Sheikh Ali, Amin Realty. Realcomp II
- $280,0004 bd2 ba1.9k sqft8345-21 Mile Rd, Utica, MI 48316For SaleMLS ID #20261060376, Rebecca Messier, National Realty Centers, Inc. Realcomp II
- $320,0003 bd3 ba1.8k sqft1720 Westbrook Dr, Madison Heights, MI 48071For SaleMLS ID #20261050673, Kelly K Finley, New Century REALTORS®. Realcomp II
- $329,9003 bd2 ba1.5k sqft3022 N Blair Ave, Royal Oak, MI 48073For SaleMLS ID #20261078439, Joseph Simancas, @properties Christie's Int'l RE Grosse Pointe. Realcomp II
- $325,0003 bd2 ba1.9k sqft220 N Webik Ave, Clawson, MI 48017For SaleMLS ID #20261062140, Kate Waters, Good Company. Realcomp II
- $304,9002 bd2 ba1.4k sqft35413 Upmann Dr, Sterling Heights, MI 48310For SaleMLS ID #20261067820, Eman Haidar, Brookstone, Realtors LLC. Realcomp II
- $359,9994 bd2 ba2.3k sqft3067 Avalon Rd, Rochester Hills, MI 48309For SaleMLS ID #20261076983, Jaimie Seitz, Home HeadQuarters. Realcomp II
- $279,0003 bd2 ba2k sqft5154 Earl Dr, Warren, MI 48092For SaleMLS ID #20261073760, Rita Yousif, Utica Realty LLC. Realcomp II
- $320,0003 bd2 ba1.6k sqft807 N Vermont Ave, Royal Oak, MI 48067For SaleMLS ID #20261067762, Tonya Newberry, Max Broock, REALTORS®-Birmingham. Realcomp II
- $299,9004 bd2 ba1.6k sqft3091 Edgefield Dr, Waterford, MI 48328For SaleMLS ID #20261075933, Katherine Nolff, The Brokerage Real Estate Enthusiasts. Realcomp II
- $340,0004 bd3 ba1.9k sqft25137 Castlereigh Dr, Farmington Hills, MI 48336For SaleMLS ID #20261070576, Terri L O'Brien, Century 21 Curran & Oberski. Realcomp II
- $339,0003 bd2 ba1.6k sqft28513 W Kalong Cir, Southfield, MI 48034For SaleMLS ID #20261073207, Rita Khayat, Max Broock Realtors. Realcomp II
- $239,9003 bd2 ba2k sqft4940 Stanley Ave, Warren, MI 48092For SaleMLS ID #20261077987, Ali Haider, Brookstone, Realtors LLC. Realcomp II
- $199,9993 bd2 ba1.4k sqft36702 Park Place Dr, Sterling Heights, MI 48310For SaleMLS ID #20261063725, Raphael Roufail, Signature Sotheby's International Realty Bham. Realcomp II
