PRIME LOCATION IN STERLING HEIGHTS! Welcome to this spacious 3-bedroom, 2.5-bath home offering over 2,700 sq. ft. of living space, plus a large finished basement. The main level features a bright, open layout with a spacious living room and updated kitchen featuring granite countertops, stainless steel appliances and a center island. One of the highlights of the home is the expansive sunroom, surrounded by windows and offering plenty of natural light with space for both dining and additional living or entertaining areas. Upstairs you'll find four generously sized bedrooms, including a spacious primary suite with a private bath and walk-in closet. The finished basement provides even more usable space for a recreation room, home gym, office or storage. Enjoy the private backyard, attached garage and convenient location near shopping, dining, parks and major roadways.
For sale
$369,995
42146 Trinity Ct, Sterling Heights, MI 48313
3beds
2,807sqft
Single Family Residence
Built in 1975
9,147 Square Feet Lot
$366,400 Zestimate®
$132/sqft
$-- HOA
What's special
- 22 days
- 1,061
- 130
Likely to sell faster than
Zillow last checked:
Listing updated:
Listed by:
Saif Siddiqui 248-989-9446,
National Realty Centers, Inc 248-724-1234
Source: Realcomp II,MLS#: 20261075345
Facts & features
Interior
Bedrooms & bathrooms
- Bedrooms: 3
- Bathrooms: 3
- Full bathrooms: 2
- 1/2 bathrooms: 1
Primary bedroom
- Level: Upper
- Area: 168
- Dimensions: 14 X 12
Bedroom
- Level: Upper
- Area: 110
- Dimensions: 11 X 10
Bedroom
- Level: Upper
- Area: 140
- Dimensions: 14 X 10
Other
- Level: Lower
- Area: 72
- Dimensions: 9 X 8
Other
- Level: Upper
- Area: 88
- Dimensions: 11 X 8
Other
- Level: Lower
- Area: 30
- Dimensions: 6 X 5
Family room
- Level: Lower
- Area: 575
- Dimensions: 25 X 23
Game room
- Level: Entry
- Area: 476
- Dimensions: 34 X 14
Kitchen
- Level: Entry
- Area: 260
- Dimensions: 20 X 13
Laundry
- Level: Lower
- Area: 121
- Dimensions: 11 X 11
Library
- Level: Lower
- Area: 143
- Dimensions: 13 X 11
Living room
- Level: Entry
- Area: 247
- Dimensions: 19 X 13
Heating
- Forced Air, Natural Gas
Cooling
- Ceiling Fans, Central Air
Features
- Basement: Daylight,Finished,Full
- Has fireplace: No
Interior area
- Total interior livable area: 2,807 sqft
- Finished area above ground: 2,267
- Finished area below ground: 540
Property
Parking
- Total spaces: 1
- Parking features: One Car Garage, Attached
- Attached garage spaces: 1
Features
- Levels: Quad Level
- Entry location: GroundLevel
- Pool features: None
Lot
- Size: 9,147 Square Feet
- Dimensions: 70 x 131
Details
- Parcel number: 1012277012
- Special conditions: Short Sale No,Standard
Construction
Type & style
- Home type: SingleFamily
- Architectural style: Split Level
- Property subtype: Single Family Residence
Materials
- Brick, Vinyl Siding
- Foundation: Basement, Poured, Sump Pump
Condition
- New construction: No
- Year built: 1975
Utilities & green energy
- Sewer: Public Sewer
- Water: Public
Community & HOA
Community
- Subdivision: COLLEGE PARK SUB
HOA
- Has HOA: No
Location
- Region: Sterling Heights
Financial & listing details
- Price per square foot: $132/sqft
- Tax assessed value: $144,063
- Annual tax amount: $5,664
- Date on market: 9/18/2026
- Cumulative days on market: 22 days
- Listing agreement: Exclusive Right To Sell
- Listing terms: Cash,Conventional,FHA,Va Loan
- Exclusions: Exclusion(s) Do Not Exist
Estimated market value
$366,400
$348,000 - $385,000
$2,861/mo
Price history
| Date | Event | Price |
|---|---|---|
| 9/18/2026 | Listed for sale | $369,995+48%$132/sqft |
Source:  Realcomp II #20261075345 Report a problem Realcomp II #20261075345 Report a problem | ||
| 11/12/2022 | Listing removed | -- |
Source: Zillow Rental Manager Report a problem | ||
| 10/12/2022 | Listed for rent | $2,500$1/sqft |
Source: Zillow Rental Manager Report a problem | ||
| 7/17/2019 | Sold | $250,000$89/sqft |
Source: Public Record Report a problem | ||
| 5/13/2019 | Listed for sale | $250,000+8.7%$89/sqft |
Source: Keller Williams Realty Central #219042153 Report a problem | ||
| 7/24/2017 | Sold | $230,000+0%$82/sqft |
Source:  MiRealSource #31321047 Report a problem MiRealSource #31321047 Report a problem | ||
| 6/27/2017 | Pending sale | $229,900$82/sqft |
Source: Weichert Realtors Excel #31321047 Report a problem | ||
| 5/30/2017 | Listed for sale | $229,900+43.7%$82/sqft |
Source: Weichert Realtors Excel #31321047 Report a problem | ||
| 9/11/2000 | Sold | $160,000$57/sqft |
Source: Public Record Report a problem | ||
| 12/20/1999 | Sold | $160,000$57/sqft |
Source: MiRealSource #570116 Report a problem | ||
Public tax history
| Year | Property taxes | Tax assessment |
|---|---|---|
| 2026 | $5,664 +5.5% | $196,600 +9.8% |
| 2025 | $5,370 +5.6% | $179,000 +4.7% |
| 2024 | $5,085 +5.2% | $171,000 +10.8% |
| 2023 | $4,832 +2.1% | $154,300 +10.8% |
| 2022 | $4,733 | $139,200 +6.7% |
| 2021 | -- | $130,400 +7.8% |
| 2020 | -- | $121,000 +7.4% |
| 2019 | -- | $112,700 +8.8% |
| 2018 | $3,047 | $103,600 +3.8% |
| 2017 | -- | $99,800 |
| 2016 | -- | $99,800 +6.5% |
| 2015 | -- | $93,700 +41.1% |
| 2014 | -- | $66,400 |
| 2012 | -- | -- |
| 2009 | -- | -- |
| 2001 | $2,259 +3.4% | $78,800 +3.1% |
| 2000 | $2,185 | $76,400 |
Find assessor info on the county website
Monthly payment
Est. payment
Payment breakdown
Explore the cost of this home by adjusting the details. Changes won't be saved.Climate risks
Neighborhood: 48313
- $335,0003 bd2 ba1.6k sqft42150 Trinity Ct, Sterling Heights, MI 48313Sold

- $338,2003 bd2 ba1.9k sqft42142 Trinity Ct, Sterling Heights, MI 48313Off Market

- $301,3003 bd2 ba1.6k sqft42154 Trinity Ct, Sterling Heights, MI 48313Off Market
- $325,0003 bd2 ba1.6k sqft42153 Villanova Dr, Sterling Heights, MI 48313Sold
Similar homes
- $395,0003 bd2 ba2.3k sqft42540 Sycamore Dr, Sterling Heights, MI 48313For Sale

 MLS ID #20261079184, Jim Shaffer, Good Company. Realcomp II
 - $349,0003 bd3 ba2.6k sqft13167 Kozak Dr, Sterling Heights, MI 48312For Sale
 MLS ID #20261078081, Rahe Ahmed, Golden Key Realty Group LLC. Realcomp II
 - $310,0003 bd3 ba2k sqft37899 Hayes Rd, Sterling Heights, MI 48313For Sale
 MLS ID #20261067789, Michael Perna, EXP Realty The Perna Team. Realcomp II
 - $359,0003 bd2 ba2.7k sqft36844 Kyro Ct, Sterling Heights, MI 48310For Sale
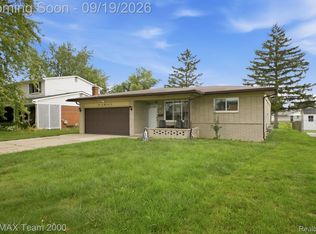 MLS ID #20261075249, Moe Kharroubi, RE/MAX Team 2000. Realcomp II
 - $350,0003 bd3 ba3.4k sqft39316 Twenlow Dr, Clinton Township, MI 48038For SaleMLS ID #20261069990, Shannon Bagdonas, LPT Realty, LLC. Realcomp II
- $350,0003 bd3 ba2.9k sqft5281 Shruboak Dr, Sterling Heights, MI 48310For SaleMLS ID #20261053054, Selma Yonan, Realty Executives Home Towne. Realcomp II
- $345,0003 bd2 ba2.3k sqft38626 Harrison Dr, Sterling Heights, MI 48310For SaleMLS ID #20261061407, Jobanijit Singh, Elementary Homes LLC. Realcomp II
- $300,0003 bd2 ba2.8k sqft14943 Carmel Dr, Sterling Heights, MI 48312For SaleMLS ID #20261070026, Rita Khayat, Max Broock Realtors. Realcomp II
- $349,9004 bd2 ba2.7k sqft3427 Rhoten Dr, Sterling Heights, MI 48310For SaleMLS ID #20261072801, Rami Yasi, Real Estate One-Sterling Heights. Realcomp II
- $359,9994 bd2 ba2.3k sqft3067 Avalon Rd, Rochester Hills, MI 48309For SaleMLS ID #20261076983, Jaimie Seitz, Home HeadQuarters. Realcomp II
- $424,9004 bd3 ba3.1k sqft21019 Birchwood Ln, Macomb, MI 48044For SaleMLS ID #20261075097, Fady Hayaly, Keller Williams Advantage. Realcomp II
- $319,9003 bd2 ba1.9k sqft2939 Winter Dr, Troy, MI 48083For SaleMLS ID #20261067501, James Yau, Thrive Realty Company. Realcomp II
- $379,9003 bd3 ba1.5k sqft628 W Hudson Ave, Madison Heights, MI 48071For SaleMLS ID #20261081570, Drew Mahar, @properties Christie's Int'l R.E. Birmingham. Realcomp II
- $400,0003 bd4 ba3.1k sqft43670 Perignon Dr, Sterling Heights, MI 48314For SaleMLS ID #20261069267, Joanna Darmanin, KW Metro. Realcomp II
- $355,0003 bd2 ba1.9k sqft48008 Forbes Dr, Chesterfield, MI 48047For SaleMLS ID #20261072563, Nicole Elliott, KW Platinum. Realcomp II
- $335,0003 bd2 ba2.2k sqft637 Kenyon Dr, Troy, MI 48083For SaleMLS ID #20261075985, Catherine Waligora, KW Metro. Realcomp II
- $365,0003 bd2 ba1.9k sqft3642 Hi Lure Dr, Lake Orion, MI 48360For SaleMLS ID #20261070968, Yasmin Rogers, EXP Realty Main. Realcomp II
- $270,0004 bd2 ba1.9k sqft8345-21 Mile Rd, Utica, MI 48316For SaleMLS ID #20261060376, Rebecca Messier, National Realty Centers, Inc. Realcomp II
- $419,0004 bd2 ba1.5k sqft2414 Harrison Ave, Rochester Hills, MI 48307For SaleMLS ID #20261074287, Rick D Nessel, National Realty Centers, Inc. Realcomp II
- $450,0004 bd3 ba2.7k sqft1192 Nicklaus Dr, Troy, MI 48085For SaleMLS ID #20261074534, Michael Perna, EXP Realty The Perna Team. Realcomp II
