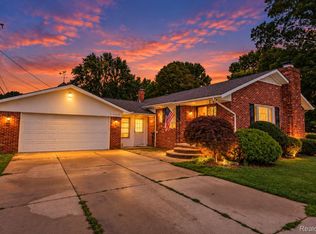
This charming four-bedroom ranch home located on established tree lined street with sidewalks features a spacious single-level layout that is ideal for accommodating a growing family. It allows for various configurations, making it easy to adapt rooms for different needs, such as a home office or playroom. Buyers can personalize the space to fit their style and preferences, making it a perfect canvas for renovation. Real Solid Hardwood Oak floors in living room, hallway and 3 of the four bedrooms. Huge family room with vaulted ceiling and brick gas fireplace along with the large Primary Bedroom with Full Bath and Walk-in closet were an added addition. Main Full Bath has been updated with Neutral ceramic tile and floor with Corian countertop. Large 2 and a half car detached garage with workbench and automatic door opener inside a fenced backyard with patio. Partially finished basement has workbench and lots of storage area which also has a half bath. Furnace and central air new 2022. Ceiling fans too. New family room windows in 2025. Refrigerator and dishwasher new in 2024. High-Efficient Washer and Dryer new in 2019. Easy access to expressway. Parks in walking distance. Award Winning Utica Community Schools. This rare four-bedroom find is not just a house; it's a place where memories can be made and cherished for years to come. Interior Pictures to be available soon.
For sale
$345,000
43236 Donley Dr, Sterling Heights, MI 48314
4beds
2,260sqft
Single Family Residence
Built in 1959
7,405 Square Feet Lot
$333,300 Zestimate®
$153/sqft
$-- HOA
What's special
- 3 days
- 317
- 7
Zillow last checked:
Listing updated:
Listed by:
April Laperriere 586-214-5854,
National Realty Centers, Inc 248-724-1234
Source: Realcomp II,MLS#: 20261088737
Facts & features
Interior
Bedrooms & bathrooms
- Bedrooms: 4
- Bathrooms: 3
- Full bathrooms: 2
- 1/2 bathrooms: 1
Primary bedroom
- Level: Entry
- Area: 204
- Dimensions: 17 X 12
Bedroom
- Level: Entry
- Area: 108
- Dimensions: 12 X 9
Bedroom
- Level: Entry
- Area: 99
- Dimensions: 11 X 9
Bedroom
- Level: Entry
- Area: 126
- Dimensions: 14 X 9
Primary bathroom
- Level: Entry
- Area: 40
- Dimensions: 8 X 5
Other
- Level: Entry
- Area: 45
- Dimensions: 9 X 5
Other
- Level: Basement
- Area: 18
- Dimensions: 6 X 3
Dining room
- Level: Entry
- Area: 132
- Dimensions: 12 X 11
Family room
- Level: Entry
- Area: 272
- Dimensions: 17 X 16
Kitchen
- Level: Entry
- Area: 96
- Dimensions: 12 X 8
Living room
- Level: Entry
- Area: 216
- Dimensions: 18 X 12
Heating
- Forced Air, Natural Gas
Cooling
- Ceiling Fans, Central Air
Appliances
- Included: Dishwasher, Disposal, Dryer, Exhaust Fan, Free Standing Freezer, Free Standing Gas Oven, Free Standing Gas Range, Free Standing Refrigerator, Gas Cooktop, Microwave, Washer
Features
- Basement: Full,Partially Finished
- Has fireplace: Yes
- Fireplace features: Family Room, Gas
Interior area
- Total interior livable area: 2,260 sqft
- Finished area above ground: 1,710
- Finished area below ground: 550
Property
Parking
- Total spaces: 2.5
- Parking features: Twoand Half Car Garage, Detached
- Garage spaces: 2.5
Features
- Levels: One
- Stories: 1
- Entry location: GroundLevelwSteps
- Patio & porch: Covered, Patio
- Exterior features: Lighting
- Pool features: None
- Fencing: Back Yard
Lot
- Size: 7,405 Square Feet
- Dimensions: 120 x 61
Details
- Parcel number: 1003478031
- Special conditions: Short Sale No,Standard
Construction
Type & style
- Home type: SingleFamily
- Architectural style: Ranch
- Property subtype: Single Family Residence
Materials
- Brick
- Foundation: Basement, Poured
- Roof: Asphalt
Condition
- New construction: No
- Year built: 1959
Utilities & green energy
- Sewer: Public Sewer
- Water: Public
- Utilities for property: Cable Available
Community & HOA
Community
- Subdivision: DRESDEN VILLAGE SUB
HOA
- Has HOA: No
Location
- Region: Sterling Heights
Financial & listing details
- Price per square foot: $153/sqft
- Tax assessed value: $85,615
- Annual tax amount: $3,366
- Date on market: 11/5/2026
- Cumulative days on market: 3 days
- Listing agreement: Exclusive Right To Sell
- Listing terms: Cash,Conventional
Estimated market value
$333,300
$297,000 - $370,000
$2,188/mo
Price history
| Date | Event | Price |
|---|---|---|
| 11/5/2026 | Listed for sale | $345,000$153/sqft |
Source:  Realcomp II #20261088737 Report a problem | ||
Public tax history
| Year | Property taxes | Tax assessment |
|---|---|---|
| 2026 | $3,366 +5.5% | $167,600 +4% |
| 2025 | $3,191 +5.6% | $161,100 +6.9% |
| 2024 | $3,022 +5.2% | $150,700 +12.1% |
| 2023 | $2,872 +2.1% | $134,400 +11.1% |
| 2022 | $2,812 | $121,000 +10.6% |
| 2021 | -- | $109,400 +3% |
| 2020 | -- | $106,200 +8.7% |
| 2019 | -- | $97,700 +6.7% |
| 2018 | $2,483 | $91,600 +4.3% |
| 2017 | -- | $87,800 |
| 2016 | -- | $87,800 +7.3% |
| 2015 | -- | $81,800 +23.8% |
| 2014 | -- | $66,100 |
| 2012 | -- | -- |
| 2009 | -- | -- |
| 2001 | $1,769 +3.4% | $61,700 +3.2% |
| 2000 | $1,711 | $59,800 |
Find assessor info on the county website
Monthly payment
Est. payment
Payment breakdown
Explore the cost of this home by adjusting the details. Changes won't be saved.Climate risks
Neighborhood: 48314
- $277,700-- bd1 ba1.1k sqft43224 Donley Dr, Sterling Heights, MI 48314Off Market
- $260,200-- bd2 ba1.1k sqft43248 Donley Dr, Sterling Heights, MI 48314Off Market
- $250,8002 bd1 ba1.1k sqft43212 Donley Dr, Sterling Heights, MI 48314Off Market
- $249,300-- bd1 ba1.3k sqft43260 Donley Dr, Sterling Heights, MI 48314Off Market
Similar homes
- $349,9994 bd2 ba2.6k sqft8909 Shannon Dr, Sterling Heights, MI 48314For Sale

 MLS ID #20261072082, Joseph Hammel, Keller Williams Somerset. Realcomp II
- $334,0003 bd2 ba2.1k sqft44819 Duffield Ave, Sterling Heights, MI 48314For Sale
 MLS ID #20261070288, Timothy A Francisco Jr, Real Estate One-Sterling Heights. Realcomp II
- $339,9003 bd3 ba2.6k sqft35212 Vito Dr, Sterling Heights, MI 48310For Sale
 MLS ID #20261089167, Mathew Belanger, Keller Williams Paint Creek. Realcomp II
- $342,5003 bd3 ba3k sqft37361 Catherine Marie Dr, Sterling Heights, MI 48312For Sale
 MLS ID #20261087218, Laurie Koblin Glass, Max Broock, REALTORS®-Birmingham. Realcomp II
- $342,9003 bd2 ba2.2k sqft36218 Weber Dr, Sterling Heights, MI 48310For SaleMLS ID #20261085794, Anthony Djon, Anthony Djon Luxury Real Estate. Realcomp II
- $369,0003 bd2 ba2.2k sqft18145 Pine Hill Dr, Macomb, MI 48044For SaleMLS ID #20261087323, Mathew Belanger, Keller Williams Paint Creek. Realcomp II
- $325,0003 bd2 ba1.6k sqft46647 Apple Ln, Macomb, MI 48044For SaleMLS ID #20261088884, Fady Fareed, Keller Williams Advantage. Realcomp II
- $399,9004 bd3 ba1.9k sqft58175 Bryson St, Washington, MI 48094For SaleMLS ID #20261089050, Nicole Elliott, KW Platinum. Realcomp II
- $319,9003 bd2 ba1.5k sqft47042 Corbett Ct, Macomb, MI 48044For SaleMLS ID #20261088983, Scott Pulus, DOBI Real Estate. Realcomp II
- $260,0003 bd2 ba1.4k sqft11884 Wheaton Dr, Sterling Heights, MI 48313For SaleMLS ID #20261085207, Katie Nanney, Brookstone, Realtors LLC. Realcomp II
- $409,0004 bd2 ba1.5k sqft2414 Harrison Ave, Rochester Hills, MI 48307For SaleMLS ID #20261089269, Rick D Nessel, National Realty Centers, Inc. Realcomp II
- $339,9003 bd3 ba2.9k sqft14707 Howell Ct, Sterling Heights, MI 48312For SaleMLS ID #20261070890, Helen Aguilera, James Francis Realty. Realcomp II
- $355,0003 bd2 ba2.4k sqft36218 Allison Dr, Sterling Heights, MI 48310For SaleMLS ID #20261003208, Nadia T Salmou, Realty Executives Home Towne. Realcomp II
- $385,0003 bd2 ba2.3k sqft42540 Sycamore Dr, Sterling Heights, MI 48313For SaleMLS ID #20261079184, Jim Shaffer, Good Company. Realcomp II
- $289,9993 bd2 ba2.1k sqft12156 Corvair Dr, Sterling Heights, MI 48312For SaleMLS ID #20261076063, Edyta A Raganiewicz, Century 21 Curran & Oberski. Realcomp II
- $329,9004 bd3 ba2.6k sqft29314 Walker Dr, Warren, MI 48092For SaleMLS ID #20261085683, Fahad Hussain, Amin Realty. Realcomp II
- $279,9003 bd2 ba2.1k sqft3549 Jasper Dr, Sterling Heights, MI 48310For SaleMLS ID #20261078724, Sana Brikho, St Jude Realty. Realcomp II
- $299,9003 bd2 ba2.8k sqft14943 Carmel Dr, Sterling Heights, MI 48312For SaleMLS ID #20261070026, Rita Khayat, Max Broock Realtors. Realcomp II
- $410,0004 bd3 ba2.3k sqft19040 Livery Ct, Clinton Township, MI 48038For SaleMLS ID #20261069271, Johanna Walker, O'Connor Realty Detroit, LLC. Realcomp II
- $244,9003 bd2 ba2.1k sqft29120 Dover Ave, Warren, MI 48088For Sale
 MLS ID #50226874, Lori Meadows, Keller Williams Realty Lakeside. MiRealSource
