Fantastic location and high demand area! Great affordable home with an opportunity to make it your own! Situated on a corner lot in an established Auburn Hills neighborhood, this 4-bedroom home offers approximately 1,627 square feet of living space, an attached 2-car garage, and plenty of possibilities! Inside, you'll find original hardwood floors, a spacious firelit family room, an updated full bathroom, a kitchen with TONS of cabinetry offering plenty of storage and solid surface counters. The unique and useful feature of a stair lift provides adds convenience between levels. Spend time outside without actually being outside in the large screened-in three-season room, a wonderful space to relax, entertain, or enjoy the outdoors while staying protected from the elements. The backyard is fenced and ready for pets or play. Free up garage space by storing yard tools in the shed.
With a traditional floor plan, original character, and plenty of room to add your personal touches, this home offers an excellent opportunity to create a space that reflects your style. Bring your ideas and imagine the possibilities! Location is another standout feature! Enjoy the charm of an established neighborhood while being conveniently located near shopping, restaurants, parks, and major commuter routes. With M-59 and I-75 nearby, access to Rochester Hills, Troy, Pontiac, and surrounding Oakland County communities is easy. Come check it out today and be in before the holidays!
For sale
$299,900
680 Sheffield Rd, Auburn Hills, MI 48326
4beds
1,897sqft
Single Family Residence
Built in 1963
10,018 Square Feet Lot
$296,700 Zestimate®
$158/sqft
$-- HOA
What's special
- 8 days
- 836
- 118
Likely to sell faster than
Zillow last checked:
Listing updated:
Listed by:
Stephanie Rossello 810-629-2220,
Coldwell Banker Professionals 810-629-2220
Source: Realcomp II,MLS#: 20261089116
Facts & features
Interior
Bedrooms & bathrooms
- Bedrooms: 4
- Bathrooms: 2
- Full bathrooms: 1
- 1/2 bathrooms: 1
Primary bedroom
- Level: Second
- Area: 156
- Dimensions: 13 X 12
Bedroom
- Level: Second
- Area: 120
- Dimensions: 12 X 10
Bedroom
- Level: Second
- Area: 117
- Dimensions: 9 X 13
Bedroom
- Level: Second
- Area: 100
- Dimensions: 10 X 10
Other
- Level: Second
- Area: 56
- Dimensions: 8 X 7
Other
- Level: Entry
- Area: 20
- Dimensions: 5 X 4
Dining room
- Level: Entry
- Area: 120
- Dimensions: 10 X 12
Family room
- Level: Entry
- Area: 198
- Dimensions: 18 X 11
Flex room
- Level: Basement
- Area: 264
- Dimensions: 24 X 11
Kitchen
- Level: Entry
- Area: 132
- Dimensions: 11 X 12
Living room
- Level: Entry
- Area: 234
- Dimensions: 18 X 13
Heating
- Forced Air, Natural Gas
Cooling
- Central Air
Appliances
- Included: Dishwasher, Dryer, Free Standing Gas Range, Free Standing Refrigerator, Microwave, Washer
- Laundry: Gas Dryer Hookup, Washer Hookup
Features
- Basement: Full,Interior Entry,Partially Finished
- Has fireplace: Yes
- Fireplace features: Family Room, Wood Burning
Interior area
- Total interior livable area: 1,897 sqft
- Finished area above ground: 1,627
- Finished area below ground: 270
Video & virtual tour
Property
Parking
- Total spaces: 2
- Parking features: Two Car Garage, Attached, Direct Access, Electricityin Garage, Garage Faces Front, Garage Door Opener, Side Entrance
- Attached garage spaces: 2
Accessibility
- Accessibility features: Stair Lift, Standby Generator
Features
- Levels: Two
- Stories: 2
- Entry location: GroundLevelwSteps
- Patio & porch: Covered, Patio, Porch
- Pool features: None
Lot
- Size: 10,018 Square Feet
- Dimensions: 85 x 120
- Features: Corner Lot, Level
Details
- Parcel number: 1435401007
- Special conditions: Short Sale No,Standard
Construction
Type & style
- Home type: SingleFamily
- Architectural style: Colonial
- Property subtype: Single Family Residence
Materials
- Brick Veneer, Vinyl Siding
- Foundation: Basement, Poured, Sump Pump
- Roof: Asphalt
Condition
- Platted Sub
- New construction: No
- Year built: 1963
Utilities & green energy
- Sewer: Public Sewer
- Water: Public
- Utilities for property: Cable Available
Community & HOA
Community
- Subdivision: BLOOMFIELD ORCHARDS 5
HOA
- Has HOA: No
Location
- Region: Auburn Hills
Financial & listing details
- Price per square foot: $158/sqft
- Tax assessed value: $70,390
- Annual tax amount: $2,687
- Date on market: 11/7/2026
- Cumulative days on market: 8 days
- Listing agreement: Exclusive Right To Sell
- Listing terms: Cash,Conventional
Estimated market value
$296,700
$282,000 - $312,000
$2,117/mo
Price history
| Date | Event | Price |
|---|---|---|
| 11/7/2026 | Listed for sale | $299,900+347.6%$158/sqft |
Source:  Realcomp II #20261089116 Report a problem | ||
| 10/1/1980 | Sold | $67,000$35/sqft |
Source: Agent Provided Report a problem | ||
Public tax history
| Year | Property taxes | Tax assessment |
|---|---|---|
| 2025 | $2,610 +5.8% | $136,810 +5.4% |
| 2024 | $2,468 +5% | $129,790 +15.5% |
| 2023 | $2,351 +2.9% | $112,370 +9.4% |
| 2022 | $2,284 +2% | $102,720 +13.9% |
| 2021 | $2,239 | $90,200 +0.4% |
| 2020 | -- | $89,800 +2.3% |
| 2019 | $2,109 +4.3% | $87,770 +7.6% |
| 2018 | $2,021 +0.7% | $81,590 +2.3% |
| 2017 | $2,006 | $79,790 +20.3% |
| 2016 | $2,006 | $66,310 +17.2% |
| 2015 | -- | $56,600 +4.3% |
| 2014 | -- | $54,260 -6.4% |
| 2011 | -- | $57,970 -5.5% |
| 2010 | $2,216 -10.2% | $61,360 -21.7% |
| 2009 | $2,467 +142.3% | $78,360 -47% |
| 2005 | $1,018 | $147,960 +67.8% |
| 2003 | -- | $88,190 +3.7% |
| 2002 | -- | $85,070 +55.4% |
| 2001 | $1,979 +5.5% | $54,740 +3.2% |
| 2000 | $1,876 | $53,050 |
Find assessor info on the county website
Monthly payment
Est. payment
Payment breakdown
Explore the cost of this home by adjusting the details. Changes won't be saved.Climate risks
Neighborhood: 48326


Similar homes
- $349,9994 bd2 ba1.5k sqft71 Habrand Dr, Troy, MI 48098For Sale
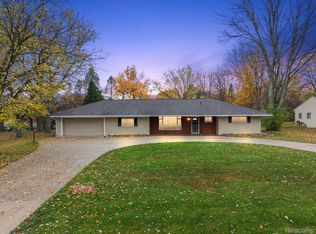
 MLS ID #20261088835, Christina Gennari, KW Domain. Realcomp II
- $314,9004 bd2 ba1.8k sqft4560 Independence Dr, Clarkston, MI 48346For Sale
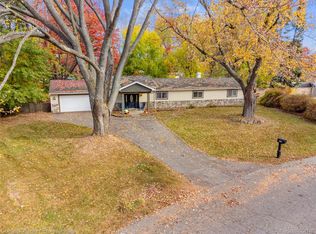 MLS ID #20261086419, Peg Dilworth Hunt, Coldwell Banker Professionals. Realcomp II
- $319,9004 bd2 ba2k sqft29936 Westbrook Pkwy, Southfield, MI 48076For Sale
 MLS ID #20261081167, Erick Howard, Amin Realty. Realcomp II
- $315,0003 bd2 ba2k sqft31198 Edgeworth Dr, Madison Heights, MI 48071For Sale
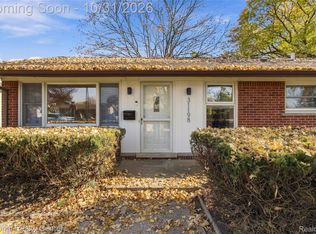 MLS ID #20261087478, Jennifer Bush, National Realty Centers, Inc. Realcomp II
- $289,9003 bd2 ba2.2k sqft36424 Clifford Dr, Sterling Heights, MI 48312For SaleMLS ID #20261088953, Selma Yonan, Realty Executives Home Towne. Realcomp II
- $309,0003 bd2 ba2.8k sqft39813 Crystal Dr, Sterling Heights, MI 48310For SaleMLS ID #20261087600, Zahid Toma, RK Real Estate LLC. Realcomp II
- $295,0003 bd2 ba2.1k sqft47328 Meadowbrook Dr, Macomb, MI 48044For SaleMLS ID #20261089318, Nysrete Lleshaj, @properties Christie's Int'l R.E. Birmingham. Realcomp II
- $384,9004 bd3 ba2.1k sqft26207 Meadowbrook Way, Lathrup Village, MI 48076For SaleMLS ID #20261090767, Felicia Biggs, Biggs Group, REALTORS® LLC. Realcomp II
- $319,9003 bd3 ba1.7k sqft6416 Lake Meadow Dr, Waterford, MI 48327For SaleMLS ID #20261087798, Monica Shamami, Realty Executives Home Towne. Realcomp II
- $259,9003 bd2 ba1.4k sqft2327 Dawes Ave, Shelby Township, MI 48317For SaleMLS ID #20261088992, Lisa M Sutter, Keller Williams Premier. Realcomp II
- $285,0003 bd2 ba2.6k sqft22119 Tuck Rd, Farmington Hills, MI 48336For SaleMLS ID #20261081220, Tammie Lowery, National Realty Centers, Inc. Realcomp II
- $325,0003 bd1 ba1.6k sqft1112 E 4th St, Royal Oak, MI 48067For SaleMLS ID #20261091078, Abby Kushner, @properties Christie's Int'l R.E. Birmingham. Realcomp II
- $269,9004 bd1 ba1k sqft1863 Ellwood Ave, Berkley, MI 48072For SaleMLS ID #20261088237, Patti McCarty, Coldwell Banker Professionals-Birm. Realcomp II
- $349,9004 bd3 ba2.8k sqft107 Oxbow Lake Rd, White Lake, MI 48386For SaleMLS ID #20261088764, Anna Holland, Showtime Realty. Realcomp II
- $274,0003 bd2 ba1.4k sqft8191 E Huron Ct, White Lake, MI 48386For SaleMLS ID #20261080160, Richard Ramirez, Exact Match Properties. Realcomp II
- $395,0004 bd3 ba2.4k sqft1803 Sherwood Rd, Sylvan Lake, MI 48320For SaleMLS ID #20261086979, Dawna P Kuhne, Max Broock, REALTORS®-Birmingham. Realcomp II
- $345,0004 bd3 ba2.2k sqft43236 Donley Dr, Sterling Heights, MI 48314For SaleMLS ID #20261088737, April Laperriere, National Realty Centers, Inc. Realcomp II
- $300,0003 bd2 ba2k sqft13651 Allan Ave, Oak Park, MI 48237For SaleMLS ID #20261084016, Jarvis C King, @properties Christie's Int'l R.E. Birmingham. Realcomp II
- $279,9003 bd2 ba2.1k sqft3549 Jasper Dr, Sterling Heights, MI 48310For SaleMLS ID #20261078724, Sana Brikho, St Jude Realty. Realcomp II
