Welcome to 1112 East 4th Street, a meticulously maintained 1954 ranch less than a half mile from all that downtown Royal Oak has to offer. This 1,063 square foot home offers 3 bedrooms and 1 full bath, with real wood floors, a picture window in the main living space that provides an abundance of natural light, charming original coved ceilings, and a bathroom updated with classic white subway tile. The interior was professionally painted in 2017, and all artwork has been hung with Command Strips, so the walls are in excellent condition. The bright kitchen features light maple cabinetry with plenty of storage, ceramic tile flooring, stainless steel refrigerator, range and microwave, and opens to a sunny dining area. The partially finished basement is carpeted and dry, offering great bonus space. Major updates include a new A/C (2022), water heater (2021), and a brand new driveway. A new front porch and landscaping (2019) add great curb appeal. Out back, the fenced yard features a stamped concrete patio (2018) and a shed for extra storage. Plenty of street parking for guests, Marks Park and Grant Park are both just two blocks away, and close to I-75 & I-696, making commuting a breeze. The value here is outstanding. With the big updates already done, this home is a perfect canvas, ready for you to move in and make it your own with your personal style.
For sale
$350,000
1112 E 4th St, Royal Oak, MI 48067
3beds
1,663sqft
Single Family Residence
Built in 1954
3,484 Square Feet Lot
$343,600 Zestimate®
$210/sqft
$-- HOA
What's special
- 4 days
- 341
- 10
Zillow last checked:
Listing updated:
Listed by:
Abby Kushner 248-854-7875,
@properties Christie's Int'l R.E. Birmingham 248-850-8632
Source: Realcomp II,MLS#: 20261084804
Facts & features
Interior
Bedrooms & bathrooms
- Bedrooms: 3
- Bathrooms: 1
- Full bathrooms: 1
Primary bedroom
- Level: Entry
- Area: 130
- Dimensions: 13 X 10
Bedroom
- Level: Entry
- Area: 108
- Dimensions: 12 X 9
Bedroom
- Level: Entry
- Area: 110
- Dimensions: 10 X 11
Other
- Level: Entry
Dining room
- Level: Entry
- Area: 72
- Dimensions: 9 X 8
Kitchen
- Level: Entry
- Area: 108
- Dimensions: 12 X 9
Living room
- Level: Entry
- Area: 216
- Dimensions: 12 X 18
Heating
- Forced Air, Natural Gas
Cooling
- Central Air
Appliances
- Included: Dishwasher, Dryer, Free Standing Electric Range, Free Standing Refrigerator, Microwave, Washer
Features
- Basement: Partially Finished
- Has fireplace: No
Interior area
- Total interior livable area: 1,663 sqft
- Finished area above ground: 1,063
- Finished area below ground: 600
Property
Parking
- Parking features: No Garage
Features
- Levels: One
- Stories: 1
- Entry location: GroundLevelwSteps
- Exterior features: Lighting
- Pool features: None
- Fencing: Fenced
Lot
- Size: 3,484 Square Feet
- Dimensions: 40 x 90
Details
- Additional structures: Sheds
- Parcel number: 2522209003
- Special conditions: Short Sale No,Standard
Construction
Type & style
- Home type: SingleFamily
- Architectural style: Ranch
- Property subtype: Single Family Residence
Materials
- Brick, Wood Siding
- Foundation: Basement, Poured, Stone
Condition
- New construction: No
- Year built: 1954
Utilities & green energy
- Sewer: Unknown
- Water: Public
- Utilities for property: Cable Available
Community & HOA
Community
- Subdivision: FOURTH AVE
HOA
- Has HOA: No
Location
- Region: Royal Oak
Financial & listing details
- Price per square foot: $210/sqft
- Tax assessed value: $79,140
- Annual tax amount: $3,034
- Date on market: 10/23/2026
- Cumulative days on market: 4 days
- Listing agreement: Exclusive Right To Sell
- Listing terms: Cash,Conventional
- Exclusions: Exclusion(s) Do Not Exist
Estimated market value
$343,600
$326,000 - $361,000
$2,270/mo
Price history
| Date | Event | Price |
|---|---|---|
| 10/23/2026 | Listed for sale | $350,000+100%$210/sqft |
Source:  Realcomp II #20261084804 Report a problem | ||
| 3/24/2021 | Listing removed | -- |
Source: Owner Report a problem | ||
| 3/13/2015 | Sold | $175,000$105/sqft |
Source: Public Record Report a problem | ||
| 5/30/2014 | Sold | $175,000+15809.1%$105/sqft |
Source: Public Record Report a problem | ||
| 9/1/2013 | Sold | $1,100-99.4%$1/sqft |
Source: Agent Provided Report a problem | ||
| 7/8/2013 | Price change | $187,000-1.6%$112/sqft |
Source: Owner Report a problem | ||
| 6/21/2013 | Price change | $190,000-2.6%$114/sqft |
Source: Owner Report a problem | ||
| 6/14/2013 | Price change | $195,000+2.6%$117/sqft |
Source: Owner Report a problem | ||
| 6/11/2013 | Listed for sale | $190,000+2.7%$114/sqft |
Source: Owner Report a problem | ||
| 4/11/2005 | Sold | $185,000+37%$111/sqft |
Source:  MiRealSource #660352 Report a problem | ||
| 4/15/2002 | Sold | $135,000+32.4%$81/sqft |
Source: Public Record Report a problem | ||
| 8/24/2000 | Sold | $102,000$61/sqft |
Source: Public Record Report a problem | ||
Public tax history
| Year | Property taxes | Tax assessment |
|---|---|---|
| 2025 | -- | $121,870 +9.5% |
| 2024 | -- | $111,280 +5.7% |
| 2023 | -- | $105,250 +2.5% |
| 2022 | -- | $102,690 +7% |
| 2021 | -- | $95,980 +2.9% |
| 2020 | -- | $93,240 +5.6% |
| 2019 | -- | $88,310 +4.3% |
| 2018 | -- | $84,650 |
| 2017 | -- | $84,650 +37.2% |
| 2015 | -- | $61,700 +6.2% |
| 2014 | -- | $58,080 +14.1% |
| 2011 | -- | $50,900 -2% |
| 2010 | $1,874 -8.9% | $51,940 -9.9% |
| 2009 | $2,057 +11.9% | $57,640 -53.8% |
| 2005 | $1,838 | $124,840 +105.8% |
| 2003 | -- | $60,660 +8.7% |
| 2002 | -- | $55,820 +6.4% |
| 2001 | $1,859 -4.8% | $52,470 +30.7% |
| 2000 | $1,953 | $40,160 |
Find assessor info on the county website
Monthly payment
Est. payment
Payment breakdown
Explore the cost of this home by adjusting the details. Changes won't be saved.Climate risks
Neighborhood: 48067
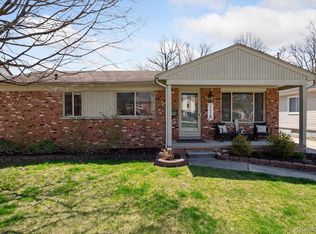
Similar homes
- $350,0003 bd2 ba1.7k sqft803 E 3rd St, Royal Oak, MI 48067For Sale
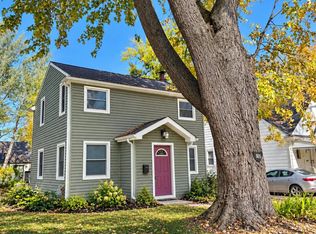
 MLS ID #26056778, Nicole Egdell, Egdell & Associates Realty. MichRIC
- $300,0003 bd2 ba1.9k sqft2201 Harwood Ave, Royal Oak, MI 48067For Sale
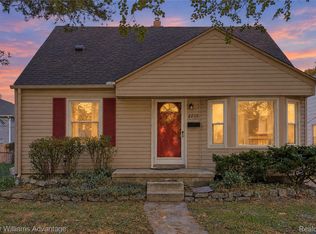
 MLS ID #20261086102, Athba Yacoub, Keller Williams Advantage. Realcomp II
- $349,9003 bd2 ba1.8k sqft2305 Middlesex Ave, Royal Oak, MI 48067For Sale
 MLS ID #20261081951, Jim Shaffer, Good Company. Realcomp II
- $349,9003 bd2 ba1.1k sqft1307 N Alexander Ave, Royal Oak, MI 48067For Sale
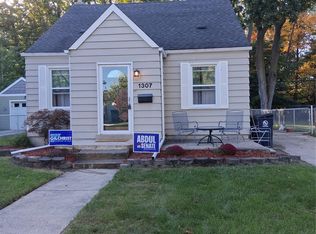 MLS ID #20261083878, Edward Alberts, Wilbanks Real Estate. Realcomp II
- $315,0003 bd2 ba1.6k sqft536 S Minerva Ave, Royal Oak, MI 48067For SaleMLS ID #20261083703, Melissa Michels, Berkshire Hathaway HomeServices Kee Realty Bham. Realcomp II
- $324,9003 bd2 ba1.4k sqft634 S Vermont Ave, Royal Oak, MI 48067For SaleMLS ID #20261082318, Christopher Koumoutsopoulos, Signature Sotheby's International Realty Bham. Realcomp II
- $359,0003 bd1 ba1.1k sqft521 N Gainsborough Ave, Royal Oak, MI 48067For SaleMLS ID #20261083671, Brooke Schwartz, Wentworth Real Estate Group. Realcomp II
- $365,0003 bd2 ba1.5k sqft640 S Alexander Ave, Royal Oak, MI 48067For SaleMLS ID #20261078626, Annette Cook, HomePointe Realty LLC. Realcomp II
- $425,0004 bd2 ba1.8k sqft1024 Wyandotte Ave, Royal Oak, MI 48067For SaleMLS ID #20261085520, Jim Shaffer, Good Company. Realcomp II
- $425,0004 bd3 ba2.2k sqft609 S Kenwood Ave, Royal Oak, MI 48067For SaleMLS ID #26056100, Lucas Winkler, Keller Williams Metro. MichRIC
- $344,9003 bd1 ba1k sqft1506 Etowah Ave, Royal Oak, MI 48067For SaleMLS ID #20261074543, Edward J Nader, The Burton Maxwell Agency. Realcomp II
- $374,9003 bd2 ba1.8k sqft134 S Connecticut Ave, Royal Oak, MI 48067For SaleMLS ID #20261061795, Courtney Bates, Front Page Properties. Realcomp II
- $359,0003 bd2 ba1k sqft2222 Sprague Ave, Royal Oak, MI 48067For SaleMLS ID #20261082697, Nicole Fisk, Paradise Realty II LLC. Realcomp II
- $359,9003 bd2 ba2k sqft1721 Rowland Ave, Royal Oak, MI 48067For SaleMLS ID #20261077653, Hassan Scheib, Own It Realty. Realcomp II
- $315,9003 bd2 ba1.2k sqft210 N Wilson Ave, Royal Oak, MI 48067For SaleMLS ID #20261080683, Melissa E Rudin, National Realty Centers, Inc. Realcomp II
- $314,9003 bd2 ba1.1k sqft203 S Wilson Ave, Royal Oak, MI 48067For SaleMLS ID #20261079585, JoAnn Johnson, Real Estate One-Southfield. Realcomp II
- $309,9003 bd2 ba1.5k sqft711 Kayser Ave, Royal Oak, MI 48067For SaleMLS ID #26044603, Thomas Gilliam, RE/MAX Classic. MichRIC
- $389,9003 bd2 ba1.9k sqft607 Lawson St, Royal Oak, MI 48067For SaleMLS ID #20261069117, Dustin Owens, Century 21 Professionals Clarkston. Realcomp II
- $339,0004 bd2 ba1.1k sqft431 N Edgeworth Ave, Royal Oak, MI 48067For SaleMLS ID #20261079924, Shane Wilson, DOBI Real Estate. Realcomp II
