Don't miss this absolutely gorgeous, updated Royal Oak charmer! Updates include the kitchen with granite counters, a stainless sink and stainless steel appliances. New lighting fixtures, recessed lights and refinished hardwood floors through out the entire main level. All doors and hardware (including the barn door) are newer. Remodeled main bathroom including the flooring, vanity, shower, tile surround and light fixtures. Awesome lower level has an egress window, a third bedroom, a second gorgeous full bathroom and extra storage. The newer washer and dryer stay. Additional upgrades include some new tile and an upgraded front porch railing. Newer sump pump with a backup sump pump. New furnace, central air and condensate pump. Most paint is fresh and neutral, using colors that give this home a very crisp and contemporary feeling. All newer blinds throughout. The basement has been professionally waterproofed along with vinyl windows and a newer roof. The yard is huge and perfect for entertaining, featuring a full privacy fence for total privacy. There is a new concrete walkway and concrete patio. All you have to do is move in!
For sale
$329,900
203 S Wilson Ave, Royal Oak, MI 48067
3beds
1,082sqft
Single Family Residence
Built in 1941
6,534 Square Feet Lot
$325,400 Zestimate®
$305/sqft
$-- HOA
What's special
- 11 days
- 238
- 16
Zillow last checked:
Listing updated:
Listed by:
Sarah B Myszkier 248-474-6464,
Mutual Realty, LLC 248-474-6464
Source: Realcomp II,MLS#: 20261065472
Facts & features
Interior
Bedrooms & bathrooms
- Bedrooms: 3
- Bathrooms: 2
- Full bathrooms: 2
Bedroom
- Level: Basement
- Area: 90
- Dimensions: 10 X 9
Bedroom
- Level: Entry
- Area: 100
- Dimensions: 10 X 10
Bedroom
- Level: Entry
- Area: 100
- Dimensions: 10 X 10
Other
- Level: Basement
- Area: 40
- Dimensions: 5 X 8
Other
- Level: Entry
- Area: 36
- Dimensions: 6 X 6
Kitchen
- Level: Entry
- Area: 110
- Dimensions: 11 X 10
Laundry
- Level: Basement
- Area: 42
- Dimensions: 6 X 7
Living room
- Level: Entry
- Area: 168
- Dimensions: 12 X 14
Heating
- Forced Air, Natural Gas
Cooling
- Central Air
Appliances
- Included: Dishwasher, Dryer, Free Standing Electric Range, Free Standing Refrigerator, Microwave, Stainless Steel Appliances, Washer
- Laundry: Laundry Room
Features
- High Speed Internet
- Basement: Partially Finished
- Has fireplace: No
Interior area
- Total interior livable area: 1,082 sqft
- Finished area above ground: 721
- Finished area below ground: 361
Property
Parking
- Total spaces: 2
- Parking features: Two Car Garage, Detached, Electricityin Garage, Garage Door Opener
- Garage spaces: 2
Features
- Levels: One
- Stories: 1
- Entry location: GroundLevelwSteps
- Patio & porch: Porch
- Exterior features: Lighting
- Pool features: None
- Fencing: Back Yard,Fenced
Lot
- Size: 6,534 Square Feet
- Dimensions: 50 x 130
- Features: Corner Lot
Details
- Parcel number: 2522234001
- Special conditions: Short Sale No,Standard
Construction
Type & style
- Home type: SingleFamily
- Architectural style: Ranch
- Property subtype: Single Family Residence
Materials
- Vinyl Siding
- Foundation: Basement, Block
Condition
- New construction: No
- Year built: 1941
Utilities & green energy
- Sewer: Public Sewer
- Water: Public
Community & HOA
Community
- Features: Sidewalks
- Subdivision: FOURTH AVE
HOA
- Has HOA: No
Location
- Region: Royal Oak
Financial & listing details
- Price per square foot: $305/sqft
- Tax assessed value: $135,160
- Annual tax amount: $7,499
- Date on market: 8/28/2026
- Cumulative days on market: 11 days
- Listing agreement: Exclusive Right To Sell
- Listing terms: Cash,Conventional,FHA,Va Loan
Estimated market value
$325,400
$309,000 - $342,000
$2,545/mo
Price history
| Date | Event | Price |
|---|---|---|
| 8/28/2026 | Listed for sale | $329,900+4.8%$305/sqft |
Source:  Realcomp II #20261065472 Report a problem Realcomp II #20261065472 Report a problem | ||
| 7/23/2025 | Listing removed | $314,900$291/sqft |
Source: Realcomp II #20251005378 Report a problem | ||
| 7/10/2025 | Price change | $314,900-2.8%$291/sqft |
Source: Realcomp II #20251005378 Report a problem | ||
| 6/24/2025 | Price change | $324,000-1.5%$299/sqft |
Source: Realcomp II #20251005378 Report a problem | ||
| 6/24/2025 | Listed for rent | $2,399$2/sqft |
Source: Zillow Rentals Report a problem | ||
| 6/5/2025 | Listing removed | $2,399$2/sqft |
Source: Zillow Rentals Report a problem | ||
| 6/4/2025 | Listed for sale | $329,000+31.6%$304/sqft |
Source: Realcomp II #20251005378 Report a problem | ||
| 5/6/2025 | Listed for rent | $2,399$2/sqft |
Source: Zillow Rentals Report a problem | ||
| 7/31/2024 | Listing removed | -- |
Source: Realcomp II #2210092753 Report a problem | ||
| 1/22/2022 | Sold | $250,000+0%$231/sqft |
Source: Public Record Report a problem | ||
| 11/10/2021 | Pending sale | $249,900$231/sqft |
Source: Realcomp II #2210092753 Report a problem | ||
| 11/7/2021 | Listed for sale | $249,900+20.4%$231/sqft |
Source: Realcomp II #2210092753 Report a problem | ||
| 5/12/2017 | Listing removed | $207,500$192/sqft |
Source: Remerica United Realty #217024310 Report a problem | ||
| 4/11/2017 | Price change | $207,500-3.4%$192/sqft |
Source: Remerica United Realty #217024310 Report a problem | ||
| 3/30/2017 | Listed for sale | $214,900+43.3%$199/sqft |
Source: Remerica United Realty #217024310 Report a problem | ||
| 8/2/2016 | Sold | $150,000$139/sqft |
Source: Public Record Report a problem | ||
Public tax history
| Year | Property taxes | Tax assessment |
|---|---|---|
| 2025 | -- | $145,380 +10.4% |
| 2024 | -- | $131,650 +5.4% |
| 2023 | -- | $124,860 +3.8% |
| 2022 | -- | $120,290 +35.2% |
| 2021 | -- | $88,950 +6.4% |
| 2020 | -- | $83,610 +5.3% |
| 2019 | -- | $79,390 +7.7% |
| 2018 | -- | $73,730 |
| 2017 | -- | $73,730 +18.1% |
| 2015 | -- | $62,420 +5.4% |
| 2014 | -- | $59,240 +2.6% |
| 2011 | -- | $57,750 -3.1% |
| 2010 | $2,226 +43.1% | $59,620 -14.9% |
| 2009 | $1,556 +34% | $70,080 -37.8% |
| 2005 | $1,161 | $112,630 +54.5% |
| 2003 | -- | $72,900 +12.5% |
| 2002 | -- | $64,810 +86.1% |
| 2001 | $1,234 +2.5% | $34,830 +3.2% |
| 2000 | $1,204 | $33,750 |
Find assessor info on the county website
Monthly payment
Est. payment
Payment breakdown
Explore the cost of this home by adjusting the details. Changes won't be saved.Climate risks
Neighborhood: 48067
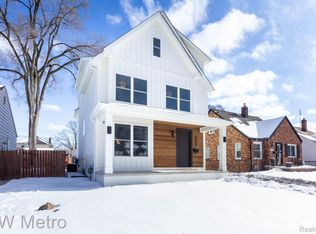
Similar homes
- $254,9003 bd1 ba1.4k sqft2022 E Lincoln Ave, Royal Oak, MI 48067For Sale

 MLS ID #20261046486, Steven Murphy, Century 21 Campbell Realty. Realcomp II
 - $348,0003 bd2 ba1.5k sqft865 Grant Ave, Clawson, MI 48017For Sale
 MLS ID #20261044898, Alan Brown, Real Estate One-Troy. Realcomp II
 - $279,9003 bd1 ba938 sqft686 Troywood Dr, Troy, MI 48083For Sale
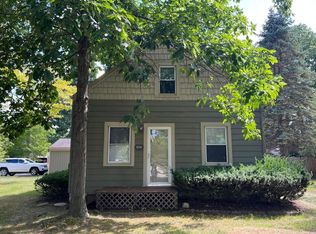
 MLS ID #26045397, Deborah Louzecky, Deborah Louzecky, Broker. MichRIC
 - $300,0003 bd2 ba1.3k sqft2030 Orpington Dr, Troy, MI 48083For Sale
 MLS ID #20261046786, Raj Chandu, Five Star Real Estate - Troy. Realcomp II
 - $287,9003 bd1 ba997 sqft2452 Earlmont Rd, Berkley, MI 48072For SaleMLS ID #20261062780, Tara Nysen, Select Real Estate Professionals. Realcomp II
- $199,4993 bd1 ba1k sqft612 W Hudson Ave, Madison Heights, MI 48071For SaleMLS ID #20261068919, Melissa Gedrimas, Heritage Real Estate. Realcomp II
- $359,9003 bd1 ba995 sqft1377 Chapin Ave, Birmingham, MI 48009For SaleMLS ID #20261065207, Donna McManus, Howard Hanna Birmingham. Realcomp II
- $199,9003 bd1 ba1k sqft27041 Brettonwoods St, Madison Heights, MI 48071For SaleMLS ID #26043092, Michael Watcke, Bradbury Development Co.. MichRIC
- $240,0003 bd2 ba1k sqft8507 Darlene St, Warren, MI 48093For SaleMLS ID #20261069281, Daniel Beirne, OpenDoor Brokerage LLC. Realcomp II
- $339,0003 bd2 ba1.5k sqft12395 Canterbury Dr, Sterling Heights, MI 48312For SaleMLS ID #20261063828, Steve Aboona, Golden Key Realty Group LLC. Realcomp II
- $197,9003 bd1 ba1k sqft936 E Annabelle Ave, Hazel Park, MI 48030For SaleMLS ID #20261068449, Steve Koleno, Beycome Brokerage Realty LLC. Realcomp II
- $190,0003 bd2 ba1.4k sqft17377 Pennington Dr, Detroit, MI 48221For SaleMLS ID #20261071532, Sarah Khan-Williams, Epique Realty. Realcomp II
- $349,9003 bd2 ba1.5k sqft33742 Elford Dr, Sterling Heights, MI 48312For Sale
 MLS ID #50216577, Randa Herish, Brookstone, Realtors LLC. MiRealSource
 - $299,9003 bd2 ba1.4k sqft13502 Moceri Cir, Warren, MI 48088For SaleMLS ID #20261057952, Ibrahim Azar, Community Choice Realty Inc. Realcomp II
- $230,0003 bd2 ba1.4k sqft32075 Saint Annes Dr, Warren, MI 48092For SaleMLS ID #20261070177, Terry Asmar, My Realty LLC. Realcomp II
- $339,0003 bd1 ba890 sqft21935 Tulane Ave, Farmington Hills, MI 48336For SaleMLS ID #20261039585, Steve Koleno, Beycome Brokerage Realty LLC. Realcomp II
- $225,0002 bd1 ba901 sqft261 Academy Ave, Ferndale, MI 48220For SaleMLS ID #20261067873, Derek Werenka, SimpliHom. Realcomp II
- $195,0002 bd1 ba800 sqft905 Sprague Ave, Madison Heights, MI 48071For SaleMLS ID #20261056054, Benjamin F Lang, RE/MAX, The Collective Agency. Realcomp II
- $249,9003 bd2 ba1.2k sqft30052 Schoenherr Rd, Warren, MI 48088For SaleMLS ID #20261058018, Jason I Minnick, Market Elite Inc. Realcomp II
- $329,8883 bd2 ba1.3k sqft6777 Dandison Blvd, West Bloomfield, MI 48324For SaleMLS ID #50214457, Cynthia Manciero, Berkshire Hathaway HomeServices Kee Realty NB. MiRealSource
