Skip main navigation
Sold for $850,000
  • $850,000

    207 S Wilson Ave, Royal Oak, MI 48067

    4beds
    3,065sqft
    Single Family Residence
    Built in 2026
    5,227 Square Feet Lot
    $854,600 Zestimate®
    $277/sqft
    $4,022 Estimated rent

    Home value

    $854,600

    $812,000 - $897,000

    $4,022/mo

    Zestimate® history
    Loading
    Loading...

    Owner options

    List your home for rent

    $4,022/mo

    Rent Zestimate®

    Find your next renter with Zillow Rental Manager. Plus, with online applications, you can quickly screen prospective tenants – for free.

    Learn more

    $4,022/mo

    Rent Zestimate®

    Refinance and save

    $5,526/mo

    Est. payment

    Refinancing to a lower rate could help reduce your monthly payments and save thousands over the life of the loan.

    See today's rates

    $5,526/mo

    Est. payment

    Explore your selling options

    Work with a Zillow partner agent

    Leverage their expertise and Zillow's premium Showcase listings to get your home seen by more buyers.

    Get started

    List with your own agent

    Get your home in front of millions of buyers by listing it on Zillow.

    Learn how to do it

    Sell it yourself

    Take full control of how buyers see your home on Zillow by listing For Sale by Owner (FSBO).

    List your home

    What's special

    Fully finished original basementThird-floor walk-up bonus spaceRefined interior finishesEv chargerEgress windowSpacious quartz islandImpressive modern front porch
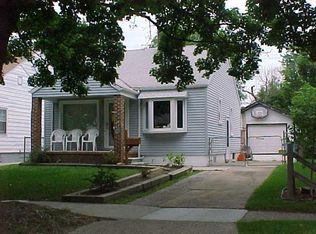
    Builder Closeout: One-of-a-kind custom modern home, featuring 3,065 total square feet of premium living space! Highlighted by a an entire 3rd level (391sqft ) dedicated to versatility -- Perfectly suited for a modern workspace or spacious play area. Minutes from downtown Royal Oak. This three-story residence is the result of a thoughtful collaboration between builder and architect, creating a truly special and unique design. From the impressive modern front porch and striking 8-foot entry door to the refined interior finishes, no detail was overlooked. The main level features 9-foot ceilings, wide-plank white oak flooring, custom bay window seating, accent walls in the dining room, a built-in dry bar, walk-in pantry, first-floor laundry, and a custom mudroom. The chef’s kitchen is anchored by a spacious quartz island and showcases stainless steel appliances, pot filler, and statement range hood—perfect for everyday living and entertaining. Ascend the custom trimmed stairs with LED lighting. This home offers four spacious bedrooms with massive closets, including spa-like bathrooms highlighted by curbless walk-in showers and heated floors. The third-floor walk-up bonus space provides incredible flexibility for a home office, entertainment area, or additional living space, complete with its own mini-split HVAC system for added comfort and control. The fully finished original basement includes an egress window and a large full bathroom, making it an ideal space for a home office, guest suite, or kids’ entertainment area. Major mechanical updates include new electrical service, new HVAC, and new plumbing. Spacious 2-car detached garage equipped with EV charger. A rare opportunity to own a custom, modern home in a prime location —schedule your private showing today.

    Zillow last checked:

    Listing updated:

    Listed by:

    Troy Wood 248-288-3500,

    KW Metro

    Bought with:

    Brett Ullmann, 6501401000

    Top Agent Realty

    Source: Realcomp II,MLS#: 20261000678MLS Logo

    Facts & features

    Interior

    Bedrooms & bathrooms
    • Bedrooms: 4
    • Bathrooms: 4
    • Full bathrooms: 3
    • 1/2 bathrooms: 1
    Primary bedroom
    • Level: Second
    • Area: 182
    • Dimensions: 14 X 13
    Bedroom
    • Level: Second
    • Area: 143
    • Dimensions: 13 X 11
    Bedroom
    • Level: Second
    • Area: 143
    • Dimensions: 13 X 11
    Bedroom
    • Level: Third
    • Area: 306
    • Dimensions: 18 X 17
    Primary bathroom
    • Level: Second
    • Area: 108
    • Dimensions: 12 X 9
    Other
    • Level: Second
    • Area: 77
    • Dimensions: 11 X 7
    Other
    • Level: Basement
    • Area: 42
    • Dimensions: 7 X 6
    Other
    • Level: Entry
    • Area: 25
    • Dimensions: 5 X 5
    Bonus room
    • Level: Third
    • Area: 391
    • Dimensions: 23 X 17
    Other
    • Level: Entry
    • Area: 16
    • Dimensions: 4 X 4
    Dining room
    • Level: Entry
    • Area: 195
    • Dimensions: 15 X 13
    Kitchen
    • Level: Entry
    • Area: 182
    • Dimensions: 14 X 13
    Laundry
    • Level: Entry
    • Area: 88
    • Dimensions: 11 X 8
    Living room
    • Level: Entry
    • Area: 270
    • Dimensions: 18 X 15
    Other
    • Level: Second
    • Area: 80
    • Dimensions: 10 X 8
    Heating
    • Forced Air, Natural Gas
    Cooling
    • Central Air
    Appliances
    • Included: Disposal, Energy Star Qualified Dishwasher, Free Standing Gas Range, Free Standing Refrigerator, Ice Maker, Range Hood
    • Laundry: Electric Dryer Hookup, Laundry Room, Washer Hookup
    Features
    • Programmable Thermostat
    • Windows: Egress Windows, Energy Star Qualified Windows
    • Basement: Finished
    • Has fireplace: No
    Interior area
    • Total interior livable area: 3,065 sqft
    • Finished area above ground: 2,600
    • Finished area below ground: 465

    Property

    Parking
    • Total spaces: 2.5
    • Parking features: Twoand Half Car Garage, Detached, Electricityin Garage, Garage Faces Front, Garage Door Opener
    • Garage spaces: 2.5
    Features
    • Levels: Three
    • Stories: 3
    • Entry location: GroundLevelwSteps
    • Patio & porch: Porch
    • Exterior features: Lighting
    • Pool features: None
    • Fencing: Back Yard
    Lot
    • Size: 5,227 Square Feet
    • Dimensions: 40 x 130
    • Features: Level
    Details
    • Parcel number: 2522234002
    • Special conditions: Short Sale No,Standard

    Construction

    Type & style
    • Home type: SingleFamily
    • Architectural style: Colonial
    • Property subtype: Single Family Residence
    Materials
    • Other
    • Foundation: Basement, Block, Crawl Space
    • Roof: Asphalt
    Condition
    • New Construction,Quick Delivery Home
    • New construction: Yes
    • Year built: 2026
    • Major remodel year: 2026
    Details
    • Warranty included: Yes

    Utilities & green energy

    • Electric: Circuit Breakers
    • Sewer: Public Sewer
    • Water: Other
    • Utilities for property: Underground Utilities

    Community & HOA

    Community
    • Features: Sidewalks
    • Security: Carbon Monoxide Detectors, Smoke Detectors
    • Subdivision: FOURTH AVE
    HOA
    • Has HOA: No
    Location
    • Region: Royal Oak

    Financial & listing details

    • Price per square foot: $277/sqft
    • Tax assessed value: $66,030
    • Annual tax amount: $2,532
    • Date on market: 2/8/2026
    • Cumulative days on market: 77 days
    • Listing agreement: Exclusive Right To Sell
    • Listing terms: Cash,Conventional,FHA,Va Loan,Warranty Deed

    Price history

    DateEventPrice
    5/26/2026Sold$850,000$277/sqft
    Source: Realcomp II #20261000678 Report a problem
    4/24/2026Pending sale$850,000$277/sqft
    Source: Realcomp II #20261000678 Report a problem
    4/15/2026Price change$850,000-5.3%$277/sqft
    Source: Realcomp II #20261000678 Report a problem
    4/6/2026Price change$898,000-2.3%$293/sqft
    Source: Realcomp II #20261000678 Report a problem
    3/25/2026Price change$919,000-2.2%$300/sqft
    Source: Realcomp II #20261000678 Report a problem
    2/28/2026Price change$940,000-2%$307/sqft
    Source: Realcomp II #20261000678 Report a problem
    2/8/2026Listed for sale$959,000+309.8%$313/sqft
    Source: Realcomp II #20261000678 Report a problem
    3/4/2025Sold$234,000-10%$76/sqft
    Source: Realcomp II #20240087837 Report a problem
    1/25/2025Pending sale$259,900$85/sqft
    Source: Realcomp II #20240087837 Report a problem
    1/2/2025Price change$259,900-3.7%$85/sqft
    Source: Realcomp II #20240087837 Report a problem
    12/10/2024Price change$269,900-1.8%$88/sqft
    Source: Realcomp II #20240087837 Report a problem
    11/30/2024Listed for sale$274,900$90/sqft
    Source: Realcomp II #20240087837 Report a problem

    Public tax history

    YearProperty taxesTax assessment
    2024-- $111,840 +7.7%
    2023-- $103,810 +3.6%
    2022-- $100,230 +6.6%
    2021-- $94,000 +6.1%
    2020-- $88,560 +5.9%
    2019-- $83,610 +9.7%
    2018-- $76,220
    2017-- $76,220 +17.7%
    2015-- $64,740 +8.1%
    2014-- $59,890 +6.5%
    2011-- $56,250 -3.5%
    2010$1,684 +0.8%$58,270 -16.2%
    2009$1,670 $69,540
    Find assessor info on the county website

    Neighborhood: 48067

    Nearby schools

    GreatSchools rating
    Get a cash offer in 3 minutes
    Find out how much your home could sell for in as little as 3 minutes with a no-obligation cash offer.
    Estimated market value
    $854,600
    Get a cash offer in 3 minutes
    Find out how much your home could sell for in as little as 3 minutes with a no-obligation cash offer.
    Estimated market value
    $854,600