Open House this Sunday September 19th from 2-4 PM!!! Welcome home to this meticulously maintained 4-bedroom, 2-bath brick residence in the Utica Community Schools district, just a short walk from Clinton River Park. Thoughtfully updated from 2022 to 2024, the home features hardwood and LVP flooring, a kitchen outfitted with stainless steel appliances, and a washer and dryer purchased new in 2024. The large primary bedroom opens onto a paver patio, with a second covered patio beside the 2.5-car garage. A fully finished basement sits on a poured concrete foundation, and the roof was replaced in 2022, offering lasting peace of mind. Come see this beautiful home—it will not last long.
Accepting backups
$349,999
8909 Shannon Dr, Sterling Heights, MI 48314
4beds
2,635sqft
Single Family Residence
Built in 1958
8,276 Square Feet Lot
$344,200 Zestimate®
$133/sqft
$-- HOA
What's special
- 34 days
- 483
- 31
Zillow last checked:
Listing updated:
Listed by:
Joseph Hammel 248-422-1685,
Keller Williams Somerset 248-649-7200,
Brett Decker 586-943-8774,
Keller Williams Somerset
Source: Realcomp II,MLS#: 20261072082
Facts & features
Interior
Bedrooms & bathrooms
- Bedrooms: 4
- Bathrooms: 2
- Full bathrooms: 2
Primary bedroom
- Level: Entry
- Area: 456
- Dimensions: 24 X 19
Bedroom
- Level: Entry
- Area: 90
- Dimensions: 9 X 10
Bedroom
- Level: Entry
- Area: 154
- Dimensions: 11 X 14
Bedroom
- Level: Entry
- Area: 90
- Dimensions: 9 X 10
Other
- Level: Entry
- Area: 64
- Dimensions: 8 X 8
Other
- Level: Entry
- Area: 60
- Dimensions: 6 X 10
Dining room
- Level: Entry
- Area: 60
- Dimensions: 6 X 10
Family room
- Level: Entry
- Area: 400
- Dimensions: 20 X 20
Kitchen
- Level: Entry
- Area: 132
- Dimensions: 12 X 11
Laundry
- Level: Entry
- Area: 64
- Dimensions: 8 X 8
Living room
- Level: Entry
- Area: 216
- Dimensions: 12 X 18
Heating
- Forced Air, Natural Gas
Cooling
- Ceiling Fans, Central Air
Features
- Basement: Partially Finished
- Has fireplace: No
Interior area
- Total interior livable area: 2,635 sqft
- Finished area above ground: 1,635
- Finished area below ground: 1,000
Property
Parking
- Total spaces: 2
- Parking features: Two Car Garage, Detached
- Garage spaces: 2
Features
- Levels: One
- Stories: 1
- Entry location: GroundLevelwSteps
- Pool features: None
Lot
- Size: 8,276 Square Feet
- Dimensions: 60 x 140
Details
- Parcel number: 1003254034
- Special conditions: Short Sale No,Standard
Construction
Type & style
- Home type: SingleFamily
- Architectural style: Ranch
- Property subtype: Single Family Residence
Materials
- Brick
- Foundation: Basement, Poured
Condition
- New construction: No
- Year built: 1958
- Major remodel year: 2024
Utilities & green energy
- Sewer: Public Sewer
- Water: Public
Community & HOA
Community
- Subdivision: DRESDEN VILLAGE SUB
HOA
- Has HOA: No
Location
- Region: Sterling Heights
Financial & listing details
- Price per square foot: $133/sqft
- Tax assessed value: $143,979
- Annual tax amount: $8,278
- Date on market: 9/11/2026
- Cumulative days on market: 34 days
- Listing agreement: Exclusive Right To Sell
- Listing terms: Cash,Conventional,FHA,Va Loan
- Exclusions: Exclusion(s) Do Not Exist
Estimated market value
$344,200
$327,000 - $361,000
$2,733/mo
Price history
| Date | Event | Price |
|---|---|---|
| 9/18/2026 | Price change | $349,9990%$133/sqft |
Source:  Realcomp II #20261072082 Report a problem Realcomp II #20261072082 Report a problem | ||
| 9/11/2026 | Listed for sale | $350,000+57.7%$133/sqft |
Source: Realcomp II #20261072082 Report a problem | ||
| 11/23/2022 | Listing removed | -- |
Source: Zillow Rental Manager Report a problem | ||
| 11/12/2022 | Listed for rent | $2,150$1/sqft |
Source: Zillow Rental Manager Report a problem | ||
| 10/6/2022 | Sold | $222,000-3.4%$84/sqft |
Source: Realcomp II #20221028726 Report a problem | ||
| 9/8/2022 | Pending sale | $229,900$87/sqft |
Source: Realcomp II #20221028726 Report a problem | ||
| 8/20/2022 | Listed for sale | $229,900$87/sqft |
Source: Realcomp II #20221028726 Report a problem | ||
| 8/15/2022 | Pending sale | $229,900$87/sqft |
Source: Realcomp II #20221028726 Report a problem | ||
| 8/11/2022 | Listed for sale | $229,900+142%$87/sqft |
Source: Realcomp II #20221028726 Report a problem | ||
| 6/16/1995 | Sold | $95,000$36/sqft |
Source: Public Record Report a problem | ||
Public tax history
| Year | Property taxes | Tax assessment |
|---|---|---|
| 2026 | $8,278 +4.7% | $164,600 +3.5% |
| 2025 | $7,905 +5.4% | $159,100 +6% |
| 2024 | $7,500 +176.5% | $150,100 +12.9% |
| 2023 | $2,712 +2.1% | $133,000 +10.6% |
| 2022 | $2,656 | $120,200 +10% |
| 2021 | -- | $109,300 +5% |
| 2020 | -- | $104,100 +9.2% |
| 2019 | -- | $95,300 +7.8% |
| 2018 | $2,345 | $88,400 +4.1% |
| 2017 | -- | $84,900 |
| 2016 | -- | $84,900 +7.5% |
| 2015 | -- | $79,000 +26.6% |
| 2014 | -- | $62,400 |
| 2012 | -- | -- |
| 2009 | -- | -- |
| 2001 | $1,783 +3.4% | $62,200 +3.2% |
| 2000 | $1,725 | $60,300 |
Find assessor info on the county website
Monthly payment
Est. payment
Payment breakdown
Explore the cost of this home by adjusting the details. Changes won't be saved.Climate risks
Neighborhood: 48314
- $251,4003 bd2 ba1.1k sqft8875 Shannon Dr, Sterling Heights, MI 48314Off Market
- $312,0003 bd1 ba2.1k sqft8917 Shannon Dr, Sterling Heights, MI 48314Sold
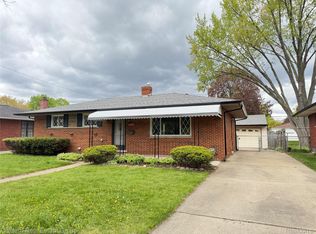
- $312,9003 bd2 ba1.5k sqft8861 Shannon Dr, Sterling Heights, MI 48314Off Market
- $244,2003 bd1 ba1.1k sqft8856 Birkhill Dr, Sterling Heights, MI 48314Off Market
Similar homes
- $349,9003 bd2 ba1.8k sqft11000 Clinton River Rd, Sterling Heights, MI 48314For Sale
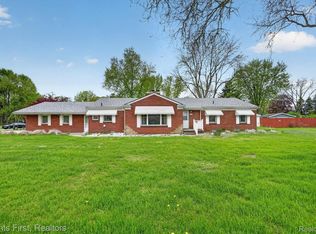
 MLS ID #20261070344, Erin L Fritz, Clients First, REALTORS®. Realcomp II
 - $365,0003 bd3 ba2.9k sqft37674 Andrew Dr, Sterling Heights, MI 48312For Sale
 MLS ID #20261069907, Pierre G Binandeh, @properties Christie's Int'l R.E. Birmingham. Realcomp II
 - $349,9003 bd3 ba1.7k sqft37625 Ryan Rd, Sterling Heights, MI 48310For Sale
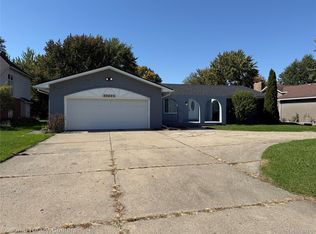 MLS ID #20261081812, Laith Juma, National Realty Centers, Inc. Realcomp II
 - $350,0003 bd2 ba2.1k sqft2868 Belcher Dr, Sterling Heights, MI 48310For Sale
 MLS ID #20261059003, Rachael Abraham, Max Broock, REALTORS®-Bloomfield Hills. Realcomp II
 - $375,0003 bd2 ba1.6k sqft2810 Walbridge Rd, Rochester Hills, MI 48307For SaleMLS ID #20261080070, Mo Thweny, Max Broock Realtors. Realcomp II
- $375,0003 bd3 ba3k sqft36221 Pickwick Ct, Sterling Heights, MI 48310For SaleMLS ID #20261059829, James T Silver, Keller Williams Somerset. Realcomp II
- $289,9993 bd2 ba2.1k sqft12156 Corvair Dr, Sterling Heights, MI 48312For SaleMLS ID #20261076063, Edyta A Raganiewicz, Century 21 Curran & Oberski. Realcomp II
- $358,9003 bd3 ba1.5k sqft1457 Cambria Dr, Troy, MI 48085For SaleMLS ID #20261069106, Laura A Bowes, Real Estate One-Rochester. Realcomp II
- $349,0004 bd2 ba1.7k sqft2135 Pontiac Dr, Sylvan Lake, MI 48320For SaleMLS ID #20261072585, Anita Boyajian, Coldwell Banker Professionals-Birm. Realcomp II
- $315,0005 bd2 ba2.6k sqft21725 Ulrich St, Clinton Township, MI 48036For SaleMLS ID #20261066316, Mathew Belanger, Keller Williams Paint Creek. Realcomp II
- $430,0003 bd2 ba2.6k sqft1087 Collingwood Dr, Rochester Hills, MI 48307For SaleMLS ID #20261080927, Jennifer Seiler, @properties Christie's Int'l R.E. Royal Oak. Realcomp II
- $299,9003 bd2 ba1.4k sqft3053 Belcher Dr, Sterling Heights, MI 48310For SaleMLS ID #20261077263, Charles N Tamou, Top Agent Realty. Realcomp II
- $335,0003 bd2 ba1.5k sqft2918 Saratoga Dr, Troy, MI 48083For SaleMLS ID #20261064187, David Nguyen, Keller Williams Paint Creek. Realcomp II
- $349,5003 bd3 ba2k sqft923 Sarena Ave, Waterford, MI 48327For SaleMLS ID #20261066846, Diana L Grober, KW Showcase Realty. Realcomp II
- $324,9003 bd2 ba1.4k sqft634 S Vermont Ave, Royal Oak, MI 48067For SaleMLS ID #20261082318, Christopher Koumoutsopoulos, Signature Sotheby's International Realty Bham. Realcomp II
- $349,9993 bd2 ba1.8k sqft17657 Avilla Blvd, Lathrup Village, MI 48076For SaleMLS ID #20261066947, Jordan Goodman, @properties Christie's Int'l R.E. Birmingham. Realcomp II
- $339,0003 bd2 ba1.8k sqft17090 New Jersey St, Southfield, MI 48075For SaleMLS ID #20261075006, Gene Kelley II, Real Estate One-Southfield. Realcomp II
- $272,0003 bd3 ba2.2k sqft5153 Busch Ave, Warren, MI 48091For SaleMLS ID #20261080779, Sherry L Pyszczynski, Keller Williams Paint Creek. Realcomp II
- $330,0003 bd2 ba1.6k sqft2712 N Vermont Ave, Royal Oak, MI 48073For SaleMLS ID #20261065676, Prasanna Mohanachandran, Century 21 Professionals Troy. Realcomp II
- $349,4003 bd2 ba1.5k sqft4881 Greer Rd, West Bloomfield, MI 48324For SaleMLS ID #20261054348, Andrew Hanagan, @properties Christie's Int'l R.E. Birmingham. Realcomp II
