Beautiful 1950 ranch remodeled in 2010 offering 2,400 sq ft of comfortable, single-story living. This 5-bedroom, 2-bathroom home features a great room with a cozy fireplace—perfect for relaxing or entertaining. Set on a fully fenced lot, the home offers a private, secluded feel while still being conveniently close to shopping, dining, and everyday amenities. Enjoy the outdoors on the front porch or back patio, complete with a built-in BBQ. A 2-car garage adds everyday convenience and extra storage.
For sale
Price cut: $15K (9/9)
$315,000
21725 Ulrich St, Clinton Township, MI 48036
5beds
2,642sqft
Single Family Residence
Built in 1950
0.4 Acres Lot
$314,300 Zestimate®
$119/sqft
$-- HOA
What's special
- 42 days
- 909
- 78
Zillow last checked:
Listing updated:
Listed by:
Mathew Belanger 586-254-6773,
Keller Williams Paint Creek 248-609-8000
Source: Realcomp II,MLS#: 20261066316
Facts & features
Interior
Bedrooms & bathrooms
- Bedrooms: 5
- Bathrooms: 2
- Full bathrooms: 2
Primary bedroom
- Level: Entry
- Area: 165
- Dimensions: 15 X 11
Bedroom
- Level: Entry
- Area: 108
- Dimensions: 12 X 9
Bedroom
- Level: Entry
- Area: 120
- Dimensions: 12 X 10
Bedroom
- Level: Entry
- Area: 108
- Dimensions: 12 X 9
Bedroom
- Level: Entry
- Area: 110
- Dimensions: 11 X 10
Other
- Level: Entry
- Area: 54
- Dimensions: 6 X 9
Other
- Level: Entry
- Area: 88
- Dimensions: 8 X 11
Other
- Level: Entry
- Area: 144
- Dimensions: 12 X 12
Dining room
- Level: Entry
- Area: 270
- Dimensions: 15 X 18
Great room
- Level: Entry
- Area: 340
- Dimensions: 20 X 17
Kitchen
- Level: Entry
- Area: 140
- Dimensions: 14 X 10
Laundry
- Level: Entry
- Area: 84
- Dimensions: 12 X 7
Heating
- Forced Air, Natural Gas
Cooling
- Central Air
Appliances
- Included: Dishwasher
- Laundry: Laundry Room
Features
- Has basement: No
- Has fireplace: Yes
- Fireplace features: Gas, Great Room
Interior area
- Total interior livable area: 2,642 sqft
- Finished area above ground: 2,642
Property
Parking
- Total spaces: 2
- Parking features: Two Car Garage, Attached, Direct Access, Electricityin Garage, Garage Door Opener
- Attached garage spaces: 2
Features
- Levels: One
- Stories: 1
- Entry location: GroundLevelwSteps
- Patio & porch: Covered, Patio, Porch
- Pool features: None
- Fencing: Fenced
Lot
- Size: 0.4 Acres
- Dimensions: 88 x 199
Details
- Parcel number: 1122402013
- Special conditions: Short Sale No,Standard
Construction
Type & style
- Home type: SingleFamily
- Architectural style: Ranch
- Property subtype: Single Family Residence
Materials
- Stone, Wood Siding
- Foundation: Poured, Slab
Condition
- New construction: No
- Year built: 1950
- Major remodel year: 2010
Utilities & green energy
- Sewer: Public Sewer
- Water: Public
Community & HOA
Community
- Subdivision: INGLESIDE FARMS # 06
HOA
- Has HOA: No
Location
- Region: Clinton Township
Financial & listing details
- Price per square foot: $119/sqft
- Tax assessed value: $155,371
- Annual tax amount: $9,325
- Date on market: 8/24/2026
- Cumulative days on market: 42 days
- Listing agreement: Exclusive Right To Sell
- Listing terms: Cash,Conventional,FHA,Va Loan
Estimated market value
$314,300
$299,000 - $330,000
$2,597/mo
Price history
| Date | Event | Price |
|---|---|---|
| 10/12/2026 | Listed for sale | $315,000$119/sqft |
Source:  Realcomp II #20261066316 Report a problem Realcomp II #20261066316 Report a problem | ||
| 10/6/2026 | Pending sale | $315,000$119/sqft |
Source: Realcomp II #20261066316 Report a problem | ||
| 9/9/2026 | Price change | $315,000-4.5%$119/sqft |
Source: Realcomp II #20261066316 Report a problem | ||
| 9/3/2026 | Pending sale | $330,000$125/sqft |
Source: Realcomp II #20261066316 Report a problem | ||
| 8/24/2026 | Listed for sale | $330,000+0.3%$125/sqft |
Source: Realcomp II #20261066316 Report a problem | ||
| 1/27/2023 | Listing removed | -- |
Source: Owner Report a problem | ||
| 10/29/2022 | Listed for sale | $329,000+66.2%$125/sqft |
Source: Owner Report a problem | ||
| 11/10/2016 | Sold | $198,000+27.7%$75/sqft |
Source: Public Record Report a problem | ||
| 11/4/2008 | Sold | $155,000$59/sqft |
Source:  MiRealSource #572598 Report a problem MiRealSource #572598 Report a problem | ||
Public tax history
| Year | Property taxes | Tax assessment |
|---|---|---|
| 2026 | $9,324 +2.9% | $176,800 +7.1% |
| 2025 | $9,061 +57.4% | $165,100 +9.6% |
| 2024 | $5,756 +5.1% | $150,700 +11.8% |
| 2023 | $5,475 -7.7% | $134,800 +11.5% |
| 2022 | $5,930 +12.6% | $120,900 +9.5% |
| 2021 | $5,266 | $110,400 +6.1% |
| 2020 | $5,266 +5.9% | $104,100 +11.1% |
| 2019 | $4,970 +3.5% | $93,700 +11.8% |
| 2018 | $4,802 +86.9% | $83,800 +16.1% |
| 2017 | $2,569 | $72,200 |
| 2016 | -- | $72,200 +10.1% |
| 2015 | -- | $65,600 +5.6% |
| 2014 | -- | $62,100 -8.5% |
| 2011 | -- | $67,900 -17.4% |
| 2010 | -- | $82,200 +11.7% |
| 2009 | -- | $73,600 -5.3% |
| 2008 | -- | $77,700 -8% |
| 2007 | -- | $84,500 +4.3% |
| 2005 | -- | $81,000 +65.9% |
| 2001 | $1,605 +2.2% | $48,815 +3.2% |
| 2000 | $1,571 | $47,302 |
Find assessor info on the county website
Monthly payment
Est. payment
Payment breakdown
Explore the cost of this home by adjusting the details. Changes won't be saved.Climate risks
Neighborhood: 48036
- $260,1004 bd2 ba1.5k sqft21695 Ulrich St, Clinton Township, MI 48036Off Market
- $257,300-- bd1 ba-- sqft21745 Ulrich St, Clinton Township, MI 48036Off Market
- $228,200-- bd1 ba-- sqft21671 Ulrich St, Clinton Township, MI 48036Off Market
- $250,0003 bd2 ba1.5k sqft21769 Ulrich St, Clinton Township, MI 48036Sold
Similar homes
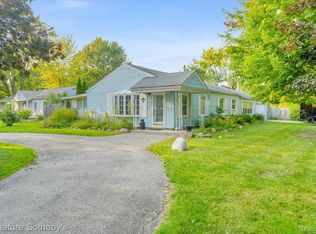
- $230,0003 bd2 ba2.5k sqft23880 Shook Rd, Clinton Township, MI 48035For Sale
 MLS ID #20261063090, Joseph Delia, Keller Williams Paint Creek. Realcomp II
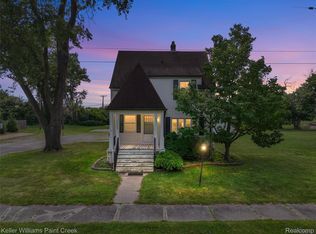
 - $289,0003 bd2 ba2.2k sqft36424 Clifford Dr, Sterling Heights, MI 48312For Sale
 MLS ID #20261080721, Stacy Miletti, Real Estate One-Troy. Realcomp II
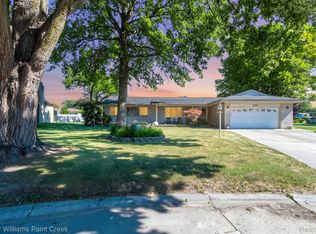
 - $374,9003 bd3 ba3.6k sqft35152 Kesler Ct, Clinton Township, MI 48035For Sale
 MLS ID #20261056984, Anthony Blaszyk, Keller Williams Paint Creek. Realcomp II
 - $270,0003 bd2 ba1.4k sqft38276 Hamon St, Harrison Township, MI 48045For Sale
 MLS ID #20261061320, Ian Allen, Brookstone, Realtors LLC. Realcomp II
 - $334,0003 bd2 ba2.1k sqft44819 Duffield Ave, Sterling Heights, MI 48314For SaleMLS ID #20261070288, Timothy A Francisco Jr, Real Estate One-Sterling Heights. Realcomp II
- $274,9004 bd2 ba2.4k sqft49777 Card Rd, Macomb, MI 48044For SaleMLS ID #20261060733, Norman Campbell, Keller Williams Realty-Great Lakes. Realcomp II
- $280,0003 bd2 ba1.5k sqft24615 Orchid St, Harrison Township, MI 48045For SaleMLS ID #20261080215, Haig V Istamboulian, Arterra Realty Michigan LLC. Realcomp II
- $330,0003 bd3 ba2.3k sqft27125 Telstar St, Chesterfield, MI 48051For SaleMLS ID #20261080625, Ian Allen, Brookstone, Realtors LLC. Realcomp II
- $295,0003 bd2 ba2.9k sqft13332 Martin Rd, Warren, MI 48088For SaleMLS ID #20261060177, Lordeano Essak, Community Choice Realty Inc. Realcomp II
- $289,9993 bd2 ba2.1k sqft12156 Corvair Dr, Sterling Heights, MI 48312For SaleMLS ID #20261076063, Edyta A Raganiewicz, Century 21 Curran & Oberski. Realcomp II
- $219,9003 bd2 ba1.6k sqft35470 Blairmoor Dr, Clinton Township, MI 48035For SaleMLS ID #20261081486, Peter Toering, Coldwell Banker Professionals. Realcomp II
- $365,0003 bd3 ba2.9k sqft37674 Andrew Dr, Sterling Heights, MI 48312For SaleMLS ID #20261069907, Pierre G Binandeh, @properties Christie's Int'l R.E. Birmingham. Realcomp II
- $272,0003 bd3 ba2.2k sqft5153 Busch Ave, Warren, MI 48091For SaleMLS ID #20261080779, Sherry L Pyszczynski, Keller Williams Paint Creek. Realcomp II
- $229,9992 bd3 ba2.1k sqft37485 Stonegate Cir #75, Clinton Township, MI 48036For SaleMLS ID #20261059704, Yaser Alsabti, EXP Realty Main. Realcomp II
- $335,0003 bd2 ba1.5k sqft2918 Saratoga Dr, Troy, MI 48083For SaleMLS ID #20261064187, David Nguyen, Keller Williams Paint Creek. Realcomp II
- $299,9003 bd2 ba1.4k sqft3053 Belcher Dr, Sterling Heights, MI 48310For SaleMLS ID #20261077263, Charles N Tamou, Top Agent Realty. Realcomp II
- $349,9993 bd2 ba2.3k sqft2383 E Maple Rd, Troy, MI 48083For SaleMLS ID #20261080010, Paru Tolia, Keller Williams Home. Realcomp II
- $305,0005 bd3 ba2.5k sqft17553 Roselawn St, Detroit, MI 48221For SaleMLS ID #20261078203, Katelyn Thomas, Max Broock, REALTORS®-Birmingham. Realcomp II
- $315,0003 bd3 ba1.9k sqft1417 Albany St, Ferndale, MI 48220For SaleMLS ID #20261081014, Jim Shaffer, Good Company. Realcomp II
- $315,0005 bd4 ba3.8k sqft15105 Maplewood Ave, Eastpointe, MI 48021For SaleMLS ID #20261073893, Christian Draheim, National Realty Centers, Inc. Realcomp II
