Welcome to 17553 Roselawn, a spacious 5-bedroom, 3-full-bath brick Colonial offering classic charm with a refreshed interior and numerous recent improvements. From the inviting curb appeal to the generous living spaces, this home offers plenty of room for comfortable living and entertaining.The interior has been freshly painted and features new luxury vinyl plank flooring. The kitchen has been refreshed with new flooring and Whirlpool appliances, while two wood-burning fireplaces add warmth and character to the home's living spaces.Upstairs, the expansive primary suite offers a private en-suite bathroom, walk-in closet, and private balcony. Four additional bedrooms provide versatility for family, guests, or a home office. Recent improvements extend to the exterior and include updated landscaping, along with attention to the roof, doors, ceilings, and woodwork. Thoughtfully updated and generously sized, 17553 Roselawn offers a comfortable blend of character, functionality, and modern improvements. Located in Detroit's established Bagley neighborhood, surrounded by classic architecture, neighborhood charm, and a strong sense of community. Enjoy convenient access to a vibrant destination for local dining, boutiques, cafe's, galleries, and entertainment, along with nearby parks, recreation, schools, and everyday conveniences. All appliances will be installed prior to closing. Property has security system in place.
For sale
$305,000
17553 Roselawn St, Detroit, MI 48221
5beds
2,510sqft
Single Family Residence
Built in 1929
5,227 Square Feet Lot
$299,600 Zestimate®
$122/sqft
$-- HOA
What's special
- 24 days
- 552
- 70
Zillow last checked:
Listing updated:
Listed by:
Katelyn Thomas 586-337-3347,
Max Broock, REALTORS®-Birmingham 248-644-6700
Source: Realcomp II,MLS#: 20261078203
Facts & features
Interior
Bedrooms & bathrooms
- Bedrooms: 5
- Bathrooms: 3
- Full bathrooms: 3
Primary bedroom
- Level: Second
- Area: 255
- Dimensions: 17 X 15
Bedroom
- Level: Entry
- Area: 132
- Dimensions: 12 X 11
Bedroom
- Level: Second
- Area: 99
- Dimensions: 11 X 9
Bedroom
- Level: Entry
- Area: 126
- Dimensions: 14 X 9
Bedroom
- Level: Second
- Area: 169
- Dimensions: 13 X 13
Primary bathroom
- Level: Second
- Area: 96
- Dimensions: 12 X 8
Other
- Level: Second
- Area: 90
- Dimensions: 9 X 10
Other
- Level: Entry
- Area: 63
- Dimensions: 9 X 7
Dining room
- Level: Entry
- Area: 165
- Dimensions: 15 X 11
Family room
- Level: Entry
- Area: 96
- Dimensions: 8 X 12
Kitchen
- Level: Entry
- Area: 144
- Dimensions: 16 X 9
Living room
- Level: Entry
- Area: 252
- Dimensions: 18 X 14
Heating
- Forced Air, Natural Gas
Cooling
- Ceiling Fans
Appliances
- Included: Dishwasher, Disposal, Free Standing Refrigerator, Gas Cooktop, Microwave
Features
- Basement: Unfinished
- Has fireplace: Yes
- Fireplace features: Living Room, Master Bedroom, Wood Burning
Interior area
- Total interior livable area: 2,510 sqft
- Finished area above ground: 2,510
Property
Parking
- Parking features: No Garage
Features
- Levels: Two
- Stories: 2
- Entry location: GroundLevel
- Patio & porch: Porch
- Exterior features: Balcony
- Pool features: None
- Fencing: Fenced
Lot
- Size: 5,227 Square Feet
- Dimensions: 40 x 128.03
Details
- Parcel number: W16I030725S
- Special conditions: Short Sale No,Standard
Construction
Type & style
- Home type: SingleFamily
- Architectural style: Colonial
- Property subtype: Single Family Residence
Materials
- Brick
- Foundation: Basement, Insulating Concrete Forms
Condition
- New construction: No
- Year built: 1929
- Major remodel year: 2026
Utilities & green energy
- Sewer: Public Sewer
- Water: Waterat Street
Community & HOA
HOA
- Has HOA: No
Location
- Region: Detroit
Financial & listing details
- Price per square foot: $122/sqft
- Tax assessed value: $84,954
- Annual tax amount: $11,185
- Date on market: 9/28/2026
- Cumulative days on market: 73 days
- Listing agreement: Exclusive Right To Sell
- Listing terms: Cash,Conventional
Estimated market value
$299,600
$285,000 - $315,000
$2,410/mo
Price history
| Date | Event | Price |
|---|---|---|
| 9/28/2026 | Listed for sale | $305,000-2.6%$122/sqft |
Source:  Realcomp II #20261078203 Report a problem Realcomp II #20261078203 Report a problem | ||
| 9/25/2026 | Listing removed | $313,000$125/sqft |
Source: Realcomp II #20261061551 Report a problem | ||
| 8/31/2026 | Price change | $313,000-1.6%$125/sqft |
Source: Realcomp II #20261061551 Report a problem | ||
| 8/8/2026 | Listed for sale | $318,000+46.5%$127/sqft |
Source: Realcomp II #20261061551 Report a problem | ||
| 7/10/2026 | Sold | $217,000-18.1%$86/sqft |
Source: Public Record Report a problem | ||
| 4/7/2026 | Price change | $265,000-3.6%$106/sqft |
Source:  MichRIC #26000611 Report a problem MichRIC #26000611 Report a problem | ||
| 3/26/2026 | Price change | $275,000-3.5%$110/sqft |
Source: MichRIC #26000611 Report a problem | ||
| 2/5/2026 | Price change | $285,000-5%$114/sqft |
Source: MichRIC #26000611 Report a problem | ||
| 1/14/2026 | Price change | $300,000-6.3%$120/sqft |
Source: MichRIC #26000611 Report a problem | ||
| 1/5/2026 | Listed for sale | $320,000+7.7%$127/sqft |
Source: Realcomp II #20261000433 Report a problem | ||
| 9/13/2023 | Sold | $297,000-1.5%$118/sqft |
Source: Realcomp II #20230069665 Report a problem | ||
| 8/30/2023 | Pending sale | $301,500$120/sqft |
Source: Realcomp II #20230069665 Report a problem | ||
| 8/18/2023 | Listed for sale | $301,500+330.7%$120/sqft |
Source: Realcomp II #20230069665 Report a problem | ||
| 10/9/2020 | Sold | $70,000+145.6%$28/sqft |
Source: Public Record Report a problem | ||
| 3/14/2008 | Sold | $28,500-76.4%$11/sqft |
Source:  MiRealSource #8253 Report a problem MiRealSource #8253 Report a problem | ||
| 1/16/2007 | Sold | $120,607$48/sqft |
Source: Public Record Report a problem | ||
Public tax history
| Year | Property taxes | Tax assessment |
|---|---|---|
| 2025 | -- | $82,400 +25.8% |
| 2024 | -- | $65,500 +22.9% |
| 2023 | -- | $53,300 +34.6% |
| 2022 | -- | $39,600 +21.1% |
| 2021 | -- | $32,700 |
| 2020 | $678 -47.2% | $32,700 +26.7% |
| 2019 | $1,284 | $25,800 +26.5% |
| 2018 | $1,284 | $20,400 +7.9% |
| 2017 | -- | $18,900 -13.7% |
| 2016 | $2,865 | $21,900 +95.5% |
| 2015 | $2,865 +2.8% | $11,200 -59.8% |
| 2013 | $2,788 -2.7% | $27,882 -28% |
| 2010 | $2,865 | $38,699 -18% |
| 2009 | -- | $47,194 -14.5% |
| 2008 | -- | $55,198 |
| 2007 | -- | $55,198 +5.5% |
| 2005 | $322 | $52,320 +3% |
| 2004 | -- | $50,796 |
Find assessor info on the county website
Monthly payment
Est. payment
Payment breakdown
Explore the cost of this home by adjusting the details. Changes won't be saved.Climate risks
Neighborhood: Bagley

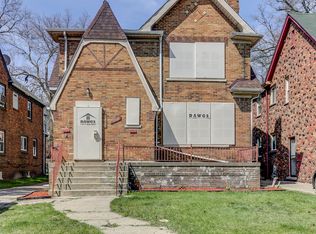

Similar homes
- $299,9005 bd3 ba2k sqft17205 Santa Barbara Dr, Detroit, MI 48221For Sale

 MLS ID #20261072619, Colleen Dely, Good Company. Realcomp II
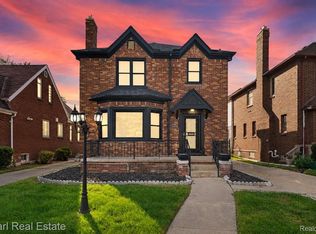
 - $315,0004 bd3 ba3.5k sqft17527 Stoepel St, Detroit, MI 48221For Sale
 MLS ID #20261073342, Hassan Scheib, Own It Realty. Realcomp II
 - $234,9003 bd2 ba1.6k sqft17595 Indiana St, Detroit, MI 48221For Sale
 MLS ID #20261081439, James R Parker, Pearl Real Estate. Realcomp II
 - $248,9003 bd3 ba2.5k sqft16162 Griggs St, Detroit, MI 48221For Sale
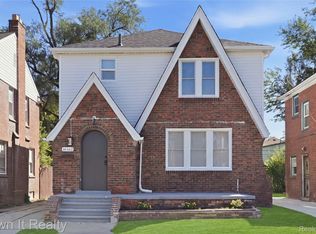 MLS ID #20261073475, Hassan Scheib, Own It Realty. Realcomp II
 - $275,0004 bd3 ba1.9k sqft940 Burlingame St, Detroit, MI 48202For SaleMLS ID #20261084256, Rebecca Goldberg, Real Estate One-WB/FH. Realcomp II
- $179,0003 bd1 ba2.4k sqft6420 London St, Detroit, MI 48221For SaleMLS ID #20261059301, Lashonne Joe Hardy, National Realty Centers, Inc. Realcomp II
- $219,0004 bd3 ba2.3k sqft17351 Appoline St, Detroit, MI 48235For SaleMLS ID #20261044228, Hassan Scheib, Own It Realty. Realcomp II
- $305,0004 bd2 ba2.3k sqft4760 Curtis St, Dearborn, MI 48126For SaleMLS ID #20261071749, Abrahim Basri, Brookstone, Realtors LLC. Realcomp II
- $264,9004 bd3 ba2.3k sqft21613 Wallace Dr, Southfield, MI 48075For SaleMLS ID #20261079562, Jeff Glover, KW Professionals. Realcomp II
- $369,0005 bd2 ba1.6k sqft1567 Leroy St, Ferndale, MI 48220For SaleMLS ID #20261079361, Xiangang Zhang, Bluesky Realty Experts. Realcomp II
- $249,0004 bd2 ba1.5k sqft455 E Lewiston Ave, Ferndale, MI 48220For SaleMLS ID #20261078322, Dana Cooper, Max Broock, REALTORS®-Birmingham. Realcomp II
- $449,9003 bd3 ba2.5k sqft24201 Oneida Ave, Oak Park, MI 48237For SaleMLS ID #20261084782, Renee Pfeil, Max Broock, REALTORS-Royal Oak. Realcomp II
- $250,0004 bd2 ba1.9k sqft111 Moss St, Highland Park, MI 48203For SaleMLS ID #20261068605, Thomas Vetterli, Keller Williams Paint Creek. Realcomp II
- $299,9003 bd2 ba1.6k sqft14271 Elgin St, Oak Park, MI 48237For SaleMLS ID #20261063280, Jacob Herbert, Keller Williams Paint Creek. Realcomp II
- $369,9003 bd3 ba1.8k sqft2463 Cummings Ave, Berkley, MI 48072For SaleMLS ID #20261085688, Michael Cash, National Realty Centers, Inc. Realcomp II
- $284,9953 bd2 ba1.9k sqft27216 Shiawassee Rd, Southfield, MI 48033For SaleMLS ID #20261077421, Chris Stefanopoulos, Max Broock, REALTORS®-Bloomfield Hills. Realcomp II
- $230,0003 bd3 ba2.5k sqft3322 Leslie St, Detroit, MI 48238For SaleMLS ID #20261031056, Brenda D Davis, Century 21 Professionals Troy. Realcomp II
- $325,0003 bd2 ba1.3k sqft316 Spencer St, Ferndale, MI 48220For SaleMLS ID #20261068082, Drew Mahar, @properties Christie's Int'l R.E. Birmingham. Realcomp II
- $339,0003 bd2 ba1.8k sqft17090 New Jersey St, Southfield, MI 48075For SaleMLS ID #20261075006, Gene Kelley II, Real Estate One-Southfield. Realcomp II
- $295,0003 bd2 ba1.5k sqft3021 Goodrich St, Ferndale, MI 48220For SaleMLS ID #20261064731, Christopher Krzeczkowski, KW Showcase Realty. Realcomp II
