Move-in ready brick two-story with classic curb appeal and modern updates throughout. Bright living room with refinished hardwoods and marble-look fireplace. Updated kitchen with Shaker cabinets, stone counters, peninsula seating, and stainless 5-burner cooktop. Fresh main bath. Finished lower level with rec room, bar, and storage. Covered front porch, new landscaping, and wide paved driveway. Stylish, comfortable, and perfect for entertaining.
For sale
$230,000
3322 Leslie St, Detroit, MI 48238
3beds
2,551sqft
Single Family Residence
Built in 1924
4,356 Square Feet Lot
$228,600 Zestimate®
$90/sqft
$-- HOA
What's special
- 163 days
- 119
- 13
Zillow last checked:
Listing updated:
Listed by:
Brenda D Davis 248-524-1600,
Century 21 Professionals Troy 248-524-1600
Source: Realcomp II,MLS#: 20261031056
Facts & features
Interior
Bedrooms & bathrooms
- Bedrooms: 3
- Bathrooms: 3
- Full bathrooms: 2
- 1/2 bathrooms: 1
Primary bedroom
- Level: Second
- Area: 285
- Dimensions: 19 X 15
Bedroom
- Level: Second
- Area: 135
- Dimensions: 15 X 9
Bedroom
- Level: Second
- Area: 180
- Dimensions: 15 X 12
Primary bathroom
- Level: Second
- Area: 45
- Dimensions: 9 X 5
Other
- Level: Second
- Area: 63
- Dimensions: 9 X 7
Other
- Level: Basement
- Area: 20
- Dimensions: 5 X 4
Dining room
- Level: Entry
- Area: 169
- Dimensions: 13 X 13
Kitchen
- Level: Entry
- Area: 180
- Dimensions: 18 X 10
Library
- Level: Entry
- Area: 64
- Dimensions: 8 X 8
Living room
- Level: Entry
- Area: 345
- Dimensions: 23 X 15
Heating
- Natural Gas, Radiant
Cooling
- Ceiling Fans
Appliances
- Included: Built In Gas Oven, Built In Gas Range, Dishwasher, Disposal, Energy Star Qualified Refrigerator, Free Standing Refrigerator, Microwave, Range Hood, Vented Exhaust Fan
- Laundry: Electric Dryer Hookup, Gas Dryer Hookup
Features
- Programmable Thermostat
- Basement: Partial,Partially Finished
- Has fireplace: Yes
- Fireplace features: Living Room
Interior area
- Total interior livable area: 2,551 sqft
- Finished area above ground: 1,851
- Finished area below ground: 700
Property
Parking
- Total spaces: 2
- Parking features: Two Car Garage, Detached, Driveway, Garage Faces Front, Garage Door Opener
- Garage spaces: 2
Features
- Levels: Two
- Stories: 2
- Entry location: GroundLevelwSteps
- Patio & porch: Covered
- Exterior features: Lighting
- Pool features: None
- Fencing: Back Yard,Fenced,Fencing Allowed
Lot
- Size: 4,356 Square Feet
- Dimensions: 35 x 121.56
Details
- Parcel number: W12I004114S
- Special conditions: Short Sale No,Standard
Construction
Type & style
- Home type: SingleFamily
- Architectural style: Colonial
- Property subtype: Single Family Residence
Materials
- Brick
- Foundation: Basement, Poured
- Roof: Asphalt
Condition
- New construction: No
- Year built: 1924
- Major remodel year: 2025
Utilities & green energy
- Sewer: Public Sewer
- Water: Public
- Utilities for property: Above Ground Utilities
Community & HOA
Community
- Security: Smoke Detectors
- Subdivision: LATHRUPS DEXTER BLVD SUB
HOA
- Has HOA: No
Location
- Region: Detroit
Financial & listing details
- Price per square foot: $90/sqft
- Tax assessed value: $14,905
- Annual tax amount: $2,174
- Date on market: 5/11/2026
- Cumulative days on market: 369 days
- Listing agreement: Exclusive Right To Sell
- Listing terms: Cash,Conventional,FHA,Va Loan,Warranty Deed
Estimated market value
$228,600
$217,000 - $240,000
$2,029/mo
Price history
| Date | Event | Price |
|---|---|---|
| 6/4/2026 | Price change | $230,000-6.1%$90/sqft |
Source:  Realcomp II #20261031056 Report a problem Realcomp II #20261031056 Report a problem | ||
| 5/11/2026 | Listed for sale | $245,000$96/sqft |
Source: Realcomp II #20261031056 Report a problem | ||
| 4/18/2026 | Listing removed | $245,000$96/sqft |
Source: Realcomp II #20251039443 Report a problem | ||
| 2/19/2026 | Price change | $245,000-2%$96/sqft |
Source: Realcomp II #20251039443 Report a problem | ||
| 10/16/2025 | Price change | $250,000-10.4%$98/sqft |
Source: Realcomp II #20251039443 Report a problem | ||
| 9/25/2025 | Listed for sale | $279,000$109/sqft |
Source: Realcomp II #20251039443 Report a problem | ||
Public tax history
| Year | Property taxes | Tax assessment |
|---|---|---|
| 2025 | -- | $28,200 +25.3% |
| 2024 | -- | $22,500 +24.3% |
| 2023 | -- | $18,100 +23.1% |
| 2022 | -- | $14,700 +7.3% |
| 2021 | -- | $13,700 |
| 2020 | $620 -41.5% | $13,700 +7% |
| 2019 | $1,060 | $12,800 +6.7% |
| 2018 | $1,060 | $12,000 -2.4% |
| 2017 | -- | $12,300 -57.3% |
| 2016 | $1,511 | $28,800 +70.4% |
| 2015 | $1,511 -32.5% | $16,900 -27.9% |
| 2013 | $2,239 +48.2% | $23,447 -30.2% |
| 2010 | $1,511 | $33,596 -12% |
| 2009 | -- | $38,177 -10.5% |
| 2008 | -- | $42,656 |
| 2007 | -- | $42,656 +5.5% |
| 2005 | $224 | $40,432 +3% |
| 2004 | -- | $39,254 |
Find assessor info on the county website
Monthly payment
Est. payment
Payment breakdown
Explore the cost of this home by adjusting the details. Changes won't be saved.Climate risks
Neighborhood: Dexter-Linwood

Similar homes
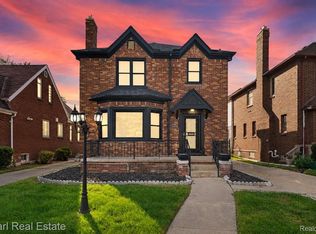
- $234,9003 bd2 ba1.6k sqft17595 Indiana St, Detroit, MI 48221For Sale
 MLS ID #20261081439, James R Parker, Pearl Real Estate. Realcomp II
 - $209,0004 bd3 ba1.9k sqft693 Calvert St, Detroit, MI 48202For Sale
 MLS ID #20261066234, Joseph Hammel, Keller Williams Somerset. Realcomp II
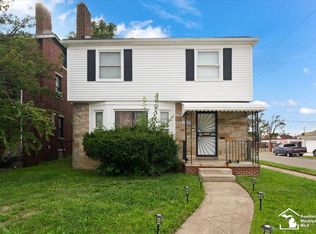
 - $200,0003 bd2 ba2.6k sqft17617 Kentucky St, Detroit, MI 48221For Sale
 MLS ID #50223598, Megan Carlo, Blacktree Realty. MiRealSource
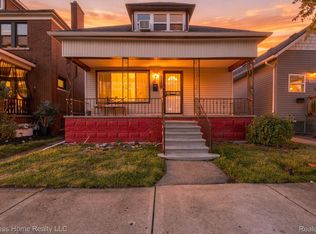
 - $230,0005 bd2 ba2.4k sqft12062 Saint Aubin St, Hamtramck, MI 48212For Sale
 MLS ID #20261071472, Sultan Ahmed, Express Home Realty LLC. Realcomp II
 - $264,9003 bd2 ba2.8k sqft17564 Ohio St, Detroit, MI 48221For SaleMLS ID #20261056476, Sarah Green, The Brokerage Real Estate Enthusiasts. Realcomp II
- $250,0004 bd2 ba1.9k sqft111 Moss St, Highland Park, MI 48203For SaleMLS ID #20261068605, Thomas Vetterli, Keller Williams Paint Creek. Realcomp II
- $118,0003 bd2 ba1.3k sqft3364 Ewald Cir, Detroit, MI 48238For SaleMLS ID #20261073955, Ryan Berns, Jim Saros Real Estate Services. Realcomp II
- $225,0003 bd3 ba2.2k sqft14050 Garfield, Redford, MI 48239For SaleMLS ID #20261068705, Joseph Rauti, Century 21 Curran & Oberski. Realcomp II
- $240,0003 bd2 ba1.6k sqft7261 Kentucky St, Dearborn, MI 48126For SaleMLS ID #20261048018, Sam Abdallah, Century 21 Curran & Oberski. Realcomp II
- $199,9004 bd3 ba1.3k sqft18315 Prairie St, Detroit, MI 48221For SaleMLS ID #20261049336, Adam W Soroka, @properties Christie's Int'l R.E. Detroit. Realcomp II
- $255,0006 bd2 ba2.9k sqft8438 Dexter Ave, Detroit, MI 48206For SaleMLS ID #20261069162, Osavbie Usenvbuwa, Century 21 Curran & Oberski. Realcomp II
- $179,0003 bd1 ba2.4k sqft6420 London St, Detroit, MI 48221For SaleMLS ID #20261059301, Lashonne Joe Hardy, National Realty Centers, Inc. Realcomp II
- $160,0004 bd3 ba2.3k sqft4096 Vicksburg St, Detroit, MI 48204For SaleMLS ID #20261060249, Jaleissa Speight, National Realty Centers, Inc. Realcomp II
- $185,0003 bd3 ba2.3k sqft15354 Archdale St, Detroit, MI 48227For SaleMLS ID #20261058652, Taranji C Grant, Keller Williams Advantage. Realcomp II
- $275,0005 bd4 ba2.6k sqft17575 Stoepel St, Detroit, MI 48221For SaleMLS ID #20261001633, John Echterling, @properties Christie's Int'l R.E. Detroit. Realcomp II
- $215,0004 bd3 ba1.9k sqft9327 Schaefer Hwy, Detroit, MI 48228For SaleMLS ID #20251043800, Patrice Henderson, Max Broock Realtors. Realcomp II
- $305,0005 bd3 ba2.5k sqft17553 Roselawn St, Detroit, MI 48221For SaleMLS ID #20261078203, Katelyn Thomas, Max Broock, REALTORS®-Birmingham. Realcomp II
- $249,0004 bd2 ba1.5k sqft455 E Lewiston Ave, Ferndale, MI 48220For SaleMLS ID #20261078322, Dana Cooper, Max Broock, REALTORS®-Birmingham. Realcomp II
- $174,9003 bd2 ba2.2k sqft16884 Freeland St, Detroit, MI 48235For SaleMLS ID #20261039471, Hassan Scheib, Own It Realty. Realcomp II
- $120,0003 bd2 ba2.7k sqft14077 Mark Twain St, Detroit, MI 48227For SaleMLS ID #20261055724, Mohamad El Taboch, Clients First, REALTORS®. Realcomp II
