Welcome to 17617 Kentucky Street! This 3-bedroom, 1.5-bath Colonial offers approximately 1,431 sq. ft. of above-grade living space with a functional layout and plenty of character. The home features an updated kitchen and bathrooms, hardwood and ceramic flooring, a fireplace, and a partially finished basement for additional usable space. Outside, you’ll find a patio, concrete driveway, and detached garage. Conveniently located in Detroit with easy access to nearby shopping, dining, and major roadways. Schedule your showing today!
For sale
$200,000
17617 Kentucky St, Detroit, MI 48221
3beds
2,696sqft
Single Family Residence
Built in 1948
4,356 Square Feet Lot
$-- Zestimate®
$74/sqft
$-- HOA
What's special
Detached garagePlenty of characterUpdated kitchenFunctional layoutCeramic flooring
- 8 days
- 329
- 41
Zillow last checked:
Listing updated:
Listed by:
Megan Carlo 567-408-8650,
Blacktree Realty 419-290-7862
Source: MiRealSource,MLS#: 50223598 Originating MLS: Southeastern Border Association of REALTORS
Originating MLS: Southeastern Border Association of REALTORSFacts & features
Interior
Bedrooms & bathrooms
- Bedrooms: 3
- Bathrooms: 2
- Full bathrooms: 1
- 1/2 bathrooms: 1
Bedroom 1
- Level: Second
- Area: 168
- Dimensions: 14 x 12
Bedroom 2
- Level: Second
- Area: 121
- Dimensions: 11 x 11
Bedroom 3
- Level: Upper
- Area: 130
- Dimensions: 13 x 10
Bathroom 1
- Features: Tile
- Level: Upper
- Area: 48
- Dimensions: 8 x 6
Dining room
- Features: Wood
- Level: Main
- Area: 120
- Dimensions: 10 x 12
Kitchen
- Level: Main
- Area: 120
- Dimensions: 10 x 12
Living room
- Features: Wood
- Level: Main
- Area: 221
- Dimensions: 17 x 13
Heating
- Forced Air, Natural Gas
Features
- Flooring: Wood
- Has basement: Yes
- Number of fireplaces: 1
- Fireplace features: Wood Burning
Interior area
- Total structure area: 2,767
- Total interior livable area: 2,696 sqft
- Finished area above ground: 2,066
- Finished area below ground: 630
Property
Parking
- Total spaces: 2
- Parking features: Detached
- Garage spaces: 2
Features
- Levels: Two
- Stories: 2
- Body of water: None
- Frontage type: Road
- Frontage length: 38
Lot
- Size: 4,356 Square Feet
- Dimensions: 38.00 x 115
Details
- Parcel number: 16036914
- Special conditions: Private
Construction
Type & style
- Home type: SingleFamily
- Architectural style: Colonial
- Property subtype: Single Family Residence
Materials
- Brick, Vinyl Siding
- Foundation: Basement
Condition
- New construction: No
- Year built: 1948
Utilities & green energy
- Sewer: Public Sanitary
- Water: Public
Community & HOA
Community
- Subdivision: Seymour & Troesters Loyola Park
HOA
- Has HOA: No
Location
- Region: Detroit
Financial & listing details
- Price per square foot: $74/sqft
- Tax assessed value: $60,700
- Annual tax amount: $4,317
- Date on market: 10/1/2026
- Cumulative days on market: 9 days
- Listing agreement: Exclusive Right To Sell
- Listing terms: Cash,Conventional,FHA,VA Loan
Estimated market value
Not available
Estimated sales range
Not available
$1,482/mo
Price history
| Date | Event | Price |
|---|---|---|
| 10/1/2026 | Listed for sale | $200,000-13%$74/sqft |
Source:  MiRealSource #50223598 Report a problem MiRealSource #50223598 Report a problem | ||
| 7/26/2025 | Listing removed | $230,000$85/sqft |
Source:  Realcomp II #81025033354 Report a problem Realcomp II #81025033354 Report a problem | ||
| 7/9/2025 | Listed for sale | $230,000+15%$85/sqft |
Source:  MichRIC #25033354 Report a problem MichRIC #25033354 Report a problem | ||
| 7/8/2025 | Listing removed | -- |
Source: Owner Report a problem | ||
| 6/26/2025 | Listed for sale | $200,000+5.8%$74/sqft |
Source: Owner Report a problem | ||
| 12/15/2023 | Sold | $189,000+5.6%$70/sqft |
Source: Realcomp II #20230081427 Report a problem | ||
| 10/27/2023 | Pending sale | $179,000$66/sqft |
Source: Realcomp II #20230081427 Report a problem | ||
| 10/13/2023 | Price change | $179,000-10.1%$66/sqft |
Source: Realcomp II #20230081427 Report a problem | ||
| 9/26/2023 | Listed for sale | $199,000+127%$74/sqft |
Source: Realcomp II #20230081427 Report a problem | ||
| 6/22/2023 | Sold | $87,675-15.6%$33/sqft |
Source: Realcomp II #20230032384 Report a problem | ||
| 9/27/2022 | Sold | $103,824$39/sqft |
Source: Public Record Report a problem | ||
Public tax history
| Year | Property taxes | Tax assessment |
|---|---|---|
| 2025 | -- | $60,700 +25.7% |
| 2024 | -- | $48,300 +16.9% |
| 2023 | -- | $41,300 +35% |
| 2022 | -- | $30,600 +21.4% |
| 2021 | -- | $25,200 |
| 2020 | $1,468 +6.1% | $25,200 +24.8% |
| 2019 | $1,384 | $20,200 +13.5% |
| 2018 | $1,384 | $17,800 +8.5% |
| 2017 | -- | $16,400 -44.8% |
| 2016 | $2,048 | $29,700 +29.1% |
| 2015 | $2,048 -28.7% | $23,000 -19.9% |
| 2013 | $2,872 +40.2% | $28,721 -28% |
| 2010 | $2,048 | $39,864 -18% |
| 2009 | -- | $48,615 -14.5% |
| 2008 | -- | $56,860 |
| 2007 | -- | $56,860 +5.5% |
| 2005 | $319 | $53,896 +3% |
| 2004 | -- | $52,326 |
Find assessor info on the county website
Monthly payment
Est. payment
Payment breakdown
Explore the cost of this home by adjusting the details. Changes won't be saved.Climate risks
Neighborhood: Bagley
Nearby schools
Schools provided by the listing agent
- Elementary: Bagley Elementary School
- High: Mumford High School
- District: Detroit City School District
Source: MiRealSource. This data may not be complete. We recommend contacting the local school district to confirm school assignments for this home.
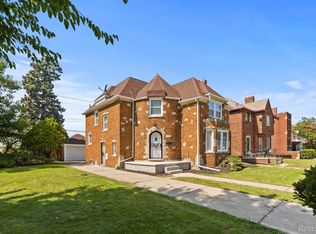
Similar homes
- $225,0003 bd2 ba2.1k sqft19178 San Juan Dr, Detroit, MI 48221For Sale

 MLS ID #20261080543, LaKisha M Dansby, Golden Key Realty Group LLC. Realcomp II
 - $179,0003 bd1 ba2.4k sqft6420 London St, Detroit, MI 48221For Sale
 MLS ID #20261059301, Lashonne Joe Hardy, National Realty Centers, Inc. Realcomp II
 - $199,9004 bd3 ba1.3k sqft18315 Prairie St, Detroit, MI 48221For Sale
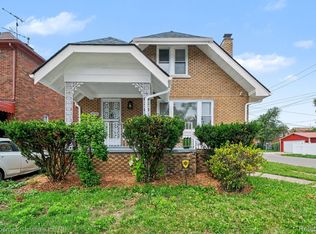 MLS ID #20261049336, Adam W Soroka, @properties Christie's Int'l R.E. Detroit. Realcomp II
 - $264,9003 bd2 ba2.8k sqft17564 Ohio St, Detroit, MI 48221For Sale
 MLS ID #20261056476, Sarah Green, The Brokerage Real Estate Enthusiasts. Realcomp II
 - $185,0003 bd3 ba2.3k sqft15354 Archdale St, Detroit, MI 48227For SaleMLS ID #20261058652, Taranji C Grant, Keller Williams Advantage. Realcomp II
- $199,9003 bd3 ba2.3k sqft20514 Lochmoor St, Harper Woods, MI 48225For Sale
 MLS ID #50224034, Carol Z Koepplin, W.C. Collins Realty. MiRealSource
 - $174,9003 bd2 ba2.2k sqft16884 Freeland St, Detroit, MI 48235For SaleMLS ID #20261039471, Hassan Scheib, Own It Realty. Realcomp II
- $149,9003 bd1 ba1.6k sqft19138 San Juan Dr, Detroit, MI 48221For SaleMLS ID #20261030808, Tyson T Reeves, Stonehouse Realty. Realcomp II
- $140,0004 bd2 ba1.9k sqft19926 Roselawn St, Detroit, MI 48221For SaleMLS ID #20261075990, Nicole L Sammons, Keller Williams Advantage. Realcomp II
- $179,9003 bd1 ba1.5k sqft4391 Bishop St, Detroit, MI 48224For SaleMLS ID #20261081629, Jason Dabish, Max Broock Realtors. Realcomp II
- $275,0005 bd4 ba2.6k sqft17575 Stoepel St, Detroit, MI 48221For SaleMLS ID #20261001633, John Echterling, @properties Christie's Int'l R.E. Detroit. Realcomp II
- $210,0003 bd2 ba1.3k sqft16501 Vaughan St, Detroit, MI 48219For SaleMLS ID #20261058048, Evan Bassy, Keller Williams Paint Creek. Realcomp II
- $189,4003 bd2 ba1.5k sqft3945 Devonshire Rd, Detroit, MI 48224For SaleMLS ID #20261079314, Jennifer C Chimienti, Heirloom House Co. Realcomp II
- $110,0002 bd1 ba1.7k sqft20257 Stoepel St, Detroit, MI 48221For SaleMLS ID #20261079622, Choka Johnson, Keller Williams Advantage. Realcomp II
- $140,0003 bd2 ba2.1k sqft16829 Sorrento St, Detroit, MI 48235New ConstructionMLS ID #20261064680, Rene Thomas, Coldwell Banker Professionals-Birm. Realcomp II
- $197,9003 bd2 ba2.1k sqft15982 Macarthur St, Redford, MI 48239For SaleMLS ID #20261064872, Chris Michalakis, Real Estate One-Southgate. Realcomp II
- $175,0004 bd2 ba2.2k sqft14151 Bringard Dr, Detroit, MI 48205For SaleMLS ID #20261077837, Brett Maciag, Sine & Monaghan LLC. Realcomp II
- $165,0003 bd3 ba1.7k sqft15800 Saint Marys St, Detroit, MI 48227For SaleMLS ID #20261061756, LaKisha M Dansby, Golden Key Realty Group LLC. Realcomp II
- $199,9003 bd2 ba1.9k sqft15867 Leona Dr, Redford, MI 48239For SaleMLS ID #20261063807, Charles A Siciliano, @properties Christie's Int'l R.E. Birmingham. Realcomp II
- $163,0003 bd2 ba1.4k sqft15162 Faust Ave, Detroit, MI 48223For SaleMLS ID #20261064741, Jamie L Jones, Real Deal Management LLC. Realcomp II
