Welcome to this charming 2 beds plus flex room located near Marygrove College, UD Mercy, Palmer Park and the Livernois Avenue of Fashion. Nicely renovated and move-in ready. An inviting living room with its cozy fireplace two window on either side of the fireplace, and a spacious family room that can be entered through the kitchen or through the living room, renovated kitchen. Upstairs you will find 2 bedrooms plus a flex room and the full bathroom. This home is priced perfectly for the first time homebuyer or for an investor looking for a high-quality addition to their portfolio. This home also has a detached garage. Schedule your private tour today!
New construction
Price cut: $10K (10/20)
$130,000
16829 Sorrento St, Detroit, MI 48235
3beds
2,145sqft
Single Family Residence
Built in 1937
3,920 Square Feet Lot
$129,500 Zestimate®
$61/sqft
$-- HOA
What's special
- 31 days
- 693
- 114
Zillow last checked:
Listing updated:
Listed by:
Rene Thomas 313-320-0376,
Coldwell Banker Professionals-Birm 248-644-6300
Source: Realcomp II,MLS#: 20261064680
Facts & features
Interior
Bedrooms & bathrooms
- Bedrooms: 3
- Bathrooms: 2
- Full bathrooms: 1
- 1/2 bathrooms: 1
Bedroom
- Level: Second
- Area: 66
- Dimensions: 11 X 6
Bedroom
- Level: Second
- Area: 110
- Dimensions: 10 X 11
Bedroom
- Level: Second
- Area: 91
- Dimensions: 7 X 13
Other
- Level: Second
- Area: 45
- Dimensions: 5 X 9
Other
- Level: Entry
- Area: 24
- Dimensions: 3 X 8
Dining room
- Level: Entry
- Area: 110
- Dimensions: 10 X 11
Family room
- Level: Entry
- Area: 315
- Dimensions: 15 X 21
Kitchen
- Level: Entry
- Area: 80
- Dimensions: 10 X 8
Living room
- Level: Entry
- Area: 294
- Dimensions: 14 X 21
Heating
- Electric, Forced Air, Natural Gas, Wall Furnace
Cooling
- Ceiling Fans, Central Air
Appliances
- Included: None
- Laundry: Electric Dryer Hookup, Washer Hookup
Features
- Entrance Foyer, Programmable Thermostat
- Basement: Finished,Full
- Has fireplace: Yes
- Fireplace features: Living Room, Wood Burning
Interior area
- Total interior livable area: 2,145 sqft
- Finished area above ground: 1,558
- Finished area below ground: 587
Property
Parking
- Total spaces: 1
- Parking features: One Car Garage, Detached
- Garage spaces: 1
Features
- Levels: Two
- Stories: 2
- Entry location: GroundLevelwSteps
- Exterior features: Awnings, Lighting
- Pool features: None
- Fencing: Back Yard,Fenced
Lot
- Size: 3,920 Square Feet
- Dimensions: 34 x 114
Details
- Parcel number: W22I024046S
- Special conditions: Short Sale No,Standard
Construction
Type & style
- Home type: SingleFamily
- Architectural style: Bungalow
- Property subtype: Single Family Residence
Materials
- Asphalt, Brick
- Foundation: Drainage System, Michigan Basement, Poured, Sealed Foundation, Slab
- Roof: Asphalt
Condition
- Quick Delivery Home
- New construction: Yes
- Year built: 1937
- Major remodel year: 2025
Utilities & green energy
- Electric: Circuit Breakers
- Sewer: Public Sewer
- Water: Public
- Utilities for property: Underground Utilities
Community & HOA
Community
- Subdivision: MURPHY BROS ST MARYS WOODS
HOA
- Has HOA: No
Location
- Region: Detroit
Financial & listing details
- Price per square foot: $61/sqft
- Tax assessed value: $19,644
- Annual tax amount: $2,951
- Date on market: 8/21/2026
- Cumulative days on market: 32 days
- Listing agreement: Exclusive Right To Sell
- Listing terms: Cash,Conventional
Estimated market value
$129,500
$123,000 - $136,000
$1,754/mo
Price history
| Date | Event | Price |
|---|---|---|
| 10/20/2026 | Price change | $130,000-7.1%$61/sqft |
Source:  Realcomp II #20261064680 Report a problem Realcomp II #20261064680 Report a problem | ||
| 10/5/2026 | Listed for sale | $140,000$65/sqft |
Source: Realcomp II #20261064680 Report a problem | ||
| 9/1/2026 | Pending sale | $140,000$65/sqft |
Source: Realcomp II #20261064680 Report a problem | ||
| 8/21/2026 | Listed for sale | $140,000$65/sqft |
Source: Realcomp II #20261064680 Report a problem | ||
Public tax history
| Year | Property taxes | Tax assessment |
|---|---|---|
| 2025 | -- | $50,300 +24.5% |
| 2024 | -- | $40,400 +20.2% |
| 2023 | -- | $33,600 +43% |
| 2022 | -- | $23,500 +7.3% |
| 2021 | -- | $21,900 |
| 2020 | $761 -41.1% | $21,900 +17.7% |
| 2019 | $1,292 | $18,600 +20.8% |
| 2018 | $1,292 | $15,400 +2% |
| 2017 | -- | $15,100 -27.1% |
| 2016 | $1,794 | $20,700 |
| 2015 | $1,794 -38.2% | $20,700 -28.7% |
| 2013 | $2,902 +61.8% | $29,021 -30.2% |
| 2010 | $1,794 | $41,582 -12% |
| 2009 | -- | $47,252 -14.5% |
| 2008 | -- | $55,266 |
| 2007 | -- | $55,266 +5.5% |
| 2005 | $295 | $52,385 +3% |
| 2004 | -- | $50,859 |
Find assessor info on the county website
Monthly payment
Est. payment
Payment breakdown
Explore the cost of this home by adjusting the details. Changes won't be saved.Climate risks
Neighborhood: Harmony Village
Similar homes
- $99,9003 bd2 ba1.9k sqft16580 Steel St, Detroit, MI 48235For Sale

 MLS ID #20261071027, Ronald A Lacasse Jr, Brookstone, Realtors LLC. Realcomp II
 - $125,0003 bd1 ba1.1k sqft19719 Ferguson St, Detroit, MI 48235For Sale
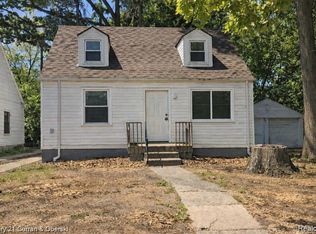 MLS ID #20261082430, Fadi Jarrous, Century 21 Curran & Oberski. Realcomp II
 - $135,0004 bd2 ba1.9k sqft19926 Roselawn St, Detroit, MI 48221For Sale
 MLS ID #20261075990, Nicole L Sammons, Keller Williams Advantage. Realcomp II
 - $139,9004 bd2 ba1.6k sqft16676 Tuller St, Detroit, MI 48221For Sale
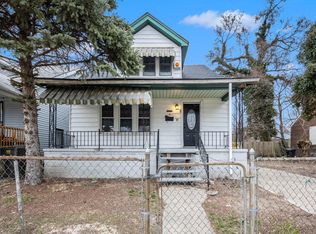
 MLS ID #26052372, Stanley Dickson, Trowbridge Realty. MichRIC
 - $159,9003 bd2 ba1.1k sqft18295 Hubbell St, Detroit, MI 48235For SaleMLS ID #20261080453, Anne M Hall, Good Company. Realcomp II
- $114,9006 bd2 ba2k sqft17393 Wisconsin St, Detroit, MI 48221For SaleMLS ID #20261080816, Vlatko Makrievski, VM Real Estate Group. Realcomp II
- $138,0003 bd2 ba1.1k sqft16509 Woodingham Dr, Detroit, MI 48221For SaleMLS ID #20261056085, Osavbie Usenvbuwa, Century 21 Curran & Oberski. Realcomp II
- $174,9003 bd2 ba2.2k sqft16884 Freeland St, Detroit, MI 48235For SaleMLS ID #20261039471, Hassan Scheib, Own It Realty. Realcomp II
- $118,0003 bd2 ba1.3k sqft3364 Ewald Cir, Detroit, MI 48238For SaleMLS ID #20261073955, Ryan Berns, Jim Saros Real Estate Services. Realcomp II
- $140,0003 bd1 ba1.6k sqft19138 San Juan Dr, Detroit, MI 48221For SaleMLS ID #20261030808, Tyson T Reeves, Stonehouse Realty. Realcomp II
- $135,0003 bd2 ba1.8k sqft4220 Webb St, Detroit, MI 48204New ConstructionMLS ID #20261063564, Osavbie Usenvbuwa, Century 21 Curran & Oberski. Realcomp II
- $115,0003 bd2 ba2.7k sqft14077 Mark Twain St, Detroit, MI 48227For SaleMLS ID #20261055724, Mohamad El Taboch, Clients First, REALTORS®. Realcomp II
- $137,9002 bd2 ba1.2k sqft13945 Grandmont Ave, Detroit, MI 48227For SaleMLS ID #20261072657, Jen Hicks, RE/MAX First. Realcomp II
- $145,0003 bd2 ba2.4k sqft9976 Pierson St, Detroit, MI 48228For SaleMLS ID #20261077683, Maria Lacaria, Century 21 Curran & Oberski. Realcomp II
- $125,0003 bd1 ba1.1k sqft18504 Five Points St, Detroit, MI 48240For SaleMLS ID #20261074525, Hisham Abdallah, Century 21 Curran & Oberski. Realcomp II
- $109,9993 bd1 ba1.9k sqft11670 Marlowe St, Detroit, MI 48227For SaleMLS ID #20261072036, Timothy Hillmer, Century 21 Curran & Oberski. Realcomp II
- $153,0003 bd2 ba1.4k sqft15162 Faust Ave, Detroit, MI 48223For SaleMLS ID #20261064741, Jamie L Jones, Real Deal Management LLC. Realcomp II
- $125,0004 bd2 ba1.8k sqft9207 Stout St, Detroit, MI 48228For SaleMLS ID #20261068188, Hassan Scheib, Own It Realty. Realcomp II
- $140,0004 bd1 ba1.3k sqft18641 Cardoni St, Highland Park, MI 48203For SaleMLS ID #20261072745, Patrice Henderson, Max Broock Realtors. Realcomp II
- $183,9003 bd2 ba1.9k sqft20190 Stansbury St, Detroit, MI 48235For SaleMLS ID #20261047981, Hassan Scheib, Own It Realty. Realcomp II
