Move-in ready with major improvements already completed! Located in Hawthorne Park subdivision, this updated 4-bedroom home offers a combination of original character and modern improvements. The main level features beautifully refinished natural hardwood floors in the living and dining rooms, updated lighting and a renovated kitchen with stainless steel appliances and butcher-block countertops. Major 2019 improvements included updated plumbing and electrical, kitchen and bathroom renovations, lower-level new windows and additional interior updates. The hot water heater was replaced in 2023. Upstairs, the entire half-story was completed in 2025, creating a fresh, flexible living space with new laminate flooring, new windows and updated finishes throughout. Newer ceiling fans add comfort in multiple rooms. Conveniently located just minutes from Detroit Golf Club, Palmer Park, the Avenue of Fashion and I-75, providing easy access to nearby shopping, dining, recreation and major thoroughfares. With significant improvements already completed while retaining the warmth of its natural hardwood floors, this home offers an affordable opportunity to move in and enjoy from day one.
For sale
Price cut: $10K (10/8)
$140,000
18641 Cardoni St, Highland Park, MI 48203
4beds
1,308sqft
Single Family Residence
Built in 1927
3,920 Square Feet Lot
$-- Zestimate®
$107/sqft
$-- HOA
What's special
- 60 days
- 61
- 1
Zillow last checked:
Listing updated:
Listed by:
Patrice Henderson 248-780-2521,
Max Broock Realtors 248-851-4100
Source: Realcomp II,MLS#: 20261072745
Facts & features
Interior
Bedrooms & bathrooms
- Bedrooms: 4
- Bathrooms: 1
- Full bathrooms: 1
Primary bedroom
- Level: Second
- Area: 182
- Dimensions: 14 X 13
Bedroom
- Level: Entry
- Area: 120
- Dimensions: 12 X 10
Bedroom
- Level: Entry
- Area: 90
- Dimensions: 10 X 9
Bedroom
- Level: Second
- Area: 100
- Dimensions: 10 X 10
Other
- Level: Entry
- Area: 40
- Dimensions: 8 X 5
Dining room
- Level: Entry
- Area: 156
- Dimensions: 13 X 12
Kitchen
- Level: Entry
- Area: 99
- Dimensions: 11 X 9
Living room
- Level: Entry
- Area: 165
- Dimensions: 15 X 11
Heating
- Electric, ENERGYSTAR Qualified Furnace Equipment, Forced Air, Natural Gas
Cooling
- Ceiling Fans
Appliances
- Included: Free Standing Gas Range, Free Standing Refrigerator, Stainless Steel Appliances
- Laundry: None
Features
- Programmable Thermostat
- Basement: Unfinished
- Has fireplace: Yes
- Fireplace features: Electric, Living Room
Interior area
- Total interior livable area: 1,308 sqft
- Finished area above ground: 1,308
Video & virtual tour
Property
Parking
- Parking features: No Garage
Features
- Levels: One And One Half
- Stories: 1.5
- Entry location: GroundLevelwSteps
- Patio & porch: Porch
- Pool features: None
- Fencing: Fenced
Lot
- Size: 3,920 Square Feet
- Dimensions: 30 x 123.97
Details
- Parcel number: W09I021355S
- Special conditions: Short Sale No,Standard
Construction
Type & style
- Home type: SingleFamily
- Architectural style: Bungalow
- Property subtype: Single Family Residence
Materials
- Vinyl Siding
- Foundation: Basement, Block
- Roof: Asphalt
Condition
- New construction: No
- Year built: 1927
- Major remodel year: 2021
Utilities & green energy
- Sewer: Public Sewer
- Water: Public
- Utilities for property: Above Ground Utilities
Community & HOA
Community
- Subdivision: CADILLAC HEIGHTS SUB OF N E 1/4 SEC 12
HOA
- Has HOA: No
Location
- Region: Highland Park
Financial & listing details
- Price per square foot: $107/sqft
- Tax assessed value: $4,668
- Annual tax amount: $1,285
- Date on market: 9/10/2026
- Cumulative days on market: 60 days
- Listing agreement: Exclusive Right To Sell
- Listing terms: Cash,Conventional,FHA,Va Loan
- Exclusions: Exclusion(s) Do Not Exist
Estimated market value
Not available
Estimated sales range
Not available
$1,350/mo
Price history
| Date | Event | Price |
|---|---|---|
| 10/8/2026 | Price change | $140,000-6.7%$107/sqft |
Source:  Realcomp II #20261072745 Report a problem | ||
| 9/10/2026 | Listed for sale | $150,000$115/sqft |
Source: Realcomp II #20261072745 Report a problem | ||
Public tax history
Tax history is unavailable.
Monthly payment
Est. payment
Payment breakdown
Explore the cost of this home by adjusting the details. Changes won't be saved.Climate risks
Neighborhood: Hawthorne Park
Similar homes
- $100,0004 bd2 ba1.3k sqft966 E Greendale, Detroit, MI 48203For Sale
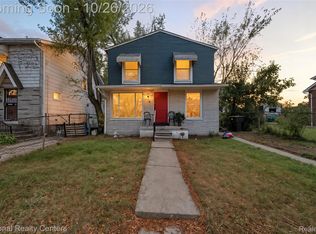
 MLS ID #20261086414, Jaleissa Speight, National Realty Centers, Inc. Realcomp II
- $135,0004 bd2 ba1.9k sqft19926 Roselawn St, Detroit, MI 48221For Sale
 MLS ID #20261075990, Nicole L Sammons, Keller Williams Advantage. Realcomp II
- $95,0003 bd2 ba680 sqft18064 Greeley St, Highland Park, MI 48203For Sale
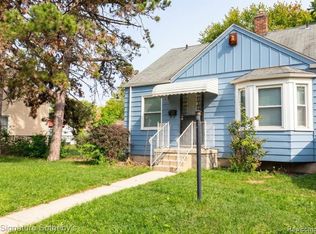 MLS ID #20261083670, Amelia Dean Hamm, Signature Sotheby's International Realty Nvl. Realcomp II
- $135,0004 bd1 ba1k sqft19435 Norborne, Redford, MI 48240For Sale
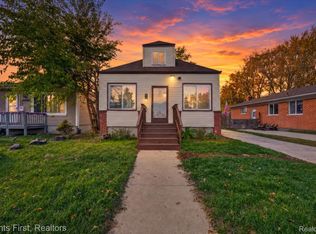 MLS ID #20261088452, Jason Borregard, Clients First, REALTORS®. Realcomp II
- $125,0003 bd2 ba1.1k sqft18681 Blackmoor St, Detroit, MI 48234For SaleMLS ID #20261088068, Michael Gerisch, Century 21 Curran & Oberski. Realcomp II
- $139,7003 bd2 ba1.1k sqft10696 Stratman St, Detroit, MI 48224For SaleMLS ID #20261079799, Mike H Ismail, Century 21 Curran & Oberski. Realcomp II
- $165,0003 bd1 ba974 sqft680 E Annabelle Ave, Hazel Park, MI 48030For SaleMLS ID #20261089749, Jim Shaffer, Good Company. Realcomp II
- $145,0002 bd1 ba984 sqft134 E Brockton Ave, Madison Heights, MI 48071For SaleMLS ID #20261087398, MacKenzie Bobby, @properties Christie's Int'l R.E. Birmingham. Realcomp II
- $149,9003 bd1 ba1.1k sqft24611 Stewart Ave, Warren, MI 48089For SaleMLS ID #20261088380, Joseph Hammel, Keller Williams Somerset. Realcomp II
- $135,0003 bd2 ba1.8k sqft4220 Webb St, Detroit, MI 48204New ConstructionMLS ID #20261063564, Osavbie Usenvbuwa, Century 21 Curran & Oberski. Realcomp II
- $145,0005 bd2 ba1.2k sqft17410 Toepfer Dr, Eastpointe, MI 48021For SaleMLS ID #20261087903, John Kurczak, Keller Williams Paint Creek. Realcomp II
- $164,0004 bd2 ba1.4k sqft12621 Evanston St, Detroit, MI 48213For SaleMLS ID #20261071645, Alan Garbacik, Brookstone, Realtors LLC. Realcomp II
- $118,0003 bd2 ba1.3k sqft3364 Ewald Cir, Detroit, MI 48238For SaleMLS ID #20261073955, Ryan Berns, Jim Saros Real Estate Services. Realcomp II
- $145,0003 bd2 ba1k sqft20240 Hollywood St, Harper Woods, MI 48225For SaleMLS ID #20261084130, Jason Dabish, Max Broock Realtors. Realcomp II
- $149,9993 bd2 ba1.1k sqft10318 Beaconsfield St, Detroit, MI 48224For SaleMLS ID #20261057045, Letitia Worthy, Worthy Solomon Realty LLC. Realcomp II
- $129,9003 bd1 ba1k sqft19757 Kingsville St, Harper Woods, MI 48225For SaleMLS ID #20261085020, Darryl Mack, Century 21 Curran & Oberski. Realcomp II
- $149,0003 bd1 ba1.4k sqft6190 Bluehill St, Detroit, MI 48224For SaleMLS ID #20261071724, Jeffery Hider, Empire Realty Group. Realcomp II
- $179,9004 bd1 ba1k sqft1481 Browning St, Ferndale, MI 48220For SaleMLS ID #20261084976, Lee S Speagle Lark, Keller Williams Paint Creek. Realcomp II
- $95,0003 bd1 ba1.6k sqft8103 Sirron St, Detroit, MI 48234For SaleMLS ID #20261070835, Sam Abdallah, Century 21 Curran & Oberski. Realcomp II
- $108,8003 bd1 ba909 sqft18046 Steel St, Detroit, MI 48235For SaleMLS ID #20261072774, Joseph Hammel, Keller Williams Somerset. Realcomp II
