Elegantly fully renovated 4 bed and 2 bath traditional bungalow home with modern style and timeless character! Detroit character with a modern twist! Just a block from Chandler Park Golf Course! Beautifully appointed custom bathrooms. Open kitchen with a breakfast bar perfect for entertaining. Quartz countertops and stylish new cabinetry! Awesome curb appeal with shite brick and clean black trim. Privacy fenced backyard. Full driveway. Brand new roof, HVAC, Electrical, Plumbing, Porch... BRAND NEW EVERYTHING! Basement is ready for finishing with a painted ceiling and floors. Both the Stellantis plant and Lear plants are just around the corner. Come see the renovation yourself, you will be impressed! 24/7 cameras on property. AC and kitchen appliances negotiable. BATVAI.
For sale
Price cut: $10K (9/15)
$169,000
12621 Evanston St, Detroit, MI 48213
4beds
1,466sqft
Single Family Residence
Built in 1928
3,920 Square Feet Lot
$-- Zestimate®
$115/sqft
$-- HOA
What's special
- 34 days
- 630
- 83
Zillow last checked:
Listing updated:
Listed by:
Alan Garbacik 248-963-0505,
Brookstone, Realtors LLC 248-963-0505
Source: Realcomp II,MLS#: 20261071645
Facts & features
Interior
Bedrooms & bathrooms
- Bedrooms: 4
- Bathrooms: 2
- Full bathrooms: 2
Primary bedroom
- Level: Second
- Area: 204
- Dimensions: 12 X 17
Bedroom
- Level: Second
- Area: 132
- Dimensions: 12 X 11
Bedroom
- Level: Second
- Area: 90
- Dimensions: 10 X 9
Bedroom
- Level: Entry
- Area: 100
- Dimensions: 10 X 10
Other
- Level: Second
- Area: 36
- Dimensions: 9 X 4
Other
- Level: Entry
- Area: 49
- Dimensions: 7 X 7
Dining room
- Level: Entry
- Area: 144
- Dimensions: 12 X 12
Kitchen
- Level: Entry
- Area: 195
- Dimensions: 13 X 15
Laundry
- Level: Basement
- Area: 25
- Dimensions: 5 X 5
Living room
- Level: Entry
- Area: 299
- Dimensions: 23 X 13
Heating
- Forced Air, Natural Gas
Cooling
- Ceiling Fans
Appliances
- Included: Disposal
- Laundry: Gas Dryer Hookup, Washer Hookup
Features
- Basement: Full,Unfinished
- Has fireplace: No
Interior area
- Total interior livable area: 1,466 sqft
- Finished area above ground: 1,466
Property
Parking
- Parking features: No Garage
Features
- Levels: Two
- Stories: 2
- Entry location: GroundLevelwSteps
- Patio & porch: Porch
- Pool features: None
Lot
- Size: 3,920 Square Feet
- Dimensions: 40 x 98.21
Details
- Parcel number: W21I005197S
- Special conditions: Short Sale No,Standard
Construction
Type & style
- Home type: SingleFamily
- Architectural style: Bungalow,Contemporary
- Property subtype: Single Family Residence
Materials
- Brick, Metal Siding
- Foundation: Basement, Block
- Roof: Asphalt
Condition
- New construction: No
- Year built: 1928
- Major remodel year: 2026
Utilities & green energy
- Electric: Volts 220, Circuit Breakers
- Sewer: Public Sewer
- Water: Public
- Utilities for property: Above Ground Utilities, Cable Available
Community & HOA
Community
- Subdivision: BARRETT & WALSHS HARPER SUB 2
HOA
- Has HOA: No
Location
- Region: Detroit
Financial & listing details
- Price per square foot: $115/sqft
- Tax assessed value: $4,200
- Annual tax amount: $612
- Date on market: 9/6/2026
- Cumulative days on market: 34 days
- Listing agreement: Exclusive Right To Sell
- Listing terms: Cash,Conventional,Covenant Deed,FHA,Va Loan
Estimated market value
Not available
Estimated sales range
Not available
$1,567/mo
Price history
| Date | Event | Price |
|---|---|---|
| 9/15/2026 | Price change | $169,000-5.6%$115/sqft |
Source:  Realcomp II #20261071645 Report a problem Realcomp II #20261071645 Report a problem | ||
| 9/6/2026 | Listed for sale | $179,000+3480%$122/sqft |
Source: Realcomp II #20261071645 Report a problem | ||
| 5/15/2021 | Listing removed | -- |
Source:  Detroit Land Bank Authority Report a problem Detroit Land Bank Authority Report a problem | ||
| 1/14/2014 | Listing removed | $5,000$3/sqft |
Source: PRIME FINANCIAL PLUS REALTY #213069063 Report a problem | ||
| 7/18/2013 | Listed for sale | $5,000+100%$3/sqft |
Source: PRIME FINANCIAL PLUS REALTY #213069063 Report a problem | ||
| 9/28/2007 | Sold | $2,500-94.6%$2/sqft |
Source:  MiRealSource #156706 Report a problem MiRealSource #156706 Report a problem | ||
| 6/21/2006 | Sold | $46,500$32/sqft |
Source: Public Record Report a problem | ||
Public tax history
| Year | Property taxes | Tax assessment |
|---|---|---|
| 2025 | -- | $3,400 +21.4% |
| 2024 | -- | $2,800 +47.4% |
| 2023 | -- | $1,900 |
| 2022 | -- | -- |
| 2021 | -- | -- |
| 2020 | -- | -- |
| 2019 | -- | -- |
| 2018 | -- | $1,200 -7.7% |
| 2017 | -- | $1,300 -89.5% |
| 2016 | $1,934 | $12,400 |
| 2015 | $1,934 +11.8% | $12,400 -28.3% |
| 2013 | $1,729 -10.6% | $17,290 -31.8% |
| 2010 | $1,934 | $25,350 -12% |
| 2009 | -- | $28,807 -13.5% |
| 2008 | -- | $33,303 |
| 2007 | -- | $33,303 +5.5% |
| 2005 | $235 | $31,567 +3% |
| 2004 | -- | $30,648 |
Find assessor info on the county website
Monthly payment
Est. payment
Payment breakdown
Explore the cost of this home by adjusting the details. Changes won't be saved.Climate risks
Neighborhood: Ravendale
Similar homes
- $179,9003 bd1 ba1.5k sqft4391 Bishop St, Detroit, MI 48224For Sale

 MLS ID #20261081629, Jason Dabish, Max Broock Realtors. Realcomp II
 - $169,9003 bd2 ba1.4k sqft5251 Nottingham Rd, Detroit, MI 48224For Sale
 MLS ID #20261007364, Leah G Sohlden, Century 21 Curran & Oberski. Realcomp II
 - $189,4003 bd2 ba1.5k sqft3945 Devonshire Rd, Detroit, MI 48224For Sale
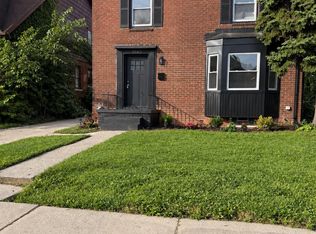 MLS ID #20261079314, Jennifer C Chimienti, Heirloom House Co. Realcomp II
 - $139,7003 bd2 ba1.1k sqft10696 Stratman St, Detroit, MI 48224For Sale
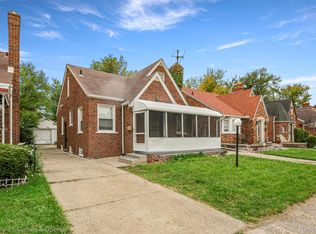 MLS ID #20261079799, Mike H Ismail, Century 21 Curran & Oberski. Realcomp II
 - $179,9993 bd3 ba1.9k sqft4348 Somerset Ave, Detroit, MI 48224For SaleMLS ID #20261074520, Tramar Clay, National Realty Centers, Inc. Realcomp II
- $149,9993 bd2 ba1.1k sqft10318 Beaconsfield St, Detroit, MI 48224For SaleMLS ID #20261057045, Letitia Worthy, Worthy Solomon Realty LLC. Realcomp II
- $159,9003 bd1 ba1.4k sqft6190 Bluehill St, Detroit, MI 48224For SaleMLS ID #20261071724, Jeffery Hider, Empire Realty Group. Realcomp II
- $199,0004 bd2 ba1.5k sqft225 Ashland St, Detroit, MI 48215For SaleMLS ID #20261066327, Maricela Meza, Realty of America. Realcomp II
- $167,0003 bd2 ba2k sqft19150 Patton St, Detroit, MI 48219For SaleMLS ID #20261080434, Kempton Shine, KW Metro. Realcomp II
- $140,0004 bd1 ba1.3k sqft18641 Cardoni St, Highland Park, MI 48203For SaleMLS ID #20261072745, Patrice Henderson, Max Broock Realtors. Realcomp II
- $174,9003 bd2 ba1.1k sqft20284 Beaufait St, Harper Woods, MI 48225For SaleMLS ID #20261061836, Matthew Wilhide, EXP Realty - Northville. Realcomp II
- $163,0003 bd2 ba1.4k sqft15162 Faust Ave, Detroit, MI 48223For SaleMLS ID #20261064741, Jamie L Jones, Real Deal Management LLC. Realcomp II
- $145,0003 bd2 ba1k sqft20240 Hollywood St, Harper Woods, MI 48225For SaleMLS ID #20261072524, Jason Dabish, Max Broock Realtors. Realcomp II
- $155,0004 bd2 ba1.3k sqft17228 Chapel St, Detroit, MI 48219For SaleMLS ID #20261072912, Jim Shaffer, Good Company. Realcomp II
- $150,0003 bd2 ba1.3k sqft7285 Prospect Ave, Warren, MI 48091For SaleMLS ID #20261074772, Ian Billock, Top Agent Realty. Realcomp II
- $169,9003 bd2 ba1.8k sqft16748 Saint Marys St, Detroit, MI 48235For SaleMLS ID #20261055543, Hassan Scheib, Own It Realty. Realcomp II
- $173,5002 bd1 ba800 sqft880 Jewell St, Ferndale, MI 48220For SaleMLS ID #20261080302, Kaitlyn Pangrazzi, @properties Christie's Int'l R.E. Birmingham. Realcomp II
- $159,0003 bd2 ba1.8k sqft22482 W McNichols Rd, Detroit, MI 48219For SaleMLS ID #20261056576, Mildred Robinson, Powell Real Estate. Realcomp II
- $190,0002 bd2 ba1.1k sqft201 W Webster St, Ferndale, MI 48220For SaleMLS ID #20261080494, Robert Campbell, Max Broock, REALTORS®-Birmingham. Realcomp II
- $165,0003 bd1 ba1.1k sqft20055 Birwood St, Detroit, MI 48221For SaleMLS ID #20261072364, Camila Gill Peris, Coldwell Banker Professionals-Birm. Realcomp II
