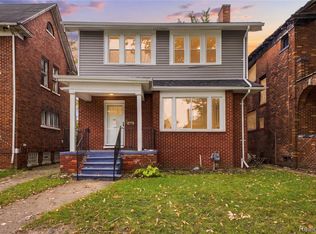
Welcome to 12601 Evanston St! This beautifully remodeled, move-in-ready home features modern finishes throughout and offers a bright, functional layout. With 2 bonus rooms, including the perfect space for a home office, this home offers added flexibility to fit your lifestyle. Whether you’re a first-time homebuyer looking for the perfect place to call home or an investor seeking a turnkey rental opportunity, this property is an excellent choice. Conveniently located near major highways, shopping, dining, schools, and everyday amenities, it offers both comfort and accessibility. Don’t miss your chance to own this beautifully updated home schedule your showing today!
For sale
$185,000
12601 Evanston St, Detroit, MI 48213
5beds
1,636sqft
Single Family Residence
Built in 1928
3,049 Square Feet Lot
$-- Zestimate®
$113/sqft
$-- HOA
What's special
- 73 days
- 144
- 28
Zillow last checked:
Listing updated:
Listed by:
Vaneza Fonseca 248-971-1222,
Irongate Realty Group 248-971-1222
Source: Realcomp II,MLS#: 20261052322
Facts & features
Interior
Bedrooms & bathrooms
- Bedrooms: 5
- Bathrooms: 2
- Full bathrooms: 2
Primary bedroom
- Level: Second
- Area: 132
- Dimensions: 11 X 12
Bedroom
- Level: Entry
- Area: 72
- Dimensions: 9 X 8
Bedroom
- Level: Entry
- Area: 99
- Dimensions: 9 X 11
Bedroom
- Level: Second
- Area: 120
- Dimensions: 12 X 10
Bedroom
- Level: Second
- Area: 80
- Dimensions: 10 X 8
Primary bathroom
- Level: Entry
- Area: 49
- Dimensions: 7 X 7
Other
- Level: Second
- Area: 42
- Dimensions: 6 X 7
Bonus room
- Level: Second
- Area: 88
- Dimensions: 8 X 11
Bonus room
- Level: Second
- Area: 120
- Dimensions: 10 X 12
Dining room
- Level: Entry
- Area: 132
- Dimensions: 11 X 12
Kitchen
- Level: Entry
- Area: 1164
- Dimensions: 12 X 97
Living room
- Level: Entry
- Area: 210
- Dimensions: 21 X 10
Heating
- Forced Air, Natural Gas
Cooling
- Ceiling Fans
Appliances
- Included: Dishwasher, Dryer, Free Standing Gas Oven, Free Standing Refrigerator, Washer
Features
- Basement: Unfinished
- Has fireplace: No
Interior area
- Total interior livable area: 1,636 sqft
- Finished area above ground: 1,636
Property
Parking
- Parking features: No Garage
Features
- Levels: Two
- Stories: 2
- Entry location: GroundLevelwSteps
- Pool features: None
Lot
- Size: 3,049 Square Feet
- Dimensions: 30 x 96.87
Details
- Parcel number: W21I005194S
- Special conditions: Short Sale No,Standard
Construction
Type & style
- Home type: SingleFamily
- Architectural style: Colonial
- Property subtype: Single Family Residence
Materials
- Brick
- Foundation: Basement, Brick Mortar
Condition
- New construction: No
- Year built: 1928
- Major remodel year: 2025
Utilities & green energy
- Sewer: Public Sewer
- Water: Public
Community & HOA
Community
- Subdivision: BARRETT & WALSHS HARPER SUB 2
HOA
- Has HOA: No
Location
- Region: Detroit
Financial & listing details
- Price per square foot: $113/sqft
- Tax assessed value: $20,800
- Annual tax amount: $3,938
- Date on market: 7/27/2026
- Cumulative days on market: 73 days
- Listing agreement: Exclusive Right To Sell
- Listing terms: Cash,Conventional,FHA,Va Loan
Estimated market value
Not available
Estimated sales range
Not available
$1,689/mo
Price history
| Date | Event | Price |
|---|---|---|
| 7/27/2026 | Listed for sale | $185,000+18400%$113/sqft |
Source:  Realcomp II #20261052322 Report a problem Realcomp II #20261052322 Report a problem | ||
| 4/1/2020 | Listing removed | $1,000$1/sqft |
Source: Detroit Land Bank Authority Report a problem | ||
| 3/9/2020 | Listed for sale | $1,000$1/sqft |
Source: Detroit Land Bank Authority Report a problem | ||
Public tax history
| Year | Property taxes | Tax assessment |
|---|---|---|
| 2025 | -- | -- |
| 2024 | -- | -- |
| 2023 | -- | -- |
| 2022 | -- | -- |
| 2021 | -- | -- |
| 2020 | -- | -- |
| 2019 | -- | -- |
| 2018 | -- | $7,300 -8.8% |
| 2017 | -- | $8,000 -35.5% |
| 2016 | $1,105 | $12,400 |
| 2015 | $1,105 +6.7% | $12,400 -28.2% |
| 2013 | $1,035 -6.3% | $17,260 -31.8% |
| 2010 | $1,105 | $25,306 -12% |
| 2009 | -- | $28,757 -13.5% |
| 2008 | -- | $33,245 |
| 2007 | -- | $33,245 +5.5% |
| 2005 | $104 | $31,512 +3% |
| 2004 | -- | $30,594 |
Find assessor info on the county website
Monthly payment
Est. payment
Payment breakdown
Explore the cost of this home by adjusting the details. Changes won't be saved.Climate risks
Neighborhood: Ravendale
Similar homes
- $185,0004 bd3 ba1.6k sqft5012 Fischer St, Detroit, MI 48213For Sale

 MLS ID #20261065036, Tinisha Hill, Front Page Properties. Realcomp II
 - $195,5004 bd2 ba1.5k sqft19615 Eastwood Dr, Harper Woods, MI 48225For Sale
 MLS ID #20261057088, Victor F Fawaz, RE/MAX Team 2000. Realcomp II
 - $250,0005 bd2 ba1.7k sqft3738 Seneca St, Detroit, MI 48214For Sale
 MLS ID #20261078838, Edgar Butler, @properties Christie's Int'l R.E. Birmingham. Realcomp II
 - $229,9004 bd4 ba2k sqft1187 Lawrence St, Detroit, MI 48202For Sale
 MLS ID #20261080247, Jermaine Golden, REMAX City Centre. Realcomp II
 - $164,9004 bd3 ba1.4k sqft3675 Bedford St, Detroit, MI 48224For SaleMLS ID #20261010367, Katie Wheeler, Match Realty. Realcomp II
- $209,9004 bd2 ba1.9k sqft22427 Hanson Ct, Saint Clair Shores, MI 48080For SaleMLS ID #20261077212, Mario Nona, My Town Realty. Realcomp II
- $175,0003 bd2 ba1.4k sqft16653 Woodingham Dr, Detroit, MI 48221For SaleMLS ID #20261074645, Javan Moore, EXP Realty Main. Realcomp II
- $269,9003 bd3 ba1.3k sqft3493 Baldwin St, Detroit, MI 48214For SaleMLS ID #20261080244, Jermaine Golden, REMAX City Centre. Realcomp II
- $159,9003 bd2 ba1.7k sqft19485 Eastwood Dr, Harper Woods, MI 48225For SaleMLS ID #20261058208, Kevin Mahone, Keller Williams Realty-Great Lakes. Realcomp II
- $189,9003 bd2 ba2.1k sqft9546 Hazelton Ave, Redford, MI 48239For SaleMLS ID #20261080208, Fatima Bzeih, Keller Williams Legacy. Realcomp II
- $159,5003 bd2 ba1.1k sqft18636 Mark Twain St, Detroit, MI 48235For SaleMLS ID #20261079299, Lenae Jefferson, EXP Realty Main. Realcomp II
- $207,9003 bd1 ba1k sqft2997 Hanley St, Hamtramck, MI 48212For SaleMLS ID #20261072617, Fardan Reza, PurePath Realty Group. Realcomp II
- $99,9003 bd1 ba920 sqft14488 Alma St, Detroit, MI 48205For SaleMLS ID #20261079909, Paris Laurent, RE/MAX Leading Edge. Realcomp II
- $189,9003 bd3 ba2.2k sqft16661 Ardmore St, Detroit, MI 48235For SaleMLS ID #20261069967, Charles McKinney, RE/MAX Leading Edge. Realcomp II
- $160,0003 bd1 ba1.2k sqft21846 Redmond Ave, Eastpointe, MI 48021For SaleMLS ID #20261065968, Anthony Messina, Real Estate One-Sterling Heights. Realcomp II
- $216,9005 bd2 ba2.4k sqft18019 Roselawn St, Detroit, MI 48221For SaleMLS ID #20261057989, Jennifer Kinney, Century 21 Curran & Oberski. Realcomp II
- $119,0003 bd1 ba1.2k sqft4472 French Rd E, Detroit, MI 48214For SaleMLS ID #20261062601, Nazareth Sanchez, RE/MAX Leading Edge. Realcomp II
- $185,0003 bd2 ba1.8k sqft18181 Buckhannon St, Roseville, MI 48066For SaleMLS ID #20261050229, Amanda Hanton, Berkshire Hathaway HomeServices Kee Realty Bham. Realcomp II
- $160,0004 bd1 ba1.5k sqft18785 Glenhurst St, Detroit, MI 48219For SaleMLS ID #20261058906, Robert Neely, Keller Williams Legacy. Realcomp II
