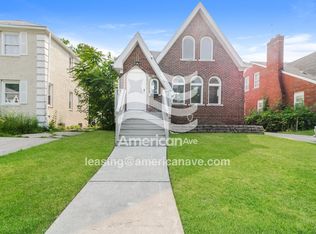
Welcome to 4348 Somerset Street in Detroit’s Morningside neighborhood on the East Side. This beautifully updated 3-bedroom, 1.3-bathroom home offers a combination of modern updates and classic Detroit character.
The home features newer windows throughout, a newly updated kitchen with stainless steel appliances, and a partial finished basement providing additional living, recreation, or storage space. The property also includes a 2-car garage for convenient off-street parking and additional storage.
With its updated features, functional layout, and desirable Morningside location, 4348 Somerset is a great opportunity for buyers looking for a move-in-ready Detroit home.
Schedule your showing today!
Pre-Approved/Proof of Funds Buyers only. All information is estimated, not guaranteed. Buyer to verify all information.
For sale
$179,999
4348 Somerset Ave, Detroit, MI 48224
3beds
1,948sqft
Single Family Residence
Built in 1950
4,791 Square Feet Lot
$-- Zestimate®
$92/sqft
$-- HOA
What's special
- 8 days
- 198
- 23
Zillow last checked:
Listing updated:
Listed by:
Tramar Clay 248-847-9318,
National Realty Centers, Inc 248-468-1444
Source: Realcomp II,MLS#: 20261074520
Facts & features
Interior
Bedrooms & bathrooms
- Bedrooms: 3
- Bathrooms: 3
- Full bathrooms: 1
- 1/2 bathrooms: 2
Primary bedroom
- Level: Second
- Area: 280
- Dimensions: 20 X 14
Bedroom
- Level: Entry
- Area: 143
- Dimensions: 13 X 11
Bedroom
- Level: Entry
- Area: 154
- Dimensions: 14 X 11
Other
- Level: Entry
Other
- Level: Second
Other
- Level: Basement
Dining room
- Level: Entry
- Area: 132
- Dimensions: 12 X 11
Kitchen
- Level: Entry
- Area: 110
- Dimensions: 11 X 10
Living room
- Level: Entry
- Area: 216
- Dimensions: 18 X 12
Heating
- Forced Air, Natural Gas
Appliances
- Included: Free Standing Gas Range, Free Standing Refrigerator, Microwave
Features
- Basement: Full,Partially Finished
- Has fireplace: Yes
- Fireplace features: Living Room, Wood Burning
Interior area
- Total interior livable area: 1,948 sqft
- Finished area above ground: 1,398
- Finished area below ground: 550
Property
Parking
- Total spaces: 2
- Parking features: Two Car Garage, Detached
- Garage spaces: 2
Features
- Levels: One And One Half
- Stories: 1.5
- Entry location: GroundLevelwSteps
- Patio & porch: Porch
- Pool features: None
Lot
- Size: 4,791 Square Feet
- Dimensions: 40 x 121.63
Details
- Parcel number: W21I067067S
- Special conditions: Short Sale No,Standard
Construction
Type & style
- Home type: SingleFamily
- Architectural style: Bungalow
- Property subtype: Single Family Residence
Materials
- Brick
- Foundation: Basement, Block
Condition
- New construction: No
- Year built: 1950
Utilities & green energy
- Sewer: Public Sewer
- Water: Public
Community & HOA
Community
- Subdivision: EAST DETROIT DEV COS 3
HOA
- Has HOA: No
Location
- Region: Detroit
Financial & listing details
- Price per square foot: $92/sqft
- Tax assessed value: $63,400
- Annual tax amount: $1,504
- Date on market: 9/15/2026
- Cumulative days on market: 8 days
- Listing agreement: Exclusive Right To Sell
- Listing terms: Cash,Conventional,FHA,Va Loan
Estimated market value
Not available
Estimated sales range
Not available
$1,422/mo
Price history
| Date | Event | Price |
|---|---|---|
| 9/17/2026 | Price change | $179,9990%$92/sqft |
Source:  Realcomp II #20261074520 Report a problem Realcomp II #20261074520 Report a problem | ||
| 9/16/2026 | Listed for sale | $180,000+168.7%$92/sqft |
Source: Realcomp II #20261074520 Report a problem | ||
| 6/13/2025 | Sold | $67,000+4.9%$34/sqft |
Source: Realcomp II #20250011122 Report a problem | ||
| 8/23/2024 | Sold | $63,886$33/sqft |
Source: Public Record Report a problem | ||
| 3/1/2024 | Pending sale | -- |
Source:  Hubzu REO Report a problem Hubzu REO Report a problem | ||
Public tax history
| Year | Property taxes | Tax assessment |
|---|---|---|
| 2025 | -- | $41,400 +26.6% |
| 2024 | -- | $32,700 +8.6% |
| 2023 | -- | $30,100 +23.9% |
| 2022 | -- | $24,300 +11.5% |
| 2021 | -- | $21,800 |
| 2020 | $1,374 +6% | $21,800 +18.5% |
| 2019 | $1,295 | $18,400 +14.3% |
| 2018 | $1,295 | $16,100 +3.9% |
| 2017 | -- | $15,500 -11.9% |
| 2016 | $2,024 | $17,600 |
| 2015 | $2,024 -14.6% | $17,600 -25.7% |
| 2013 | $2,370 +17.1% | $23,703 -31.8% |
| 2010 | $2,024 | $34,752 -18% |
| 2009 | -- | $42,381 -13% |
| 2008 | -- | $48,714 |
| 2007 | -- | $48,714 +5.5% |
| 2005 | $560 | $46,174 +3% |
| 2004 | -- | $44,829 +147.8% |
| 2001 | $1,177 | $18,089 |
Find assessor info on the county website
Monthly payment
Est. payment
Payment breakdown
Explore the cost of this home by adjusting the details. Changes won't be saved.Climate risks
Neighborhood: Morningside
Similar homes
- $--3 bd2 ba1.5k sqft5590 Devonshire Rd, Detroit, MI 48224Auction
 Auction.com 2
 - $--3 bd1 ba1.3k sqft16545 Chandler Park Dr, Detroit, MI 48224Auction
 Auction.com 2
 - $184,9954 bd2 ba1.7k sqft12160 Whitehill St, Detroit, MI 48224For Sale
 MLS ID #20261074470, Cornelius Wilson, Five Star Luxury Realty. Realcomp II
 - $--3 bd1 ba1k sqft5787 Neff Ave, Detroit, MI 48224Auction
 Auction.com 1
 - $139,0003 bd2 ba1.5k sqft5556 Cadieux Rd, Detroit, MI 48224For SaleMLS ID #20261047946, Esther L Ligon, Brookstone, Realtors LLC. Realcomp II
