I am excited to share a fantastic property opportunity with you. bungalow features 5 bedrooms and 2 bathrooms, including an upstairs suite complete with a new kitchen, updated bathroom, and a walk-in closet. The home also includes a dedicated laundry room equipped with a washer and dryer, a newer furnace, central air conditioning, updated flooring, and new kitchen appliances. The garage is also fully powered with electricity.
To add extra value, the seller is offering a one-year home warranty post-closing. Additionally, Fifth Third Bank is currently offering a $5,000 grant toward buyers' closing costs, making this an incredible opportunity to own a spacious home.
Please note a couple of potential updates to consider: the two basement bedrooms would require egress windows to meet full compliance, and adding vinyl Plank flooring could be a great touch.
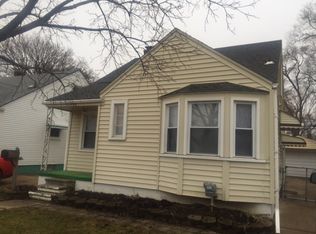
Classic 1.5-story bungalow offering 1,219 square feet of versatile living space in Eastpointe's established John Boldts Avon Park neighborhood. The main level showcases rich hardwood flooring, a bright 15x13 living room, a formal dining room, and an efficient kitchen layout, alongside two comfortable main-floor bedrooms and a full bath. Upstairs features a private third bedroom suite complete with an adjoining loft nook that works nicely as a home office, study, or reading lounge. Downstairs, the full basement adds extensive room for storage, hobbies, or recreation, finished with a dedicated laundry area and a convenient half bath. Set on a 40x110 lot with a fenced backyard, private paved driveway, and detached garage, this home combines timeless architectural character with a practical layout close to local parks, schools, and major commuter routes.
For sale
$145,000
17410 Toepfer Dr, Eastpointe, MI 48021
5beds
1,300sqft
Single Family Residence
Built in 1948
4,356 Square Feet Lot
$144,800 Zestimate®
$112/sqft
$-- HOA
What's special
- 22 days
- 430
- 73
Zillow last checked:
Listing updated:
Listed by:
John Kurczak 586-949-9000,
Keller Williams Paint Creek 248-609-8000
Source: Realcomp II,MLS#: 20261087903
Facts & features
Interior
Bedrooms & bathrooms
- Bedrooms: 5
- Bathrooms: 2
- Full bathrooms: 1
- 1/2 bathrooms: 1
Primary bedroom
- Level: Entry
- Area: 90
- Dimensions: 9 X 10
Bedroom
- Level: Entry
- Area: 90
- Dimensions: 9 X 10
Bedroom
- Level: Second
- Area: 140
- Dimensions: 10 X 14
Bedroom
- Level: Basement
- Area: 100
- Dimensions: 10 X 10
Bedroom
- Level: Basement
- Area: 192
- Dimensions: 16 X 12
Other
- Level: Entry
- Area: 48
- Dimensions: 8 X 6
Other
- Level: Basement
- Area: 30
- Dimensions: 5 X 6
Dining room
- Level: Entry
- Area: 90
- Dimensions: 9 X 10
Kitchen
- Level: Entry
- Area: 90
- Dimensions: 9 X 10
Laundry
- Level: Basement
- Area: 228
- Dimensions: 12 X 19
Living room
- Level: Entry
- Area: 300
- Dimensions: 12 X 25
Loft
- Level: Second
- Area: 121
- Dimensions: 11 X 11
Heating
- Forced Air, Natural Gas
Cooling
- Central Air
Appliances
- Included: Dryer, Free Standing Gas Range, Free Standing Refrigerator, Microwave, Washer
- Laundry: Laundry Room
Features
- Basement: Partial,Unfinished
- Has fireplace: No
Interior area
- Total interior livable area: 1,300 sqft
- Finished area above ground: 1,300
Video & virtual tour
Property
Parking
- Total spaces: 2
- Parking features: Two Car Garage, Detached, Driveway
- Garage spaces: 2
Features
- Levels: One And One Half
- Stories: 1.5
- Entry location: GroundLevelwSteps
- Patio & porch: Porch
- Exterior features: Awnings
- Pool features: None
- Fencing: Back Yard
Lot
- Size: 4,356 Square Feet
- Dimensions: 40 x 110
Details
- Parcel number: 1432305014
- Special conditions: Short Sale No,Standard
Construction
Type & style
- Home type: SingleFamily
- Architectural style: Bungalow
- Property subtype: Single Family Residence
Materials
- Shingle Siding
- Foundation: Basement, Block
- Roof: Asphalt
Condition
- New construction: No
- Year built: 1948
Details
- Warranty included: Yes
Utilities & green energy
- Sewer: Public Sewer
- Water: Public
Community & HOA
Community
- Features: Sidewalks
- Security: Smoke Detectors
HOA
- Has HOA: No
Location
- Region: Eastpointe
Financial & listing details
- Price per square foot: $112/sqft
- Tax assessed value: $29,880
- Annual tax amount: $1,864
- Date on market: 10/30/2026
- Cumulative days on market: 22 days
- Listing agreement: Exclusive Right To Sell
- Listing terms: Cash,Conventional,FHA,Usda Loan,Va Loan
Estimated market value
$144,800
$138,000 - $152,000
$2,008/mo
Price history
| Date | Event | Price |
|---|---|---|
| 10/30/2026 | Listed for sale | $145,000+1281%$112/sqft |
Source:  Realcomp II #20261087903 Report a problem | ||
| 7/2/2009 | Sold | $10,500-77.3%$8/sqft |
Source:  MiRealSource #145456 Report a problem | ||
| 6/9/2008 | Sold | $46,200-36.7%$36/sqft |
Source: Public Record Report a problem | ||
| 1/16/1997 | Sold | $73,000$56/sqft |
Source: Public Record Report a problem | ||
Public tax history
| Year | Property taxes | Tax assessment |
|---|---|---|
| 2026 | $2,347 +28.3% | $58,200 +3.6% |
| 2025 | $1,830 +3.1% | $56,200 +6% |
| 2024 | $1,775 +2.7% | $53,000 +24.1% |
| 2023 | $1,728 +1.5% | $42,700 +19.9% |
| 2022 | $1,702 +0.6% | $35,600 +8.5% |
| 2021 | $1,692 | $32,800 +7.9% |
| 2020 | $1,692 +4.3% | $30,400 +20.2% |
| 2019 | $1,622 +1.4% | $25,300 -13.1% |
| 2018 | $1,599 -41.6% | $29,120 +11.4% |
| 2017 | $2,736 | $26,140 |
| 2016 | $2,736 | $26,140 +8.6% |
| 2015 | $2,736 | $24,070 +4.2% |
| 2013 | -- | $23,110 |
| 2012 | -- | -- |
| 2009 | -- | -- |
| 2001 | $1,634 -4.2% | $35,626 +3.2% |
| 2000 | $1,705 | $34,522 |
Find assessor info on the county website
Monthly payment
Est. payment
Payment breakdown
Explore the cost of this home by adjusting the details. Changes won't be saved.Climate risks
Neighborhood: 48021


Similar homes
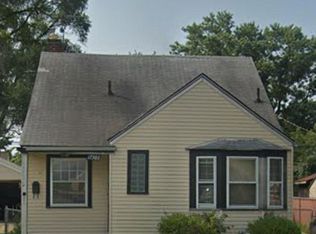
- $145,0003 bd1 ba1.1k sqft24802 Wilmot Ave, Eastpointe, MI 48021For Sale
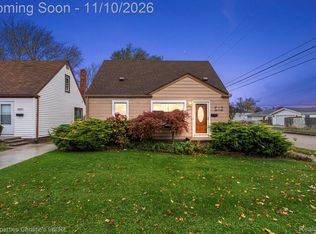
 MLS ID #20261089008, Steven Thibault, @properties Christie's Int'l RE Grosse Pointe. Realcomp II
- $135,0003 bd1 ba1k sqft22085 Rausch Ave, Eastpointe, MI 48021For Sale
 MLS ID #20261042453, Ian Billock, Top Agent Realty. Realcomp II
- $145,0003 bd2 ba1k sqft20240 Hollywood St, Harper Woods, MI 48225For Sale
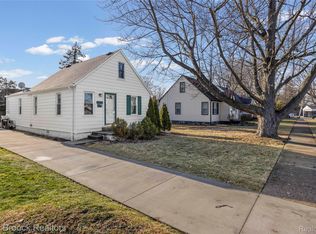 MLS ID #20261092016, Jason Dabish, Max Broock Realtors. Realcomp II
- $--4 bd1 ba1.1k sqft15238 Troy St, Roseville, MI 48066Auction
 Auction.com 2
- $120,0003 bd1 ba1k sqft22506 Tuscany Ave, Eastpointe, MI 48021For SaleMLS ID #20261074939, Heather S Poyhonen, Avenue Group Homes, LLC. Realcomp II
- $149,9003 bd1 ba1.1k sqft24611 Stewart Ave, Warren, MI 48089For SaleMLS ID #20261088380, Joseph Hammel, Keller Williams Somerset. Realcomp II
- $152,0003 bd2 ba1.6k sqft19952 Kenosha St, Harper Woods, MI 48225For SaleMLS ID #20261079840, Michael Hines, MVPS Realtors. Realcomp II
- $154,9003 bd1 ba1k sqft12850 Sidonie Ave, Warren, MI 48089For SaleMLS ID #20261088869, Joseph Hammel, Keller Williams Somerset. Realcomp II
- $169,9003 bd1 ba1.5k sqft4391 Bishop St, Detroit, MI 48224For SaleMLS ID #20261092791, Jason Dabish, Max Broock Realtors. Realcomp II
- $129,9003 bd1 ba1k sqft19757 Kingsville St, Harper Woods, MI 48225For SaleMLS ID #20261085020, Darryl Mack, Century 21 Curran & Oberski. Realcomp II
- $179,9003 bd2 ba1.3k sqft18303 Brohl St, Roseville, MI 48066For SaleMLS ID #20261090367, Audrey C Stefanko, National Realty Centers, Inc. Realcomp II
- $129,8003 bd2 ba1.1k sqft10696 Stratmann, Detroit, MI 48224For SaleMLS ID #20261079799, Mike H Ismail, Century 21 Curran & Oberski. Realcomp II
- $139,9003 bd2 ba1.2k sqft21927 Curie Ave, Warren, MI 48091For SaleMLS ID #20261066651, Nabeel Uddin, Wasim International Realty. Realcomp II
- $160,0004 bd2 ba1.2k sqft8427 Timken Ave, Warren, MI 48089For SaleMLS ID #20261009166, Joseph Hammel, Keller Williams Somerset. Realcomp II
- $125,0003 bd2 ba1.1k sqft18681 Blackmoor St, Detroit, MI 48234For SaleMLS ID #20261088068, Michael Gerisch, Century 21 Curran & Oberski. Realcomp II
- $198,5003 bd1 ba1.8k sqft25275 Waldorf St, Roseville, MI 48066For SaleMLS ID #20261092681, Jessica R Toomer Shannon, Signature Sotheby's International Realty Bham. Realcomp II
- $145,0002 bd1 ba984 sqft134 E Brockton Ave, Madison Heights, MI 48071For SaleMLS ID #20261087398, MacKenzie Bobby, @properties Christie's Int'l R.E. Birmingham. Realcomp II
- $140,0003 bd1 ba1k sqft8233 Meadow Ave, Warren, MI 48089For SaleMLS ID #20261007211, Joseph Hammel, Keller Williams Somerset. Realcomp II
- $140,0004 bd1 ba1.3k sqft18641 Cardoni St, Highland Park, MI 48203For SaleMLS ID #20261072745, Patrice Henderson, Max Broock Realtors. Realcomp II
- $114,9002 bd1 ba696 sqft12777 Sherman Ave, Warren, MI 48089For SaleMLS ID #20261090738, Joseph Delia, Keller Williams Paint Creek. Realcomp II
