Welcome to this charming and efficient 2-bedroom, 1-bath ranch located on a quiet street in Warren. Offering significant peace of mind, major updates include newer windows, furnace, central A/C, and a newer hot water heater. With a thoughtfully designed space, this home offers an inviting layout perfect for easy, low-maintenance living. Step into a bright and cozy living room that flows effortlessly into the eat-in kitchen, featuring ample cabinet space and convenient access to the utility/laundry area. Both bedrooms offer generous closet space and are positioned for privacy, with the full bathroom easily accessible from the central hall. Enjoy the benefits of single-level living with everything you need right at your fingertips no stairs, no fuss. The home also features a dedicated utility room, making daily routines simple and organized. Located close to shopping, dining, parks, and major expressways, this move-in ready Warren ranch is ideal for first-time buyers, downsizers, or savvy investors. A great opportunity at an affordable price!
For sale
$114,900
12777 Sherman Ave, Warren, MI 48089
2beds
696sqft
Single Family Residence
Built in 1953
4,356 Square Feet Lot
$113,800 Zestimate®
$165/sqft
$-- HOA
What's special
- 8 days
- 137
- 10
Zillow last checked:
Listing updated:
Listed by:
Joseph Delia 248-244-0705,
Keller Williams Paint Creek 248-609-8000,
Johnathon Sesi 248-988-9835,
Keller Williams Paint Creek
Source: Realcomp II,MLS#: 20261090738
Facts & features
Interior
Bedrooms & bathrooms
- Bedrooms: 2
- Bathrooms: 1
- Full bathrooms: 1
Primary bedroom
- Level: Entry
- Area: 120
- Dimensions: 10 X 12
Bedroom
- Level: Entry
- Area: 99
- Dimensions: 9 X 11
Other
- Level: Entry
- Area: 64
- Dimensions: 8 X 8
Kitchen
- Level: Entry
- Area: 99
- Dimensions: 9 X 11
Laundry
- Level: Entry
- Area: 36
- Dimensions: 9 X 4
Living room
- Level: Entry
- Area: 144
- Dimensions: 12 X 12
Heating
- Forced Air, Natural Gas
Cooling
- Central Air
Appliances
- Included: Free Standing Gas Range, Free Standing Refrigerator
Features
- Has basement: No
- Has fireplace: No
Interior area
- Total interior livable area: 696 sqft
- Finished area above ground: 696
Property
Parking
- Total spaces: 1
- Parking features: One Car Garage, Detached
- Garage spaces: 1
Features
- Levels: One
- Stories: 1
- Entry location: GroundLevel
- Patio & porch: Porch
- Pool features: None
- Fencing: Fenced
Lot
- Size: 4,356 Square Feet
- Dimensions: 40 x 106
Details
- Parcel number: 1335404028
- Special conditions: Short Sale No,Standard
Construction
Type & style
- Home type: SingleFamily
- Architectural style: Ranch
- Property subtype: Single Family Residence
Materials
- Vinyl Siding
- Foundation: Crawl Space
Condition
- New construction: No
- Year built: 1953
Utilities & green energy
- Sewer: Public Sewer
- Water: Public
Community & HOA
Community
- Subdivision: JOHN F KEYS KEYSLAWN ESTATES
HOA
- Has HOA: No
Location
- Region: Warren
Financial & listing details
- Price per square foot: $165/sqft
- Tax assessed value: $19,060
- Annual tax amount: $1,376
- Date on market: 11/12/2026
- Cumulative days on market: 9 days
- Listing agreement: Exclusive Right To Sell
- Listing terms: Cash,Conventional
Estimated market value
$113,800
$108,000 - $119,000
$1,151/mo
Price history
| Date | Event | Price |
|---|---|---|
| 11/12/2026 | Listed for sale | $114,900$165/sqft |
Source:  Realcomp II #20261090738 Report a problem | ||
| 12/10/2025 | Listing removed | $114,900$165/sqft |
Source: Realcomp II #20250036789 Report a problem | ||
| 8/1/2025 | Listing removed | $1,100$2/sqft |
Source: Realcomp II #20251002664 Report a problem | ||
| 8/1/2025 | Pending sale | $114,900$165/sqft |
Source: Realcomp II #20250036789 Report a problem | ||
| 6/24/2025 | Price change | $1,100-8.3%$2/sqft |
Source: Realcomp II #20251002664 Report a problem | ||
| 6/11/2025 | Price change | $114,900-4.2%$165/sqft |
Source: Realcomp II #20250036789 Report a problem | ||
| 5/30/2025 | Listed for rent | $1,200$2/sqft |
Source: Realcomp II #20251002664 Report a problem | ||
| 5/29/2025 | Listed for sale | $119,900+502.5%$172/sqft |
Source: Realcomp II #20250036789 Report a problem | ||
| 4/23/2014 | Sold | $19,900$29/sqft |
Source:  MiRealSource #31185646 Report a problem | ||
| 4/6/2014 | Pending sale | $19,900$29/sqft |
Source: Keller Williams - Great Lakes #31185646 Report a problem | ||
| 3/27/2014 | Listed for sale | $19,900$29/sqft |
Source: Keller Williams Great Lks Rlty #214024678 Report a problem | ||
Public tax history
| Year | Property taxes | Tax assessment |
|---|---|---|
| 2026 | $1,361 -1% | $42,240 +6% |
| 2025 | $1,375 +7.8% | $39,850 +10.3% |
| 2024 | $1,276 +4.4% | $36,140 +38.1% |
| 2023 | $1,222 -28.3% | $26,160 +17.5% |
| 2022 | $1,706 +25.1% | $22,270 +6% |
| 2021 | $1,364 | $21,000 +18.4% |
| 2020 | $1,364 +20.1% | $17,730 +7% |
| 2019 | $1,136 -5.5% | $16,570 -0.2% |
| 2018 | $1,202 | $16,610 +2.3% |
| 2017 | -- | $16,240 |
| 2016 | -- | $16,240 -5.3% |
| 2015 | $641 | $17,150 +34.1% |
| 2013 | $641 | $12,790 |
| 2010 | -- | -- |
| 2009 | -- | $26,510 -15% |
| 2008 | -- | $31,200 -6.1% |
| 2007 | -- | $33,210 +1.6% |
| 2006 | -- | $32,700 +4.6% |
| 2005 | -- | $31,270 +5.2% |
| 2004 | -- | $29,730 +65.8% |
| 2001 | $683 +3.4% | $17,930 +3.2% |
| 2000 | $661 | $17,380 |
Find assessor info on the county website
Monthly payment
Est. payment
Payment breakdown
Explore the cost of this home by adjusting the details. Changes won't be saved.Climate risks
Neighborhood: 48089


Similar homes
- $129,9003 bd1 ba944 sqft12416 Vernon Ave, Warren, MI 48089For Sale

 MLS ID #50227949, Kelly Demske, RE/MAX First. MiRealSource
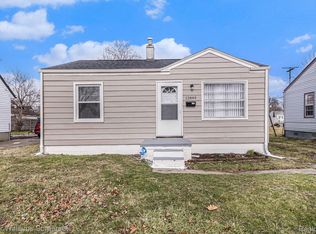
- $120,0002 bd1 ba800 sqft12849 Sarsfield Ave, Warren, MI 48089For Sale
 MLS ID #20261007217, Joseph Hammel, Keller Williams Somerset. Realcomp II
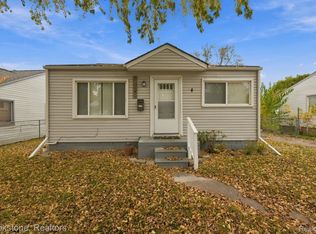
- $110,0003 bd1 ba914 sqft13649 Julius Ave, Warren, MI 48089For Sale
 MLS ID #20261089803, David Gittens Jr, Brookstone, Realtors LLC. Realcomp II
- $135,0003 bd1 ba962 sqft13304 Julius Ave, Warren, MI 48089For Sale
 MLS ID #20261092420, Scott A Gehres, REALTEAM Real Estate. Realcomp II
- $97,5003 bd1 ba870 sqft12740 Sherman Ave, Warren, MI 48089For SaleMLS ID #20261091747, Michael J Allen, National Realty Centers, Inc. Realcomp II
- $114,9003 bd1 ba888 sqft21000 La Salle Blvd, Warren, MI 48089For Sale
 MLS ID #26048542, Aaron Ulrich, Grant and Main, LLC. MichRIC
- $95,0002 bd1 ba800 sqft21947 Elroy Ave, Warren, MI 48089For SaleMLS ID #20261085810, Angela Washington, Rondo Investment LLC. Realcomp II
- $94,9002 bd1 ba720 sqft11211 Chalmers Ave, Warren, MI 48089For SaleMLS ID #20261069871, Matthew Mastracci, National Realty Centers, Inc. Realcomp II
- $105,0002 bd1 ba768 sqft23153 Stewart Ave, Warren, MI 48089For SaleMLS ID #20261058575, Erick Howard, Amin Realty. Realcomp II
- $89,9002 bd1 ba656 sqft14952 Alberta Ave, Warren, MI 48089For SaleMLS ID #20261084914, Richard Leonte, National Realty Centers, Inc. Realcomp II
- $154,9003 bd1 ba1k sqft12850 Sidonie Ave, Warren, MI 48089For SaleMLS ID #20261088869, Joseph Hammel, Keller Williams Somerset. Realcomp II
- $89,0003 bd1 ba890 sqft8082 Prospect Ave, Warren, MI 48089For SaleMLS ID #20261089224, Brad M Patrick, Oak and Stone Real Estate. Realcomp II
- $134,9002 bd1 ba725 sqft24840 Lauren Ave, Warren, MI 48089For SaleMLS ID #20261013776, Joseph Hammel, Keller Williams Somerset. Realcomp II
- $85,0002 bd1 ba720 sqft11340 Fisher Ave, Warren, MI 48089For SaleMLS ID #20261068158, Joseph Hammel, Keller Williams Somerset. Realcomp II
- $89,0003 bd1 ba829 sqft11376 Rivard Ave, Warren, MI 48089For SaleMLS ID #20261052908, Joseph Hammel, Keller Williams Somerset. Realcomp II
- $85,0002 bd1 ba725 sqft11118 Jewett Ave, Warren, MI 48089For SaleMLS ID #20261055853, Joseph Hammel, Keller Williams Somerset. Realcomp II
- $168,0003 bd1 ba1k sqft24864 Antoinette Ave, Warren, MI 48089For SaleMLS ID #50227201, Kelly Dix, Real Estate One Clinton. MiRealSource
- $140,0003 bd1 ba1k sqft8233 Meadow Ave, Warren, MI 48089For SaleMLS ID #20261007211, Joseph Hammel, Keller Williams Somerset. Realcomp II
- $103,5002 bd1 ba760 sqft17638 Ivanhoe St, Roseville, MI 48066For SaleMLS ID #20261090626, Joseph Hammel, Keller Williams Somerset. Realcomp II
- $120,0002 bd1 ba727 sqft19446 Washtenaw St, Harper Woods, MI 48225For SaleMLS ID #20261007225, Joseph Hammel, Keller Williams Somerset. Realcomp II
