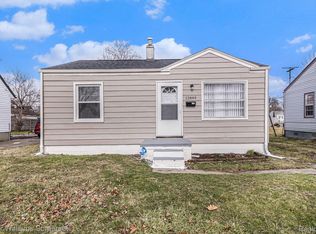
Move right into this completely renovated 2 bed, 1 full bath Ranch home! This property features completely refinished LVP floors, fresh paint throughout, brand new bathroom, kitchen, new hot water tank, and so much more! Relax in comfort with the combined heating/cooling forced air unit that sits outside and doesn’t take up precious interior space. The property also features a 1.5 car detached garage for plenty of storage. Be sure to put this one on your short list!
For sale
$139,900
24840 Lauren Ave, Warren, MI 48089
2beds
725sqft
:
Get pre-qualified$1,129/mo
Single Family Residence
Built in 1955
5,662 Square Feet Lot
$136,200 Zestimate®
$193/sqft
$-- HOA
What's special
Completely refinished lvp floorsFresh paint throughoutBrand new bathroom
- 143 days |
- 78 |
- 7 |
Zillow last checked:
Listing updated:
Listed by:
Joseph Hammel 248-422-1685,
Keller Williams Somerset 248-649-7200,
Matthew Bahoura 248-201-7342,
Keller Williams Paint Creek
Source: Realcomp II,MLS#: 20261013776
Facts & features
Interior
Bedrooms & bathrooms
- Bedrooms: 2
- Bathrooms: 1
- Full bathrooms: 1
Primary bedroom
- Level: Entry
- Area: 100
- Dimensions: 10 X 10
Bedroom
- Level: Entry
- Area: 88
- Dimensions: 11 X 8
Other
- Level: Entry
Kitchen
- Level: Entry
- Area: 96
- Dimensions: 12 X 8
Living room
- Level: Entry
- Area: 165
- Dimensions: 15 X 11
Heating
- Forced Air, Natural Gas
Cooling
- Central Air
Features
- Has basement: No
- Has fireplace: No
Interior area
- Total interior livable area: 725 sqft
- Finished area above ground: 725
Property
Parking
- Total spaces: 1.5
- Parking features: Oneand Half Car Garage, Detached
- Garage spaces: 1.5
Features
- Levels: One
- Stories: 1
- Entry location: GroundLevelwSteps
- Pool features: None
Lot
- Size: 5,662 Square Feet
- Dimensions: 40 x 139
Details
- Parcel number: 1325202015
- Special conditions: Short Sale No,Standard
Construction
Type & style
- Home type: SingleFamily
- Architectural style: Ranch
- Property subtype: Single Family Residence
Materials
- Aluminum Siding
- Foundation: Crawl Space
Condition
- New construction: No
- Year built: 1955
- Major remodel year: 2025
Utilities & green energy
- Sewer: Public Sewer
- Water: Public
Community & HOA
Community
- Subdivision: CEDAR PARK SUB
HOA
- Has HOA: No
Location
- Region: Warren
Financial & listing details
- Price per square foot: $193/sqft
- Tax assessed value: $44,420
- Annual tax amount: $2,970
- Date on market: 3/6/2026
- Cumulative days on market: 143 days
- Listing agreement: Exclusive Right To Sell
- Listing terms: Cash,Conventional,FHA,Va Loan
- Exclusions: Exclusion(s) Do Not Exist
Estimated market value
$136,200
$129,000 - $143,000
$1,229/mo
Price history
| Date | Event | Price |
|---|---|---|
| 3/6/2026 | Listed for sale | $139,900+72.7%$193/sqft |
Source:  Realcomp II #20261013776 Report a problem Realcomp II #20261013776 Report a problem | ||
| 4/25/2024 | Sold | $81,000+305%$112/sqft |
Source: Realcomp II #20240008251 Report a problem | ||
| 10/23/2014 | Sold | $20,000-67.2%$28/sqft |
Source: Public Record Report a problem | ||
| 2/2/2000 | Sold | $61,000$84/sqft |
Source: Public Record Report a problem | ||
Public tax history
| Year | Property taxes | Tax assessment |
|---|---|---|
| 2025 | $1,495 +4.6% | $44,420 +6% |
| 2024 | $1,429 +5.1% | $41,900 +39.3% |
| 2023 | $1,360 +2.5% | $30,070 +20.1% |
| 2022 | $1,327 +0.7% | $25,030 +4.5% |
| 2021 | $1,318 | $23,950 +5.3% |
| 2020 | $1,318 +5.4% | $22,750 +9.4% |
| 2019 | $1,251 +1.6% | $20,800 +6.6% |
| 2018 | $1,232 | $19,510 +5.3% |
| 2017 | -- | $18,530 |
| 2016 | -- | $18,530 +5.4% |
| 2015 | $2,604 | $17,580 -1% |
| 2013 | $2,604 | $17,760 |
| 2010 | -- | -- |
| 2009 | -- | $32,430 -14.5% |
| 2008 | -- | $37,920 -6% |
| 2007 | -- | $40,320 +1.7% |
| 2006 | -- | $39,660 +8.5% |
| 2005 | -- | $36,540 +0.8% |
| 2004 | -- | $36,250 +30.5% |
| 2001 | $1,488 +3.4% | $27,780 +3.2% |
| 2000 | $1,439 | $26,920 |
Find assessor info on the county website
Monthly payment
Est. payment
Payment breakdown
Explore the cost of this home by adjusting the details. Changes won't be saved.Climate risks
Neighborhood: 48089
Nearby schools
GreatSchools rating
- 3/10Pleasantview Elementary SchoolGrades: 3-5Distance: 1.8 mi
- 2/10East Detroit High SchoolGrades: 8-12Distance: 1.3 mi
- NAForest Park ElementaryGrades: K-2Distance: 2.3 mi
- $165,0003 bd2 ba1.3k sqft24908 Lauren Ave, Warren, MI 48089Off Market
- $22,0312 bd1 ba725 sqft24832 Lauren Ave, Warren, MI 48089Sold
- $138,8003 bd1 ba944 sqft24916 Lauren Ave, Warren, MI 48089Off Market
- $--3 bd1 ba1k sqft24916 Lauren Ln, Warren, MI 48089Off Market

- $75,0002 bd1 ba725 sqft24824 Lauren Ave, Warren, MI 48089Sold
- $138,9003 bd1 ba1.1k sqft24924 Lauren Ave, Warren, MI 48089Off Market
- $104,0002 bd1 ba725 sqft24816 Lauren Ave, Warren, MI 48089Off Market
- $2,9005,662 Square Feet24932 Lauren Ave, Warren, MI 48089Off Market
A local agent can set up tours, give advice and negotiate with sellers.
Similar homes
- $142,5003 bd1 ba952 sqft23826 Columbus Ave, Warren, MI 48089For Sale

 MLS ID #20261053810, Katarina Von Eper, EXP Realty Main. Realcomp II
 - $149,9003 bd1 ba910 sqft14921 Myola Ave, Warren, MI 48089For Sale
 MLS ID #20261032051, Samuel M Kaplunov, @properties Christie's Int'l R.E. Birmingham. Realcomp II
 - $129,9003 bd1 ba765 sqft21118 Wellington Ave E, Warren, MI 48089For Sale
 MLS ID #20261047519, Steve Abouna, Community Choice Realty Inc. Realcomp II
 - $120,0002 bd1 ba800 sqft12849 Sarsfield Ave, Warren, MI 48089For Sale
 MLS ID #20261007217, Joseph Hammel, Keller Williams Somerset. Realcomp II
 - $100,0002 bd1 ba725 sqft11118 Jewett Ave, Warren, MI 48089For SaleMLS ID #20261055853, Joseph Hammel, Keller Williams Somerset. Realcomp II
- $140,0003 bd1 ba1k sqft8233 Meadow Ave, Warren, MI 48089For SaleMLS ID #20261007211, Joseph Hammel, Keller Williams Somerset. Realcomp II
- $125,0003 bd1 ba850 sqft8289 Ford Ave, Warren, MI 48089For SaleMLS ID #20261038970, Joseph Hammel, Keller Williams Somerset. Realcomp II
- $125,0004 bd1 ba870 sqft13006 Sherman Ave, Warren, MI 48089For SaleMLS ID #20261038995, John P Collins, Keller Williams Advantage. Realcomp II
- $134,9973 bd1 ba893 sqft14731 Stephens Dr, Eastpointe, MI 48021For SaleMLS ID #20261018746, Bashar Jani, Community Choice Realty Inc. Realcomp II
- $154,9003 bd2 ba1k sqft20240 Hollywood St, Harper Woods, MI 48225For SaleMLS ID #20261057302, Jason Dabish, Max Broock Realtors. Realcomp II
- $105,0002 bd1 ba720 sqft11211 Chalmers Ave, Warren, MI 48089For SaleMLS ID #20251046140, Joseph Hammel, Keller Williams Somerset. Realcomp II
- $105,0002 bd1 ba684 sqft8226 Prospect Ave, Warren, MI 48089For SaleMLS ID #20261045609, Joseph Hammel, Keller Williams Somerset. Realcomp II
- $135,0003 bd1 ba1k sqft22085 Rausch Ave, Eastpointe, MI 48021For SaleMLS ID #20261042453, Ian Billock, Top Agent Realty. Realcomp II
- $125,0003 bd1 ba943 sqft22463 Donald Ave, Eastpointe, MI 48021For SaleMLS ID #20261043780, Joseph Hammel, Keller Williams Somerset. Realcomp II
- $129,9003 bd1 ba1k sqft18730 Meier St, Roseville, MI 48066For SaleMLS ID #20261037222, Julius Hallac, Top Agent Realty. Realcomp II
- $147,0002 bd1 ba827 sqft10431 Corning St, Oak Park, MI 48237For SaleMLS ID #20261056889, Sean Shields, Max Broock, REALTORS-Royal Oak. Realcomp II
- $120,0002 bd1 ba727 sqft19446 Washtenaw St, Harper Woods, MI 48225For SaleMLS ID #20261007225, Joseph Hammel, Keller Williams Somerset. Realcomp II
- $130,0003 bd1 ba961 sqft19605 Kelly Rd, Harper Woods, MI 48225For SaleMLS ID #20261011204, Brett Maciag, Sine & Monaghan LLC. Realcomp II
- $122,9953 bd1 ba926 sqft25357 Lawn St, Roseville, MI 48066For SaleMLS ID #20261041616, Saif Siddiqui, National Realty Centers, Inc. Realcomp II
- $144,9002 bd1 ba830 sqft27320 Hampden St, Madison Heights, MI 48071For SaleMLS ID #20261034314, Marian M Grout, DOBI Real Estate. Realcomp II
