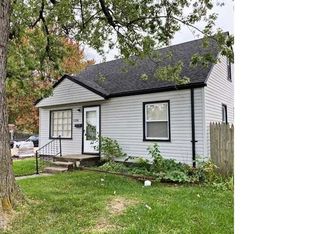
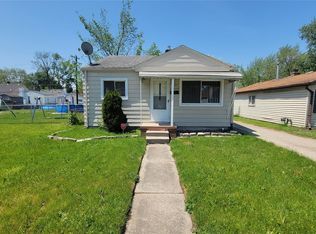
Fits the Bill! Condense your life and budget with this bungalow home in Warren. Great features include 4 bedrooms, 1 bathroom, livingroom and a 1 car detached garage.
Pending
Price cut: $5.1K (8/12)
$119,900
13006 Sherman Ave, Warren, MI 48089
4beds
870sqft
Single Family Residence
Built in 1953
3,920 Square Feet Lot
$-- Zestimate®
$138/sqft
$-- HOA
What's special
- 123 days
- 21
- 0
Zillow last checked:
Listing updated:
Listed by:
John P Collins 248-252-7283,
Keller Williams Advantage 248-380-8800
Source: Realcomp II,MLS#: 20261038995
Facts & features
Interior
Bedrooms & bathrooms
- Bedrooms: 4
- Bathrooms: 1
- Full bathrooms: 1
Primary bedroom
- Level: Entry
- Area: 110
- Dimensions: 11 X 10
Bedroom
- Level: Entry
- Area: 90
- Dimensions: 10 X 9
Bedroom
- Level: Second
- Area: 90
- Dimensions: 10 X 9
Bedroom
- Level: Second
- Area: 90
- Dimensions: 10 X 9
Other
- Level: Entry
- Area: 40
- Dimensions: 8 X 5
Kitchen
- Level: Entry
- Area: 72
- Dimensions: 9 X 8
Living room
- Level: Entry
- Area: 132
- Dimensions: 12 X 11
Heating
- Forced Air, Natural Gas
Features
- Has basement: No
- Has fireplace: No
Interior area
- Total interior livable area: 870 sqft
- Finished area above ground: 870
Property
Parking
- Total spaces: 1.5
- Parking features: Oneand Half Car Garage, Detached
- Garage spaces: 1.5
Features
- Levels: One And One Half
- Stories: 1.5
- Entry location: GroundLevelwSteps
- Pool features: None
Lot
- Size: 3,920 Square Feet
- Dimensions: 40 x 108
Details
- Parcel number: 1335410001
- Special conditions: Short Sale No,Standard
Construction
Type & style
- Home type: SingleFamily
- Architectural style: Bungalow
- Property subtype: Single Family Residence
Materials
- Aluminum Siding, Vinyl Siding
- Foundation: Crawl Space
Condition
- New construction: No
- Year built: 1953
Utilities & green energy
- Sewer: Public Sewer
- Water: Public
Community & HOA
Community
- Subdivision: JOHN F KEYS KEYSLAWN ESTATES
HOA
- Has HOA: No
Location
- Region: Warren
Financial & listing details
- Price per square foot: $138/sqft
- Tax assessed value: $21,404
- Annual tax amount: $1,529
- Date on market: 5/29/2026
- Cumulative days on market: 123 days
- Listing agreement: Exclusive Right To Sell
- Listing terms: Cash,Conventional,FHA,Va Loan
Estimated market value
Not available
Estimated sales range
Not available
$1,478/mo
Price history
| Date | Event | Price |
|---|---|---|
| 9/14/2026 | Pending sale | $119,900$138/sqft |
Source:  Realcomp II #20261038995 Report a problem Realcomp II #20261038995 Report a problem | ||
| 8/12/2026 | Price change | $119,900-4.1%$138/sqft |
Source: Realcomp II #20261038995 Report a problem | ||
| 5/29/2026 | Listed for sale | $125,000+861.5%$144/sqft |
Source: Realcomp II #20261038995 Report a problem | ||
| 4/8/2014 | Listing removed | $800$1/sqft |
Source: GSA Elite Realty Report a problem | ||
| 1/2/2014 | Listed for rent | $800$1/sqft |
Source: GSA Elite Realty Report a problem | ||
| 10/1/2013 | Sold | $13,000-13.3%$15/sqft |
Source:  MiRealSource #31151659 Report a problem MiRealSource #31151659 Report a problem | ||
| 7/9/2013 | Price change | $15,000-11.5%$17/sqft |
Source: RE/MAX First #31151659 Report a problem | ||
| 6/7/2013 | Listed for sale | $16,950+36.6%$19/sqft |
Source: Homepath Report a problem | ||
| 12/14/2012 | Sold | $12,406$14/sqft |
Source: Public Record Report a problem | ||
Public tax history
| Year | Property taxes | Tax assessment |
|---|---|---|
| 2026 | $1,529 +2.6% | $38,300 +1% |
| 2025 | $1,490 +4% | $37,920 +4.7% |
| 2024 | $1,433 +4.4% | $36,210 +35.7% |
| 2023 | $1,373 +2.4% | $26,680 +17% |
| 2022 | $1,340 +0% | $22,800 +6.1% |
| 2021 | $1,340 | $21,490 +10% |
| 2020 | $1,340 +5% | $19,540 +8% |
| 2019 | $1,276 -5.5% | $18,090 -3.1% |
| 2018 | $1,350 | $18,660 +2.3% |
| 2017 | -- | $18,240 |
| 2016 | -- | $18,240 -2.7% |
| 2015 | -- | $18,750 +22.7% |
| 2012 | -- | $15,280 |
| 2010 | -- | -- |
| 2009 | -- | $28,190 -15.2% |
| 2008 | -- | $33,230 -5.8% |
| 2007 | -- | $35,290 +1.6% |
| 2006 | -- | $34,740 +4.6% |
| 2005 | -- | $33,210 +5.2% |
| 2004 | -- | $31,560 +65.7% |
| 2001 | $726 +3.4% | $19,050 +3.2% |
| 2000 | $702 | $18,460 |
Find assessor info on the county website
Monthly payment
Est. payment
Payment breakdown
Explore the cost of this home by adjusting the details. Changes won't be saved.Climate risks
Neighborhood: 48089
Similar homes
- $120,0002 bd1 ba800 sqft12849 Sarsfield Ave, Warren, MI 48089For Sale
 MLS ID #20261007217, Joseph Hammel, Keller Williams Somerset. Realcomp II
 - $127,5003 bd1 ba901 sqft8134 Hudson Ave, Warren, MI 48089For Sale
 MLS ID #26009166, James Keefer, Vantage Realty Group, LLC. MichRIC
 - $119,9002 bd1 ba950 sqft8708 Jewett Ave, Warren, MI 48089For Sale
 MLS ID #50220344, Robert D Kluck, Professional Leasing & Sales LLC. MiRealSource
 - $112,0002 bd1 ba768 sqft23153 Stewart Ave, Warren, MI 48089For Sale
 MLS ID #20261058575, Erick Howard, Amin Realty. Realcomp II
 - $125,0003 bd1 ba1.1k sqft20535 Ridgemont Rd, Harper Woods, MI 48225For SaleMLS ID #20261082452, Fadi Jarrous, Century 21 Curran & Oberski. Realcomp II
- $144,9993 bd1 ba1k sqft23235 Grabar Sq, Warren, MI 48089For SaleMLS ID #20261068722, Timothy M Wilds, GSA Elite Realty. Realcomp II
- $80,0002 bd1 ba823 sqft20806 Helle Ave, Warren, MI 48089For SaleMLS ID #50223942, Tina Dzon, Berkshire Hathaway HomeServices Kee Realty. MiRealSource
- $135,0003 bd1 ba1k sqft7552 Westminster Ave, Warren, MI 48091For SaleMLS ID #20261077910, Francys Ramirez, Evernest, LLC. Realcomp II
- $119,9002 bd1 ba700 sqft7251 Yacht Ave, Warren, MI 48091For SaleMLS ID #50222284, Remo Petrucci, Century 21 Professionals. MiRealSource
- $114,9003 bd1 ba980 sqft18949 Washtenaw St, Harper Woods, MI 48225For SaleMLS ID #20261080896, Mike Weinraub, Vantage Realty Group. Realcomp II
- $89,0003 bd1 ba829 sqft11376 Rivard Ave, Warren, MI 48089For SaleMLS ID #20261052908, Joseph Hammel, Keller Williams Somerset. Realcomp II
- $109,9003 bd1 ba1k sqft7616 Meadow Ave, Warren, MI 48091For SaleMLS ID #50219437, Florin Toduti, Synergy Realty Group. MiRealSource
- $140,0003 bd1 ba1.1k sqft8468 Timken Ave, Warren, MI 48089For SaleMLS ID #20261060082, Michael J Allen, National Realty Centers, Inc. Realcomp II
- $135,0004 bd2 ba1.2k sqft8033 Jackson Ave, Warren, MI 48089For SaleMLS ID #20261022363, Kevin Mahone, Keller Williams Realty-Great Lakes. Realcomp II
- $140,0003 bd1 ba1k sqft8233 Meadow Ave, Warren, MI 48089For SaleMLS ID #20261007211, Joseph Hammel, Keller Williams Somerset. Realcomp II
- $85,0002 bd1 ba720 sqft11340 Fisher Ave, Warren, MI 48089For SaleMLS ID #20261068158, Joseph Hammel, Keller Williams Somerset. Realcomp II
- $97,9002 bd1 ba682 sqft8119 Studebaker Ave, Warren, MI 48089For SaleMLS ID #20261060081, Michael J Allen, National Realty Centers, Inc. Realcomp II
- $119,0003 bd1 ba1k sqft1455 E George Ave, Hazel Park, MI 48030For SaleMLS ID #20261036495, Patti Martini, The Home Store Inc.. Realcomp II
- $107,9003 bd1 ba988 sqft21905 Ira Blvd, Warren, MI 48091For SaleMLS ID #20261059366, Nidhal Kinaia, MVPS Realtors. Realcomp II
- $119,9002 bd1 ba816 sqft25858 Leach St, Roseville, MI 48066For SaleMLS ID #20261049207, John P Collins, Keller Williams Advantage. Realcomp II
