Welcome home to this move-in ready 3 -bedroom, 1-bath Colonial featuring timeless character and thoughtful updates, located within walking distance of the Avenue of Fashions. With beautiful vinyl plank floors and crown molding add warmth and style throughout the home, while the natural fireplace creates a cozy focal point for relaxing evenings. Freshly painted and ready for its new owner, this home also features a new electrical panel box and new ductwork.
The kitchen offers beautiful cabinetry and a convenient double double sink, providing a comfortable space for everyday cooking and gatherings. The spacious basement offers plenty of room for winter entertaining, hobbies, storage, or additional living space. Outside, the double-wide driveway provides ample parking for family and guests. REDUCED FOR A QUICK SALE!
First time home buyers assistance programs available.
Seller is motivated.
For sale
Price cut: $10K (9/29)
$179,000
6420 London St, Detroit, MI 48221
3beds
2,460sqft
Single Family Residence
Built in 1931
0.45 Acres Lot
$181,400 Zestimate®
$73/sqft
$-- HOA
What's special
- 67 days
- 410
- 58
Zillow last checked:
Listing updated:
Listed by:
Lashonne Joe Hardy 248-724-1234,
National Realty Centers, Inc 248-724-1234
Source: Realcomp II,MLS#: 20261059301
Facts & features
Interior
Bedrooms & bathrooms
- Bedrooms: 3
- Bathrooms: 1
- Full bathrooms: 1
Bedroom
- Level: Second
- Area: 144
- Dimensions: 12 X 12
Bedroom
- Level: Second
- Area: 132
- Dimensions: 12 X 11
Bedroom
- Level: Second
- Area: 121
- Dimensions: 11 X 11
Other
- Level: Second
- Area: 81
- Dimensions: 9 X 9
Dining room
- Level: Entry
- Area: 144
- Dimensions: 12 X 12
Kitchen
- Level: Entry
- Area: 100
- Dimensions: 10 X 10
Living room
- Level: Entry
- Area: 168
- Dimensions: 14 X 12
Heating
- Forced Air, Natural Gas
Features
- Basement: Unfinished
- Has fireplace: Yes
- Fireplace features: Living Room
Interior area
- Total interior livable area: 2,460 sqft
- Finished area above ground: 1,845
- Finished area below ground: 615
Property
Parking
- Parking features: No Garage
Features
- Levels: Two
- Stories: 2
- Entry location: GroundLevel
- Pool features: None
Lot
- Size: 0.45 Acres
- Dimensions: 157 x 124
Details
- Parcel number: W16I008367C71
- Special conditions: Short Sale No,Standard
Construction
Type & style
- Home type: SingleFamily
- Architectural style: Colonial
- Property subtype: Single Family Residence
Materials
- Brick
- Foundation: Basement, Poured
Condition
- New construction: No
- Year built: 1931
- Major remodel year: 2026
Utilities & green energy
- Sewer: Public Sewer
- Water: Public
Community & HOA
Community
- Subdivision: LEE & THATCHERS
HOA
- Has HOA: No
Location
- Region: Detroit
Financial & listing details
- Price per square foot: $73/sqft
- Tax assessed value: $18,297
- Annual tax amount: $3,530
- Date on market: 7/30/2026
- Cumulative days on market: 67 days
- Listing agreement: Exclusive Right To Sell
- Listing terms: Cash,Conventional,FHA,Va Loan
Estimated market value
$181,400
$172,000 - $190,000
$1,945/mo
Price history
| Date | Event | Price |
|---|---|---|
| 9/29/2026 | Price change | $179,000-5.3%$73/sqft |
Source:  Realcomp II #20261059301 Report a problem Realcomp II #20261059301 Report a problem | ||
| 9/9/2026 | Price change | $189,000-5%$77/sqft |
Source: Realcomp II #20261059301 Report a problem | ||
| 8/25/2026 | Price change | $199,000-4.8%$81/sqft |
Source: Realcomp II #20261059301 Report a problem | ||
| 7/30/2026 | Listed for sale | $209,000+207.4%$85/sqft |
Source: Realcomp II #20261059301 Report a problem | ||
| 3/5/2008 | Sold | $68,000-25.3%$28/sqft |
Source: Public Record Report a problem | ||
| 4/21/2006 | Sold | $91,000$37/sqft |
Source: Public Record Report a problem | ||
Public tax history
| Year | Property taxes | Tax assessment |
|---|---|---|
| 2025 | -- | $72,400 +25.3% |
| 2024 | -- | $57,800 +33.2% |
| 2023 | -- | $43,400 +33.5% |
| 2022 | -- | $32,500 +19.9% |
| 2021 | -- | $27,100 |
| 2020 | $2,327 +53.7% | $27,100 +25.5% |
| 2019 | $1,514 | $21,600 +14.9% |
| 2018 | $1,514 | $18,800 +3.9% |
| 2017 | -- | $18,100 -43.1% |
| 2016 | $1,938 | $31,800 +112% |
| 2015 | $1,938 +3.4% | $15,000 -20% |
| 2013 | $1,875 -3.3% | $18,752 -27.9% |
| 2010 | $1,938 | $26,026 -18% |
| 2009 | -- | $31,739 -14.5% |
| 2008 | -- | $37,122 |
| 2007 | -- | $37,122 |
Find assessor info on the county website
Monthly payment
Est. payment
Payment breakdown
Explore the cost of this home by adjusting the details. Changes won't be saved.Climate risks
Neighborhood: Bagley
Similar homes
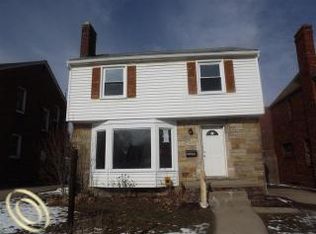
- $200,0003 bd2 ba2.6k sqft17617 Kentucky St, Detroit, MI 48221For Sale
 MLS ID #50223598, Megan Carlo, Blacktree Realty. MiRealSource
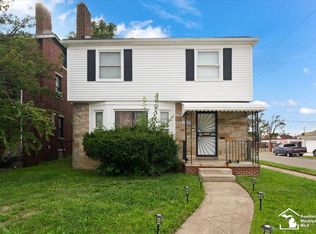
 - $199,9004 bd3 ba1.3k sqft18315 Prairie St, Detroit, MI 48221For Sale
 MLS ID #20261049336, Adam W Soroka, @properties Christie's Int'l R.E. Detroit. Realcomp II
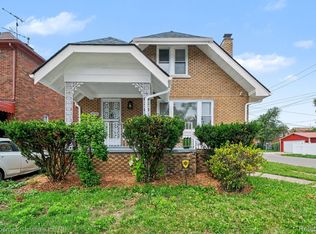
 - $185,0003 bd3 ba2.3k sqft15354 Archdale St, Detroit, MI 48227For Sale
 MLS ID #20261058652, Taranji C Grant, Keller Williams Advantage. Realcomp II
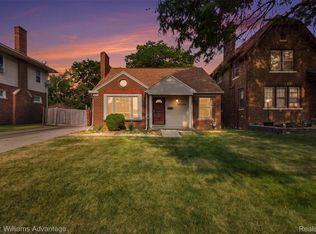
 - $149,9003 bd1 ba1.6k sqft19138 San Juan Dr, Detroit, MI 48221For Sale
 MLS ID #20261030808, Tyson T Reeves, Stonehouse Realty. Realcomp II
 - $175,0004 bd2 ba2.2k sqft14151 Bringard Dr, Detroit, MI 48205For SaleMLS ID #20261077837, Brett Maciag, Sine & Monaghan LLC. Realcomp II
- $140,0004 bd2 ba1.9k sqft19926 Roselawn St, Detroit, MI 48221For SaleMLS ID #20261075990, Nicole L Sammons, Keller Williams Advantage. Realcomp II
- $264,9003 bd2 ba2.8k sqft17564 Ohio St, Detroit, MI 48221For SaleMLS ID #20261056476, Sarah Green, The Brokerage Real Estate Enthusiasts. Realcomp II
- $163,0003 bd2 ba1.4k sqft15162 Faust Ave, Detroit, MI 48223For SaleMLS ID #20261064741, Jamie L Jones, Real Deal Management LLC. Realcomp II
- $160,0004 bd3 ba2.3k sqft4096 Vicksburg St, Detroit, MI 48204For SaleMLS ID #20261060249, Jaleissa Speight, National Realty Centers, Inc. Realcomp II
- $198,0005 bd2 ba1.4k sqft2955 Ewald Cir, Detroit, MI 48238For SaleMLS ID #20261073759, Jeffery Hider, Empire Realty Group. Realcomp II
- $179,9993 bd3 ba1.9k sqft4348 Somerset Ave, Detroit, MI 48224For SaleMLS ID #20261074520, Tramar Clay, National Realty Centers, Inc. Realcomp II
- $189,4003 bd2 ba1.5k sqft3945 Devonshire Rd, Detroit, MI 48224For SaleMLS ID #20261079314, Jennifer C Chimienti, Heirloom House Co. Realcomp II
- $170,0006 bd2 ba2.1k sqft4281 Duane St, Detroit, MI 48204For SaleMLS ID #20261061028, Joseph Hammel, Keller Williams Somerset. Realcomp II
- $145,0003 bd2 ba2.4k sqft9976 Pierson St, Detroit, MI 48228For SaleMLS ID #20261077683, Maria Lacaria, Century 21 Curran & Oberski. Realcomp II
- $140,0002 bd2 ba1.2k sqft13945 Grandmont Ave, Detroit, MI 48227For SaleMLS ID #20261072657, Jen Hicks, RE/MAX First. Realcomp II
- $149,5003 bd2 ba1.6k sqft3285 Hazelwood St, Detroit, MI 48206For SaleMLS ID #20261057390, David A Fisher, Keller Williams Advantage. Realcomp II
- $155,0003 bd2 ba1.5k sqft15340 Stout St, Detroit, MI 48223For SaleMLS ID #20261066193, Joseph Hammel, Keller Williams Somerset. Realcomp II
- $199,9003 bd1 ba1.3k sqft14835 Penrod St, Detroit, MI 48223For SaleMLS ID #20261053948, Lindsay Russ, Good Company. Realcomp II
- $150,0004 bd1 ba1.3k sqft18641 Cardoni St, Highland Park, MI 48203For SaleMLS ID #20261072745, Patrice Henderson, Max Broock Realtors. Realcomp II
- $164,8005 bd2 ba1.7k sqft2962 Ewald Cir, Detroit, MI 48238For SaleMLS ID #20251045869, Ryan Berns, Jim Saros Real Estate Services. Realcomp II
