Discover a timeless single-family residence, in the Bagley subdivision, at 19366 Washburn ST, Detroit, MI. Built in 1945, this home offers a unique opportunity to own a piece of history, thoughtfully maintained to blend classic charm with contemporary living. It's a property that speaks to those who appreciate character and a solid foundation. This inviting home features three comfortable bedrooms, providing ample personal space for relaxation and rejuvenation. This home is a short walk or bike ride away from Detroit's fashion district. Schedule an appointment today to se this beautiful home. BATVAI. Purchaser to pay listing office a $495 transaction fee at closing.
For sale
Price cut: $6K (10/15)
$209,000
19366 Washburn St, Detroit, MI 48221
3beds
1,900sqft
Single Family Residence
Built in 1945
4,791 Square Feet Lot
$207,700 Zestimate®
$110/sqft
$-- HOA
What's special
- 33 days
- 265
- 10
Zillow last checked:
Listing updated:
Listed by:
Kenneth F Evans 313-704-2892,
Reach Realty Group 313-766-4000
Source: Realcomp II,MLS#: 20261078633
Facts & features
Interior
Bedrooms & bathrooms
- Bedrooms: 3
- Bathrooms: 2
- Full bathrooms: 1
- 1/2 bathrooms: 1
Primary bedroom
- Level: Second
- Area: 144
- Dimensions: 12 X 12
Bedroom
- Level: Second
- Area: 100
- Dimensions: 10 X 10
Bedroom
- Level: Second
- Area: 120
- Dimensions: 10 X 12
Other
- Level: Second
- Area: 48
- Dimensions: 8 X 6
Other
- Level: Entry
- Area: 32
- Dimensions: 8 X 4
Bonus room
- Level: Entry
- Area: 168
- Dimensions: 12 X 14
Dining room
- Level: Entry
- Area: 144
- Dimensions: 12 X 12
Kitchen
- Level: Entry
- Area: 144
- Dimensions: 12 X 12
Living room
- Level: Entry
- Area: 216
- Dimensions: 18 X 12
Heating
- Forced Air, Natural Gas
Features
- Basement: Finished
- Has fireplace: No
Interior area
- Total interior livable area: 1,900 sqft
- Finished area above ground: 1,400
- Finished area below ground: 500
Property
Parking
- Parking features: No Garage
Features
- Levels: Two
- Stories: 2
- Entry location: GroundLevelwSteps
- Pool features: None
Lot
- Size: 4,791 Square Feet
- Dimensions: 40 x 116
Details
- Parcel number: W16I039413S
- Special conditions: Short Sale No,Standard
Construction
Type & style
- Home type: SingleFamily
- Architectural style: Colonial
- Property subtype: Single Family Residence
Materials
- Brick
- Foundation: Basement, Brick Mortar
Condition
- New construction: No
- Year built: 1945
- Major remodel year: 2026
Utilities & green energy
- Sewer: Public Sewer
- Water: Public
Community & HOA
Community
- Subdivision: BLENHEIM FOREST SUB
HOA
- Has HOA: No
Location
- Region: Detroit
Financial & listing details
- Price per square foot: $110/sqft
- Tax assessed value: $20,921
- Annual tax amount: $1,951
- Date on market: 9/29/2026
- Cumulative days on market: 33 days
- Listing agreement: Exclusive Right To Sell
- Listing terms: Cash,Conventional,FHA,Warranty Deed
- Exclusions: Exclusion(s) Do Not Exist
Estimated market value
$207,700
$197,000 - $218,000
$1,564/mo
Price history
| Date | Event | Price |
|---|---|---|
| 10/15/2026 | Price change | $209,000-2.8%$110/sqft |
Source:  Realcomp II #20261078633 Report a problem | ||
| 10/6/2026 | Price change | $215,000-2.3%$113/sqft |
Source: Realcomp II #20261078633 Report a problem | ||
| 9/29/2026 | Listed for sale | $220,000+254.8%$116/sqft |
Source: Realcomp II #20261078633 Report a problem | ||
| 5/27/2026 | Sold | $62,000-22%$33/sqft |
Source: Public Record Report a problem | ||
| 1/29/2019 | Listing removed | $79,500$42/sqft |
Source: Karen Michael Realty, Inc #218056189 Report a problem | ||
| 7/19/2018 | Listed for sale | $79,500$42/sqft |
Source: Karen Michael Realty, Inc #218056189 Report a problem | ||
| 7/19/2018 | Pending sale | $79,500$42/sqft |
Source: Karen Michael Realty, Inc #218056189 Report a problem | ||
| 7/9/2018 | Price change | $79,500-11.7%$42/sqft |
Source: Karen Michael Realty, Inc #218056189 Report a problem | ||
| 6/20/2018 | Listed for sale | $90,000+350%$47/sqft |
Source: Karen Michael Realty, Inc #218056189 Report a problem | ||
| 1/12/2011 | Sold | $20,000+8.1%$11/sqft |
Source: Public Record Report a problem | ||
| 6/2/2010 | Listed for sale | $18,500-85.6%$10/sqft |
Source: CARTER & ASSOCIATES REALTY #210061138 Report a problem | ||
| 6/8/2004 | Sold | $128,870+81.5%$68/sqft |
Source: Public Record Report a problem | ||
| 8/27/2003 | Sold | $71,000$37/sqft |
Source: Public Record Report a problem | ||
Public tax history
| Year | Property taxes | Tax assessment |
|---|---|---|
| 2025 | -- | $68,200 +44.8% |
| 2024 | -- | $47,100 +18.9% |
| 2023 | -- | $39,600 +34.7% |
| 2022 | -- | $29,400 +21.5% |
| 2021 | -- | $24,200 |
| 2020 | $958 -42.2% | $24,200 +28% |
| 2019 | $1,658 | $18,900 +15.2% |
| 2018 | $1,658 | $16,400 -4.7% |
| 2017 | -- | $17,200 -41.1% |
| 2016 | $2,522 | $29,200 +32.1% |
| 2015 | $2,522 +8.3% | $22,100 -5.2% |
| 2013 | $2,330 -7.6% | $23,300 -31.8% |
| 2010 | $2,522 | $34,162 -18% |
| 2009 | -- | $41,661 -26.4% |
| 2008 | -- | $56,583 |
| 2007 | -- | $56,583 +5.5% |
| 2005 | $655 | $53,633 +3% |
| 2004 | -- | $52,071 +109.8% |
| 2001 | $2,067 | $24,824 |
Find assessor info on the county website
Monthly payment
Est. payment
Payment breakdown
Explore the cost of this home by adjusting the details. Changes won't be saved.Climate risks
Neighborhood: McDowell
Similar homes
- $197,5004 bd2 ba1.6k sqft18614 Griggs St, Detroit, MI 48221For Sale
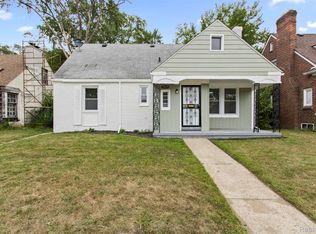
 MLS ID #20261080696, Future D Davis, EXP Realty Main. Realcomp II
- $199,0003 bd2 ba1.6k sqft18281 Manor St, Detroit, MI 48221For Sale
 MLS ID #20261084886, David Rabior, Clyde Realty LLC. Realcomp II
- $--3 bd1 ba1.4k sqft18495 Griggs St, Detroit, MI 48221Auction
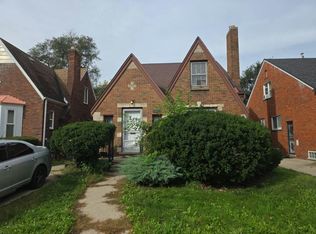 Auction.com 2
- $210,0003 bd1 ba1.3k sqft17557 Indiana St, Detroit, MI 48221For Sale
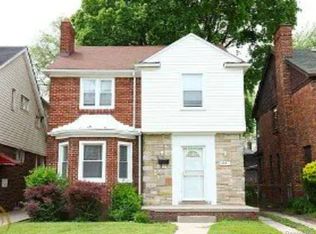 MLS ID #20261080056, Garrett M Hayden, Keller Williams Realty-Great Lakes. Realcomp II
- $220,0003 bd2 ba1.3k sqft18715 Kentucky St, Detroit, MI 48221For SaleMLS ID #20261081201, Al Baydoun, U.S. Investor Group. Realcomp II
- $225,0003 bd2 ba2.1k sqft19178 San Juan Dr, Detroit, MI 48221For SaleMLS ID #20261080543, LaKisha M Dansby, Golden Key Realty Group LLC. Realcomp II
- $269,9003 bd2 ba2k sqft19482 Monte Vista St, Detroit, MI 48221For SaleMLS ID #20261088114, Erick Howard, Amin Realty. Realcomp II
- $200,0003 bd2 ba2.6k sqft17617 Kentucky St, Detroit, MI 48221For Sale
 MLS ID #50223598, Megan Carlo, Blacktree Realty. MiRealSource
- $195,0003 bd2 ba1.5k sqft18988 Pennington Dr, Detroit, MI 48221For Sale
 MLS ID #26048696, Brandon Farrell, Realty Experts LLC. MichRIC
- $205,0003 bd2 ba1.6k sqft18646 Monica St, Detroit, MI 48221For SaleMLS ID #50216482, Louis Bitto, USA #1 Realty LLC. MiRealSource
- $209,0004 bd3 ba2.3k sqft17523 Cherrylawn St, Detroit, MI 48221For SaleMLS ID #20261057894, Julieta G Flores Allen, Keller Williams Realty-Great Lakes. Realcomp II
- $219,9003 bd2 ba1.3k sqft18946 Cherrylawn St, Detroit, MI 48221For SaleMLS ID #20261063692, Gerald K Dixon, Professional Realty Team LLC. Realcomp II
- $250,0003 bd3 ba1.3k sqft18625 Northlawn St, Detroit, MI 48221For SaleMLS ID #26056998, Stephanie Lewis, MI Property Xperts LLC. MichRIC
- $200,0004 bd2 ba2.1k sqft18684 Greenlawn St NW, Detroit, MI 48221For SaleMLS ID #20261057236, Todd Jordan, O Sheard Realty LLC. Realcomp II
- $234,9003 bd2 ba1.6k sqft17595 Indiana St, Detroit, MI 48221For SaleMLS ID #20261081439, James R Parker, Pearl Real Estate. Realcomp II
- $224,0004 bd2 ba2.4k sqft18061 Kentucky St, Detroit, MI 48221For SaleMLS ID #20261081191, Al Baydoun, U.S. Investor Group. Realcomp II
