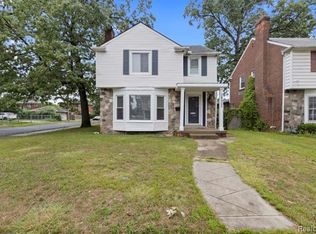
Welcome home to 18625 Northlawn Street, a meticulously kept brick colonial in the "Fashion District" of Detroit where classic charm meets modern luxury. This move-in-ready home offers 3 spacious bedrooms, a fully finished basement, and a completely updated custom kitchen designed for the modern chef. With a brand-new roof and brand-new gutters just installed, this home provides ultimate peace of mind and true worry-free living. * Stunning Custom Kitchen: Fully remodeled with premium finishes, custom cabinetry, and modern layouts perfect for cooking and entertaining. * Meticulously Kept: Pride of ownership shines through every corner of this exceptionally clean and well-maintained property. * Finished Basement: Expands your usable square footage, offering the perfect footprint for a family room, home office, or entertainment hub. * Recent Major Updates: Rest easy knowing the home features a brand-new roof and brand-new gutters (2026). * Classic Detroit Colonial, epoxy finishes
Active
Price cut: $10K (10/8)
$265,000
18625 Northlawn St, Detroit, MI 48221
3beds
1,394sqft
Single Family Residence
Built in 1936
3,920 Square Feet Lot
$262,000 Zestimate®
$190/sqft
$-- HOA
What's special
Fully finished basementMeticulously kept brick colonialClassic detroit colonialBrand-new guttersBrand-new roofStunning custom kitchenCompletely updated custom kitchen
- 26 days
- 423
- 48
Zillow last checked:
Listing updated:
Listed by:
Stephanie Lewis 248-790-0004,
MI Property Xperts LLC 800-436-5603
Source: MichRIC,MLS#: 26051475
Facts & features
Interior
Bedrooms & bathrooms
- Bedrooms: 3
- Bathrooms: 3
- Full bathrooms: 2
- 1/2 bathrooms: 1
Heating
- Baseboard, Radiant, Wall Furnace
Cooling
- Central Air
Appliances
- Included: Built-In Gas Oven, Dishwasher, Disposal, Microwave, Refrigerator
- Laundry: Electric Dryer Hookup, Gas Dryer Hookup, In Basement
Features
- Center Island, Eat-in Kitchen
- Flooring: Carpet, Ceramic Tile, Tile, Wood
- Windows: Garden Window, Window Treatments
- Basement: Daylight,Full
- Number of fireplaces: 1
- Fireplace features: Living Room
Interior area
- Total structure area: 1,394
- Total interior livable area: 1,394 sqft
- Finished area below ground: 511
Property
Features
- Stories: 2
- Exterior features: Balcony
Lot
- Size: 3,920 Square Feet
- Dimensions: 86 52
- Features: Sidewalk
Details
- Parcel number: 16032169.
Construction
Type & style
- Home type: SingleFamily
- Architectural style: Colonial
- Property subtype: Single Family Residence
Materials
- Brick
- Roof: Shingle
Condition
- New construction: No
- Year built: 1936
Details
- Warranty included: Yes
Utilities & green energy
- Water: Private
Community & HOA
Location
- Region: Detroit
Financial & listing details
- Price per square foot: $190/sqft
- Tax assessed value: $18,363
- Annual tax amount: $13,111
- Date on market: 9/27/2026
- Listing terms: Other,Cash,FHA,VA Loan,MSHDA,Conventional
- Road surface type: Paved
Estimated market value
$262,000
$249,000 - $275,000
$1,609/mo
Price history
| Date | Event | Price |
|---|---|---|
| 10/8/2026 | Price change | $265,000-3.6%$190/sqft |
Source:  MichRIC #26051475 Report a problem MichRIC #26051475 Report a problem | ||
| 9/25/2026 | Listed for sale | $274,999+150%$197/sqft |
Source: MichRIC #26050134 Report a problem | ||
| 8/14/2026 | Sold | $110,000-20.9%$79/sqft |
Source:  Realcomp II #20261053061 Report a problem Realcomp II #20261053061 Report a problem | ||
| 8/12/2026 | Pending sale | $139,000$100/sqft |
Source: Realcomp II #20261053061 Report a problem | ||
| 7/23/2026 | Price change | $139,000-7.3%$100/sqft |
Source: Realcomp II #20261053061 Report a problem | ||
| 7/14/2026 | Listed for sale | $150,000+233.3%$108/sqft |
Source: Realcomp II #20261053061 Report a problem | ||
| 10/11/2016 | Sold | $45,000+72.4%$32/sqft |
Source: Public Record Report a problem | ||
| 2/16/2013 | Listing removed | $900$1/sqft |
Source: PRIME FINANCIAL PLUS REALTY #213003263 Report a problem | ||
| 1/12/2013 | Listed for rent | $900$1/sqft |
Source: PRIME FINANCIAL PLUS REALTY #213003263 Report a problem | ||
| 11/23/1994 | Sold | $26,099$19/sqft |
Source: Public Record Report a problem | ||
Public tax history
| Year | Property taxes | Tax assessment |
|---|---|---|
| 2025 | -- | $54,900 +25.9% |
| 2024 | -- | $43,600 +29.4% |
| 2023 | -- | $33,700 +34.8% |
| 2022 | -- | $25,000 +20.8% |
| 2021 | -- | $20,700 |
| 2020 | $1,296 +6% | $20,700 +27% |
| 2019 | $1,223 | $16,300 +13.2% |
| 2018 | $1,223 | $14,400 +2.1% |
| 2017 | -- | $14,100 -40.3% |
| 2016 | $2,555 | $23,600 +31.1% |
| 2015 | $2,555 +63.1% | $18,000 -39% |
| 2013 | $1,567 -38.7% | $29,505 -28% |
| 2010 | $2,555 | $40,952 -18% |
| 2009 | -- | $49,942 -14.5% |
| 2008 | -- | $58,412 |
| 2007 | -- | $58,412 +5.5% |
| 2005 | $314 | $55,367 +3% |
| 2004 | -- | $53,754 |
Find assessor info on the county website
Monthly payment
Est. payment
Payment breakdown
Explore the cost of this home by adjusting the details. Changes won't be saved.Climate risks
Neighborhood: Bagley
Nearby schools
Schools provided by the listing agent
- Elementary: Bagley Elementary School of Journalism and Technology
- Middle: Palmer Park Preparatory Academy
- High: Mumford High School
Source: MichRIC. This data may not be complete. We recommend contacting the local school district to confirm school assignments for this home.
Similar homes
- $--3 bd1 ba1.5k sqft18950 Monica St, Detroit, MI 48221Auction
 Auction.com 2
 - $--3 bd1 ba1.4k sqft18636 Santa Barbara Dr, Detroit, MI 48221Auction
 Auction.com 2
 - $--3 bd2 ba1.8k sqft18285 Roselawn St, Detroit, MI 48221Auction
 Auction.com 1
 - $255,0003 bd3 ba2k sqft18903 Pinehurst St, Detroit, MI 48221For Sale
 MLS ID #20261074679, Keshia L Carr, EXP Realty Main. Realcomp II
 - $210,0003 bd1 ba1.3k sqft17557 Indiana St, Detroit, MI 48221For SaleMLS ID #20261080056, Garrett M Hayden, Keller Williams Realty-Great Lakes. Realcomp II
- $234,9003 bd2 ba1.6k sqft17595 Indiana St, Detroit, MI 48221For SaleMLS ID #20261081439, James R Parker, Pearl Real Estate. Realcomp II
- $220,0003 bd2 ba1.3k sqft18715 Kentucky St, Detroit, MI 48221For SaleMLS ID #20261081201, Al Baydoun, U.S. Investor Group. Realcomp II
- $219,9003 bd3 ba1.7k sqft16914 Muirland St, Detroit, MI 48221For SaleMLS ID #20261084608, Robert P Funk, RE/MAX First. Realcomp II
- $219,9003 bd2 ba1.3k sqft18946 Cherrylawn St, Detroit, MI 48221For SaleMLS ID #20261063692, Gerald K Dixon, Professional Realty Team LLC. Realcomp II
- $250,0003 bd2 ba1.5k sqft16581 Mendota St, Detroit, MI 48221For SaleMLS ID #20261067071, Brionna Barksdale, @properties Christie's Int'l RE Northville. Realcomp II
- $199,0003 bd2 ba1.6k sqft18281 Manor St, Detroit, MI 48221For SaleMLS ID #20261084886, David Rabior, Clyde Realty LLC. Realcomp II
- $179,9003 bd2 ba1.5k sqft18411 Santa Rosa Dr, Detroit, MI 48221For SaleMLS ID #20261084149, Jim Shaffer, Good Company. Realcomp II
- $235,0003 bd2 ba1.5k sqft17167 Kentucky St, Detroit, MI 48221For SaleMLS ID #20261068795, Karriem R Hunter Jr, @properties Christie's Int'l R.E. Detroit. Realcomp II
- $248,5004 bd3 ba1.7k sqft16217 Woodingham Dr, Detroit, MI 48221For SaleMLS ID #20261071094, Deja Gibson, KW Domain. Realcomp II
- $229,0005 bd3 ba1.8k sqft16684 Woodingham Dr, Detroit, MI 48221For SaleMLS ID #20261083702, Brittany Racine, Real Estate One-Dexter. Realcomp II
- $249,0003 bd2 ba2k sqft20000 Canterbury Rd, Detroit, MI 48221For SaleMLS ID #20261041244, Jonnita Cotton-Stanton, Legacy Park Realty INC. Realcomp II
