EXCLUDED from sale: Dining room chandelier and curtains/curtain rods on the upper level. Classic brick colonial that brings historic charm, thoughtful upgrades, and three bedrooms together in the heart of the Bagley District. A steep front gable and arched entry make a memorable first impression, leading into a large family room filled with natural light from multi-pane windows and centered around a wood-burning fireplace. Framed by graceful arched doorways, the spacious dining room features wainscoting, a decorative ceiling medallion, and an attached sitting area perfect for a reading nook or home office, with a powder room tucked at the rear of the home. The kitchen offers natural wood cabinetry, a subway tile backsplash, open shelving, and a charming scalloped archway into a quaint eat-in nook. Upstairs you’ll find three bedrooms, including one with access to a private balcony overlooking the treetops, plus a large full bath. The full basement provides laundry and plenty of storage. Outside, enjoy the backyard with garden beds and a detached two-car garage. Recent updates include a 2025 water heater, an updated boiler, and a roof installed within the last ten years. This home is NEZ applicable! Walk to shopping, restaurants, and cafes in one of Detroit’s most desirable neighborhoods. Welcome Home!
Pending
$179,900
18411 Santa Rosa Dr, Detroit, MI 48221
3beds
1,556sqft
Single Family Residence
Built in 1929
3,484 Square Feet Lot
$-- Zestimate®
$116/sqft
$-- HOA
What's special
- 26 days
- 941
- 196
Zillow last checked:
Listing updated:
Listed by:
Jim Shaffer 248-834-3030,
Good Company 248-733-5811
Source: Realcomp II,MLS#: 20261084149
Facts & features
Interior
Bedrooms & bathrooms
- Bedrooms: 3
- Bathrooms: 2
- Full bathrooms: 1
- 1/2 bathrooms: 1
Primary bedroom
- Level: Second
- Area: 144
- Dimensions: 12 X 12
Bedroom
- Level: Second
- Area: 64
- Dimensions: 8 X 8
Bedroom
- Level: Second
- Area: 120
- Dimensions: 10 X 12
Other
- Level: Second
- Area: 48
- Dimensions: 6 X 8
Other
- Level: Entry
- Area: 16
- Dimensions: 4 X 4
Other
- Level: Entry
- Area: 42
- Dimensions: 6 X 7
Dining room
- Level: Entry
- Area: 132
- Dimensions: 11 X 12
Family room
- Level: Entry
- Area: 77
- Dimensions: 11 X 7
Kitchen
- Level: Entry
- Area: 120
- Dimensions: 10 X 12
Living room
- Level: Entry
- Area: 264
- Dimensions: 22 X 12
Heating
- Natural Gas, Radiant
Appliances
- Included: Dryer, Free Standing Electric Oven, Free Standing Refrigerator, Washer
Features
- Basement: Unfinished
- Has fireplace: No
Interior area
- Total interior livable area: 1,556 sqft
- Finished area above ground: 1,556
Property
Parking
- Total spaces: 2
- Parking features: Two Car Garage, Detached
- Garage spaces: 2
Features
- Levels: Two
- Stories: 2
- Entry location: GroundLevelwSteps
- Patio & porch: Porch
- Exterior features: Lighting
- Pool features: None
- Fencing: Fenced
Lot
- Size: 3,484 Square Feet
- Dimensions: 35 x 102.5
Details
- Parcel number: W16I020529S
- Special conditions: Short Sale No,Standard
Construction
Type & style
- Home type: SingleFamily
- Architectural style: Colonial
- Property subtype: Single Family Residence
Materials
- Aluminum Siding, Brick
- Foundation: Basement, Block
Condition
- New construction: No
- Year built: 1929
Utilities & green energy
- Sewer: Public Sewer
- Water: Public
Community & HOA
Community
- Subdivision: CANTERBURY GARDENS 1 SUB
HOA
- Has HOA: No
Location
- Region: Detroit
Financial & listing details
- Price per square foot: $116/sqft
- Tax assessed value: $67,871
- Annual tax amount: $6,507
- Date on market: 10/23/2026
- Cumulative days on market: 26 days
- Listing agreement: Exclusive Right To Sell
- Listing terms: Cash,Conventional,FHA,Va Loan
Estimated market value
Not available
Estimated sales range
Not available
Not available
Price history
| Date | Event | Price |
|---|---|---|
| 11/12/2026 | Pending sale | $179,900$116/sqft |
Source:  Realcomp II #20261084149 Report a problem | ||
| 10/23/2026 | Listed for sale | $179,900+19.9%$116/sqft |
Source: Realcomp II #20261084149 Report a problem | ||
| 7/20/2023 | Sold | $150,000+7.1%$96/sqft |
Source: Realcomp II #20230044253 Report a problem | ||
| 6/26/2023 | Pending sale | $140,000$90/sqft |
Source: Realcomp II #20230044253 Report a problem | ||
| 6/15/2023 | Listed for sale | $140,000+21.7%$90/sqft |
Source: Realcomp II #20230044253 Report a problem | ||
| 8/14/2020 | Sold | $115,000+4.6%$74/sqft |
Source: Public Record Report a problem | ||
| 6/23/2020 | Listed for sale | $109,900+83.2%$71/sqft |
Source: Movoto Inc #2200047282 Report a problem | ||
| 4/8/2014 | Listing removed | $850$1/sqft |
Source: Go Section8 Report a problem | ||
| 10/15/2013 | Listed for rent | $850$1/sqft |
Source: Metro Detroit Property Mgmt Report a problem | ||
| 12/16/2011 | Listing removed | $60,000$39/sqft |
Source: THE REAL ESTATE CONNECTION SERVICE #211123503 Report a problem | ||
| 12/4/2011 | Price change | $60,000+275%$39/sqft |
Source: THE REAL ESTATE CONNECTION SERVICE #211123503 Report a problem | ||
| 12/1/2011 | Listed for sale | $16,000$10/sqft |
Source: THE REAL ESTATE CONNECTION SERVICE #211122977 Report a problem | ||
Public tax history
| Year | Property taxes | Tax assessment |
|---|---|---|
| 2026 | -- | $81,200 +10.9% |
| 2025 | -- | $73,200 +43.8% |
| 2024 | -- | $50,900 +36.8% |
| 2023 | -- | $37,200 +34.8% |
| 2022 | -- | $27,600 +21.1% |
| 2021 | -- | $22,800 |
| 2020 | $882 -42.3% | $22,800 +26.7% |
| 2019 | $1,529 | $18,000 +19.2% |
| 2018 | $1,529 | $15,100 +3.4% |
| 2017 | -- | $14,600 -38.9% |
| 2016 | $2,649 | $23,900 +12.2% |
| 2015 | $2,649 -0.4% | $21,300 -19.9% |
| 2013 | $2,659 +0.4% | $26,593 -28% |
| 2010 | $2,649 | $36,912 -18% |
| 2009 | -- | $45,015 -14.5% |
| 2008 | -- | $52,649 |
| 2007 | -- | $52,649 +5.5% |
| 2005 | $605 | $49,904 +3% |
| 2004 | -- | $48,450 |
Find assessor info on the county website
Monthly payment
Est. payment
Payment breakdown
Explore the cost of this home by adjusting the details. Changes won't be saved.Climate risks
Neighborhood: Bagley

Similar homes
- $219,9003 bd2 ba1.3k sqft18946 Cherrylawn St, Detroit, MI 48221For Sale

 MLS ID #20261063692, Gerald K Dixon, Professional Realty Team LLC. Realcomp II
- $209,0003 bd2 ba1.2k sqft204 Edgewood Pl, Ferndale, MI 48220For Sale
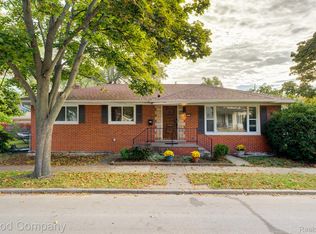 MLS ID #20261091012, Jim Shaffer, Good Company. Realcomp II
- $179,9993 bd3 ba2.1k sqft14257 Mansfield St, Detroit, MI 48227For Sale
 MLS ID #20261084641, Jennifer Hemstrom, Thrive Realty Company. Realcomp II
- $189,0003 bd1 ba1.8k sqft18862 Hilton Dr, Southfield, MI 48075For Sale
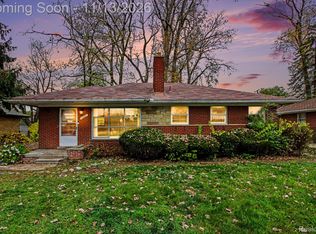 MLS ID #20261082507, Audrey Schultz, EXP Realty Main. Realcomp II
- $199,9003 bd2 ba1.3k sqft256 W Goulson Ave, Hazel Park, MI 48030For SaleMLS ID #20261083820, Jim Shaffer, Good Company. Realcomp II
- $190,0004 bd1 ba1.9k sqft115 Moss St, Highland Park, MI 48203For SaleMLS ID #20261063170, Joseph Delia, Keller Williams Paint Creek. Realcomp II
- $189,9003 bd1 ba1.3k sqft15160 Warwick St, Detroit, MI 48223For SaleMLS ID #20261064292, Katie Wheeler, Match Realty. Realcomp II
- $189,0003 bd2 ba1.4k sqft25253 Eureka Dr, Warren, MI 48091For SaleMLS ID #20261086267, Adil Sarder, PurePath Realty Group. Realcomp II
- $179,0003 bd2 ba1.1k sqft3899 Trowbridge St, Hamtramck, MI 48212For SaleMLS ID #20261047279, Naim Ahmed, Amin Realty. Realcomp II
- $199,9003 bd3 ba2.3k sqft13556 Mettetal St, Detroit, MI 48227For SaleMLS ID #20261057954, Arianna Lee, National Realty Centers, Inc. Realcomp II
- $209,9003 bd1 ba1.3k sqft18885 Lancashire St, Detroit, MI 48223For SaleMLS ID #20261085009, Martin Hill, Century 21 Curran & Oberski. Realcomp II
- $199,0003 bd2 ba1.5k sqft664 Marlborough St, Detroit, MI 48215For SaleMLS ID #20261088541, Jay Taylor, Good Company. Realcomp II
- $165,0003 bd1 ba974 sqft680 E Annabelle Ave, Hazel Park, MI 48030For SaleMLS ID #20261089749, Jim Shaffer, Good Company. Realcomp II
- $195,0003 bd1 ba1.9k sqft19527 Imperial Hwy, Redford, MI 48240For SaleMLS ID #20261089328, Ashley Trefney, Glover Agency. Realcomp II
- $150,0003 bd2 ba1.7k sqft19495 Spencer St, Detroit, MI 48234For SaleMLS ID #20261070622, Michael Perna, EXP Realty The Perna Team. Realcomp II
- $139,0004 bd2 ba1.2k sqft6344 Beechton St, Detroit, MI 48210For SaleMLS ID #20261089054, Andre Hardy, EXP Realty Main. Realcomp II
- $239,9003 bd3 ba1.7k sqft2036 Collingwood St, Detroit, MI 48206For SaleMLS ID #20261090323, Garrett Blair, Douglas Rose Realty. Realcomp II
- $199,5002 bd1 ba868 sqft330 E Webster Ave, Ferndale, MI 48220For SaleMLS ID #20261065225, Anne M Hall, Good Company. Realcomp II
- $184,9003 bd1 ba1k sqft1055 8th St, Wyandotte, MI 48192For SaleMLS ID #20261090885, Wendy Hartunian, DaneArthur-LakePlace.com/Hart Real Estate Team. Realcomp II
- $185,0003 bd2 ba1.8k sqft24052 Notre Dame St, Dearborn, MI 48124For SaleMLS ID #20261090068, Roberta Turk, Century 21 Curran & Oberski. Realcomp II
