Brand New Stainless Steel Appliance Package & Custom Kitchen! Welcome to 13556 Mettetal St, where timeless Detroit craftsmanship meets thoughtfully updated living. This beautifully reimagined 3-bedroom, 1-full and 2-half-bath brick Tudor has been extensively renovated while preserving the character that makes it truly special. Original hardwood floors, graceful arched doorways, solid wood doors, built-ins and exceptional closet space pair seamlessly with quality modern improvements.
The inviting living room is anchored by a striking stone-accented fireplace and flows into the formal dining room, creating a welcoming layout for everyday living and entertaining. The redesigned kitchen features custom cabinetry, granite countertops, updated tile flooring, abundant storage and a spacious eat-in area. Brand new appliance package included!
Upstairs, you’ll find generously sized bedrooms with expansive closets, original built-ins, a private balcony and an updated full bathroom featuring a double-sink vanity and walk-in shower. Bathroom facilities are conveniently located on every level, including half baths on the first floor and in the finished basement.
Major improvements include updated electrical, new windows and dual HVAC systems. With separate systems serving the home, the dual HVAC setup provides enhanced comfort and more efficient temperature control between levels, helping reduce unnecessary energy use.
Outside, the large fenced backyard offers plenty of room to entertain, garden or simply relax. Conveniently located near the Grandmont-Rosedale area, Grand River corridor, Elias Donuts, Pages Bookshop, parks, shopping and dining.
Classic Detroit architecture, generous living space and modern comfort come together beautifully at 13556 Mettetal St. Schedule your private showing today!
For sale
Price increase: $10K (10/15)
$199,900
13556 Mettetal St, Detroit, MI 48227
3beds
2,325sqft
Single Family Residence
Built in 1930
5,227 Square Feet Lot
$197,200 Zestimate®
$86/sqft
$-- HOA
What's special
- 87 days
- 484
- 71
Zillow last checked:
Listing updated:
Listed by:
Arianna Lee 313-401-9190,
National Realty Centers, Inc 248-468-1444,
Ryan Donahue 734-377-3203,
National Realty Centers, Inc
Source: Realcomp II,MLS#: 20261057954
Facts & features
Interior
Bedrooms & bathrooms
- Bedrooms: 3
- Bathrooms: 3
- Full bathrooms: 1
- 1/2 bathrooms: 2
Primary bedroom
- Level: Second
- Area: 255
- Dimensions: 15 X 17
Bedroom
- Level: Second
- Area: 196
- Dimensions: 14 X 14
Bedroom
- Level: Second
- Area: 224
- Dimensions: 14 X 16
Other
- Level: Second
- Area: 72
- Dimensions: 8 X 9
Other
- Level: Entry
Other
- Level: Basement
Heating
- Forced Air, Natural Gas
Cooling
- Central Air
Appliances
- Included: Dishwasher, Free Standing Gas Range, Free Standing Refrigerator, Microwave, Stainless Steel Appliances
- Laundry: Gas Dryer Hookup, Washer Hookup
Features
- Programmable Thermostat
- Basement: Daylight,Finished
- Has fireplace: Yes
- Fireplace features: Living Room
Interior area
- Total interior livable area: 2,325 sqft
- Finished area above ground: 1,531
- Finished area below ground: 794
Property
Parking
- Parking features: No Garage
Features
- Levels: Two
- Stories: 2
- Entry location: GroundLevel
- Patio & porch: Porch
- Exterior features: Awnings, Balcony
- Pool features: None
- Fencing: Fenced
Lot
- Size: 5,227 Square Feet
- Dimensions: 40 x 133
Details
- Parcel number: W22I059844S
- Special conditions: Short Sale No,Standard
Construction
Type & style
- Home type: SingleFamily
- Architectural style: Colonial,Tudor
- Property subtype: Single Family Residence
Materials
- Brick
- Foundation: Basement, Block
- Roof: Asphalt
Condition
- New construction: No
- Year built: 1930
- Major remodel year: 2026
Utilities & green energy
- Sewer: Public Sewer
- Water: Public
Community & HOA
Community
- Security: Carbon Monoxide Detectors, Smoke Detectors
- Subdivision: ORCHARD GROVE PARK
HOA
- Has HOA: No
Location
- Region: Detroit
Financial & listing details
- Price per square foot: $86/sqft
- Tax assessed value: $14,456
- Annual tax amount: $598
- Date on market: 8/1/2026
- Cumulative days on market: 87 days
- Listing agreement: Exclusive Right To Sell
- Listing terms: Cash,Conventional,FHA,Va Loan,Warranty Deed
Estimated market value
$197,200
$187,000 - $207,000
$1,739/mo
Price history
| Date | Event | Price |
|---|---|---|
| 10/15/2026 | Price change | $199,900+5.3%$86/sqft |
Source:  Realcomp II #20261057954 Report a problem Realcomp II #20261057954 Report a problem | ||
| 9/30/2026 | Price change | $189,900-5%$82/sqft |
Source: Realcomp II #20261057954 Report a problem | ||
| 8/16/2026 | Price change | $199,900-4.8%$86/sqft |
Source: Realcomp II #20261057954 Report a problem | ||
| 8/1/2026 | Listed for sale | $209,900+739.6%$90/sqft |
Source: Realcomp II #20261057954 Report a problem | ||
| 8/22/2025 | Sold | $25,000+910.5%$11/sqft |
Source: Public Record Report a problem | ||
| 7/25/2012 | Sold | $2,474$1/sqft |
Source: Public Record Report a problem | ||
Public tax history
| Year | Property taxes | Tax assessment |
|---|---|---|
| 2025 | -- | $42,300 +24% |
| 2024 | -- | $34,100 +37.5% |
| 2023 | -- | $24,800 +25.9% |
| 2022 | -- | $19,700 +17.3% |
| 2021 | -- | $16,800 |
| 2020 | $1,583 +53% | $16,800 +14.3% |
| 2019 | $1,035 | $14,700 +14.8% |
| 2018 | $1,035 | $12,800 +12.3% |
| 2017 | -- | $11,400 -43.3% |
| 2016 | $1,301 | $20,100 |
| 2015 | $1,301 -30.4% | $20,100 -28.8% |
| 2013 | $1,870 +43.7% | $28,211 -30.2% |
| 2010 | $1,301 | $40,422 -12% |
| 2009 | -- | $45,934 -14.5% |
| 2008 | -- | $53,724 |
| 2007 | -- | $53,724 +5.5% |
| 2005 | $187 | $50,923 +3% |
| 2004 | -- | $49,440 |
Find assessor info on the county website
Monthly payment
Est. payment
Payment breakdown
Explore the cost of this home by adjusting the details. Changes won't be saved.Climate risks
Neighborhood: Schoolcraft Southfield
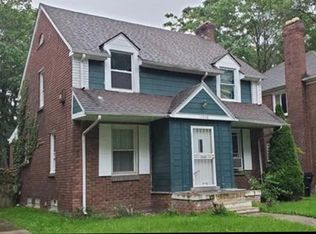
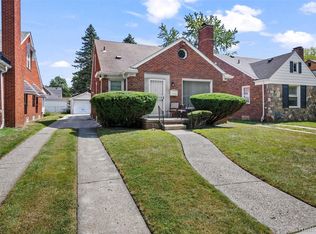
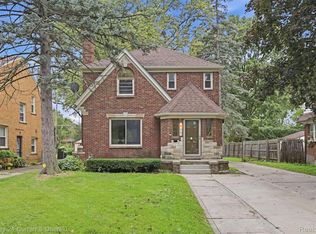
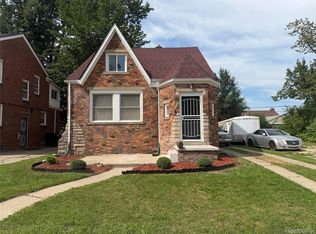
Similar homes
- $198,0003 bd2 ba2.1k sqft14160 Piedmont St, Detroit, MI 48223For Sale
 MLS ID #20261067750, Christopher Wallington, KW Domain. Realcomp II
 - $259,9003 bd2 ba1.8k sqft14167 Longacre St, Detroit, MI 48227For Sale
 MLS ID #20261070522, Martin Hill, Century 21 Curran & Oberski. Realcomp II
 - $189,9003 bd3 ba2.2k sqft16661 Ardmore St, Detroit, MI 48235For Sale
 MLS ID #20261069967, Charles McKinney, RE/MAX Leading Edge. Realcomp II
 - $179,9003 bd3 ba1.8k sqft3210 Glendale St, Detroit, MI 48238For Sale
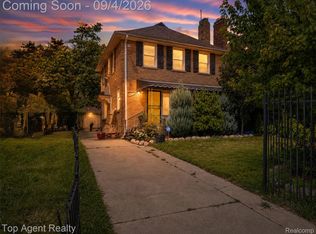 MLS ID #20261071175, Jonathan Kassab, Top Agent Realty. Realcomp II
 - $165,0003 bd3 ba1.9k sqft14574 Vaughan St, Detroit, MI 48223For SaleMLS ID #20261072072, Monica Wimbush, Century 21 Curran & Oberski. Realcomp II
- $199,9993 bd2 ba2.1k sqft23531 Scotia Rd, Oak Park, MI 48237For SaleMLS ID #20261077656, Thomas J Acho, Max Broock Realtors. Realcomp II
- $130,0004 bd2 ba1.9k sqft13572 Saint Marys St, Detroit, MI 48227For SaleMLS ID #20261045472, Jade Fox, Toman & Co LLC. Realcomp II
- $105,0003 bd1 ba2.1k sqft15784 Littlefield St, Detroit, MI 48227For SaleMLS ID #20261073925, Selina DiMaggio, DOBI Real Estate. Realcomp II
- $249,9003 bd2 ba1.8k sqft13994 Marion, Redford, MI 48239For SaleMLS ID #20261084550, Paul Seguin, Prime + Property. Realcomp II
- $185,0003 bd2 ba2.2k sqft20310 Redfern St, Detroit, MI 48219For SaleMLS ID #20261056096, Patricia Cannon, Keller Williams Advantage. Realcomp II
- $252,0003 bd3 ba1.5k sqft14955 Penrod St, Detroit, MI 48223For SaleMLS ID #20261067350, Jeremy T Alexander, Front Page Properties. Realcomp II
- $159,0004 bd2 ba2.3k sqft7444 Pilgrim St, Detroit, MI 48238For SaleMLS ID #20261081254, Abdul Khan, EXP Realty Main. Realcomp II
- $190,0004 bd1 ba1.9k sqft115 Moss St, Highland Park, MI 48203For SaleMLS ID #20261063170, Joseph Delia, Keller Williams Paint Creek. Realcomp II
- $220,0003 bd2 ba1.8k sqft9055 Columbia, Redford, MI 48239For SaleMLS ID #20261079875, Adriana Leaf, Max Broock, REALTORS®-Birmingham. Realcomp II
- $155,0003 bd1 ba1.9k sqft8310 Whitcomb St, Detroit, MI 48228For SaleMLS ID #20261047973, Shadi Sobh, EXP Z Real Estate. Realcomp II
- $199,9004 bd3 ba2.7k sqft4016 Hogarth St, Detroit, MI 48204For SaleMLS ID #20261073227, Clayton Neal, KW Metro. Realcomp II
- $279,0003 bd3 ba2.6k sqft1821 Oakman Blvd, Detroit, MI 48238For SaleMLS ID #20261082930, Mikhail Grigoryan, Detroit Progress Realty LLC. Realcomp II
- $169,9993 bd2 ba1.4k sqft16653 Woodingham Dr, Detroit, MI 48221For SaleMLS ID #20261074645, Javan Moore, EXP Realty Main. Realcomp II
- $150,0004 bd2 ba3k sqft15803 Appoline St, Detroit, MI 48227For SaleMLS ID #20261069224, Future D Davis, EXP Realty Main. Realcomp II
