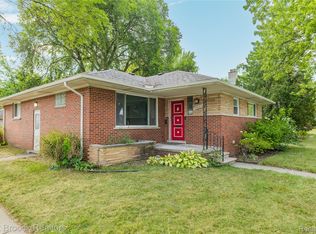
Welcome to 23531 Scotia Road in the heart of Oak Park! This well-maintained brick ranch offers 3 bedrooms, 1.5 bathrooms, and over 1,800 square feet of living space, combining timeless character with everyday comfort. The spacious layout features a bright and inviting living area, generously sized bedrooms, and a functional floor plan designed for easy living.
The partially finished basement provides additional space for entertaining, a home office, recreation room, or extra storage. Enjoy year-round comfort with forced-air heating and central air conditioning. Outside, the detached garage and manageable backyard offer plenty of room for parking, outdoor gatherings, and gardening.
Conveniently located near parks, schools, shopping, dining, and major freeways, this home offers an excellent opportunity for homeowners and investors alike. Don't miss your chance to own this classic Oak Park ranch with endless potential!
For sale
$199,999
23531 Scotia Rd, Oak Park, MI 48237
3beds
2,184sqft
Single Family Residence
Built in 1951
4,791 Square Feet Lot
$197,300 Zestimate®
$92/sqft
$-- HOA
What's special
- 1 day
- 203
- 9
Likely to sell faster than
Zillow last checked:
Listing updated:
Listed by:
Thomas J Acho 248-755-7330,
Max Broock Realtors 248-851-4100
Source: Realcomp II,MLS#: 20261077656
Facts & features
Interior
Bedrooms & bathrooms
- Bedrooms: 3
- Bathrooms: 2
- Full bathrooms: 1
- 1/2 bathrooms: 1
Primary bedroom
- Level: Entry
- Area: 156
- Dimensions: 12 X 13
Bedroom
- Level: Entry
- Area: 100
- Dimensions: 10 X 10
Bedroom
- Level: Entry
- Area: 100
- Dimensions: 10 X 10
Other
- Level: Entry
- Area: 80
- Dimensions: 8 X 10
Other
- Level: Basement
- Area: 25
- Dimensions: 5 X 5
Dining room
- Level: Entry
- Area: 42
- Dimensions: 7 X 6
Kitchen
- Level: Entry
- Area: 195
- Dimensions: 13 X 15
Living room
- Level: Entry
- Area: 256
- Dimensions: 16 X 16
Other
- Level: Basement
- Area: 270
- Dimensions: 15 X 18
Heating
- Forced Air, Hot Water, Natural Gas
Cooling
- Central Air
Features
- Basement: Finished,Full
- Has fireplace: No
Interior area
- Total interior livable area: 2,184 sqft
- Finished area above ground: 1,092
- Finished area below ground: 1,092
Property
Parking
- Total spaces: 1
- Parking features: One Car Garage, Detached
- Garage spaces: 1
Features
- Levels: One
- Stories: 1
- Entry location: LowerLevelwSteps
- Pool features: None
- Fencing: Back Yard,Fenced
Lot
- Size: 4,791 Square Feet
- Dimensions: 45 x 103
Details
- Parcel number: 2529333028
- Special conditions: Short Sale No,Standard
Construction
Type & style
- Home type: SingleFamily
- Architectural style: Ranch
- Property subtype: Single Family Residence
Materials
- Brick
- Foundation: Basement, Brick Mortar, Poured, Sump Pump
Condition
- New construction: No
- Year built: 1951
Utilities & green energy
- Sewer: Public Sewer
- Water: Public
Community & HOA
Community
- Subdivision: HELENTON PARK
HOA
- Has HOA: No
Location
- Region: Oak Park
Financial & listing details
- Price per square foot: $92/sqft
- Tax assessed value: $34,538
- Annual tax amount: $2,095
- Date on market: 9/25/2026
- Cumulative days on market: 50 days
- Listing agreement: Exclusive Right To Sell
- Listing terms: Cash,Conventional,FHA,Va Loan
Estimated market value
$197,300
$187,000 - $207,000
$1,898/mo
Price history
| Date | Event | Price |
|---|---|---|
| 9/25/2026 | Listed for sale | $199,999$92/sqft |
Source:  Realcomp II #20261077656 Report a problem Realcomp II #20261077656 Report a problem | ||
| 9/25/2026 | Listing removed | $199,999-8.7%$92/sqft |
Source: Realcomp II #20261053405 Report a problem | ||
| 7/31/2026 | Listed for sale | $219,000+108.6%$100/sqft |
Source: Realcomp II #20261053405 Report a problem | ||
| 8/9/2006 | Sold | $105,000$48/sqft |
Source: Public Record Report a problem | ||
Public tax history
| Year | Property taxes | Tax assessment |
|---|---|---|
| 2025 | -- | $101,600 +4.7% |
| 2024 | -- | $97,000 +16.2% |
| 2023 | -- | $83,500 +21% |
| 2022 | -- | $69,000 +4.1% |
| 2021 | -- | $66,300 +46.4% |
| 2020 | -- | $45,300 |
| 2019 | -- | $45,300 +22.4% |
| 2018 | -- | $37,000 +28.9% |
| 2015 | $48 | $28,700 +8.3% |
| 2014 | -- | $26,500 -30.8% |
| 2011 | -- | $38,300 -34.1% |
| 2010 | -- | $58,100 |
| 2009 | -- | $58,100 -6% |
| 2003 | -- | $61,800 +10% |
| 2002 | -- | $56,200 +82.6% |
| 2001 | -- | $30,780 +3.2% |
| 2000 | $1,442 | $29,830 |
Find assessor info on the county website
Monthly payment
Est. payment
Payment breakdown
Explore the cost of this home by adjusting the details. Changes won't be saved.Climate risks
Neighborhood: 48237
Similar homes
- $282,5003 bd3 ba2.7k sqft24601 Ridgedale St, Oak Park, MI 48237For Sale
 MLS ID #20261076570, Lisa J Goldberg, Max Broock, REALTORS®-Bloomfield Hills. Realcomp II
 - $266,0003 bd2 ba1.6k sqft24500 Rosewood Ave, Oak Park, MI 48237For Sale
 MLS ID #20261070178, Reggie Perryman, KW Metro. Realcomp II
 - $239,9003 bd2 ba2k sqft4940 Stanley Ave, Warren, MI 48092For Sale
 MLS ID #20261077987, Ali Haider, Brookstone, Realtors LLC. Realcomp II
 - $185,0003 bd2 ba2.2k sqft20310 Redfern St, Detroit, MI 48219For Sale
 MLS ID #20261056096, Patricia Cannon, Keller Williams Advantage. Realcomp II
 - $199,9003 bd3 ba2.3k sqft13556 Mettetal St, Detroit, MI 48227For SaleMLS ID #20261057954, Arianna Lee, National Realty Centers, Inc. Realcomp II
- $216,9005 bd2 ba2.4k sqft18019 Roselawn St, Detroit, MI 48221For SaleMLS ID #20261057989, Jennifer Kinney, Century 21 Curran & Oberski. Realcomp II
- $190,0003 bd2 ba2k sqft26075 Fordson Hwy, Redford, MI 48239For SaleMLS ID #20261064052, Sam Abdallah, Century 21 Curran & Oberski. Realcomp II
- $200,0004 bd1 ba1.9k sqft115 Moss St, Highland Park, MI 48203For SaleMLS ID #20261063170, Joseph Delia, Keller Williams Paint Creek. Realcomp II
- $230,0003 bd2 ba1.6k sqft32551 Halmich Dr, Warren, MI 48092For SaleMLS ID #20261073021, Matthew J Stransky, Good Company. Realcomp II
- $179,9003 bd2 ba1.6k sqft21025 Indian St, Southfield, MI 48033For SaleMLS ID #20261071628, Arianna Lee, National Realty Centers, Inc. Realcomp II
- $179,9003 bd3 ba1.8k sqft3210 Glendale St, Detroit, MI 48238For SaleMLS ID #20261071175, Jonathan Kassab, Top Agent Realty. Realcomp II
- $229,0003 bd2 ba1.9k sqft18266 Macarthur St, Redford, MI 48240For SaleMLS ID #20261071855, Fadol Awada, Own It Realty. Realcomp II
- $175,0003 bd3 ba1.9k sqft14574 Vaughan St, Detroit, MI 48223For SaleMLS ID #20261072072, Monica Wimbush, Century 21 Curran & Oberski. Realcomp II
- $225,0003 bd2 ba1.4k sqft29261 Marshall St, Southfield, MI 48076For SaleMLS ID #20261043847, Julie Trauben, Five Star Real Estate-Commerce. Realcomp II
- $195,5004 bd2 ba1.5k sqft19615 Eastwood Dr, Harper Woods, MI 48225For SaleMLS ID #20261057088, Victor F Fawaz, RE/MAX Team 2000. Realcomp II
- $185,8993 bd1 ba1.2k sqft23336 Hoover Ave, Hazel Park, MI 48030For SaleMLS ID #20261048040, Ali Samer Shami, RE/MAX Team 2000. Realcomp II
- $269,0003 bd2 ba2.4k sqft3956 Harvard Rd, Detroit, MI 48224For SaleMLS ID #20261077751, Lashonne Joe Hardy, National Realty Centers, Inc. Realcomp II
- $170,0003 bd2 ba3k sqft520 E Muir Ave, Hazel Park, MI 48030For SaleMLS ID #20261055964, Jim Shaffer, Good Company. Realcomp II
- $167,5003 bd1 ba1.8k sqft20454 Denby, Redford, MI 48240For SaleMLS ID #20261070590, Matthew Wilhide, EXP Realty - Northville. Realcomp II
- $215,0003 bd1 ba1.4k sqft21211 Ardmore Park Dr, Saint Clair Shores, MI 48081For SaleMLS ID #20261075135, Anthony Djon, Anthony Djon Luxury Real Estate. Realcomp II
